Leave a Message

Thank you for your message. We will be in touch with you shortly.

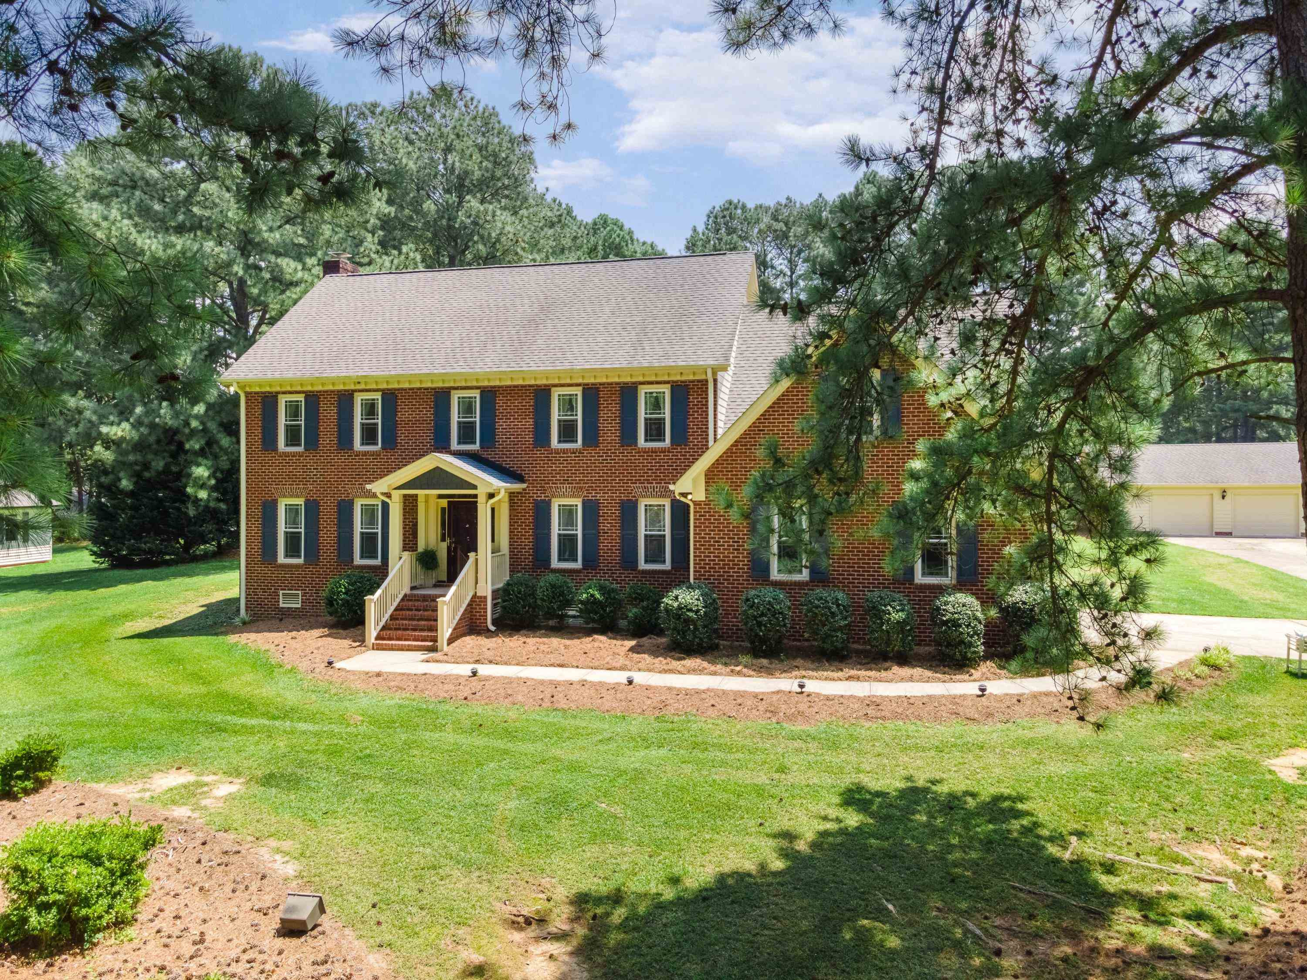
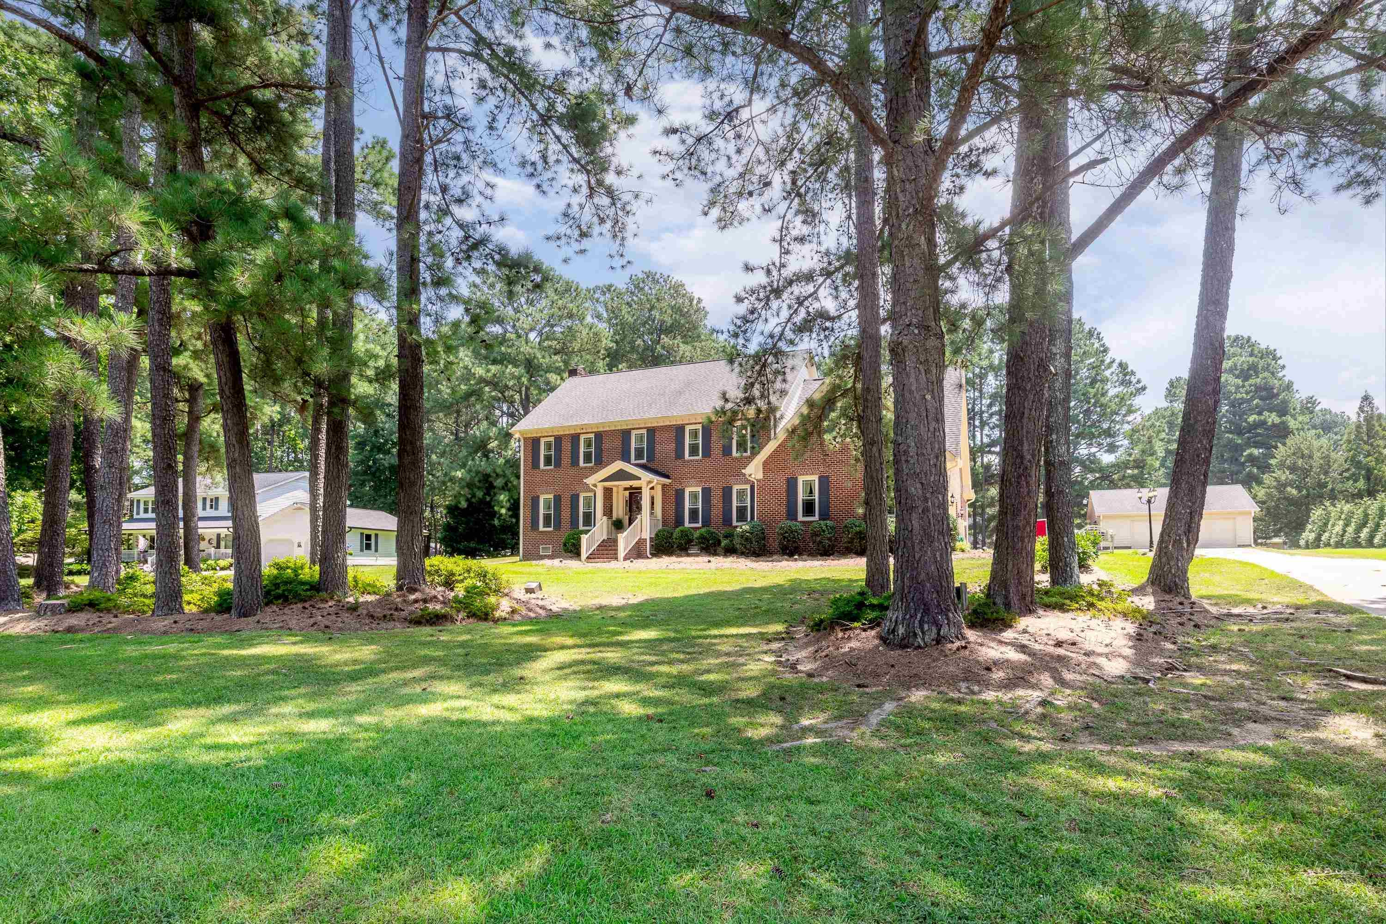
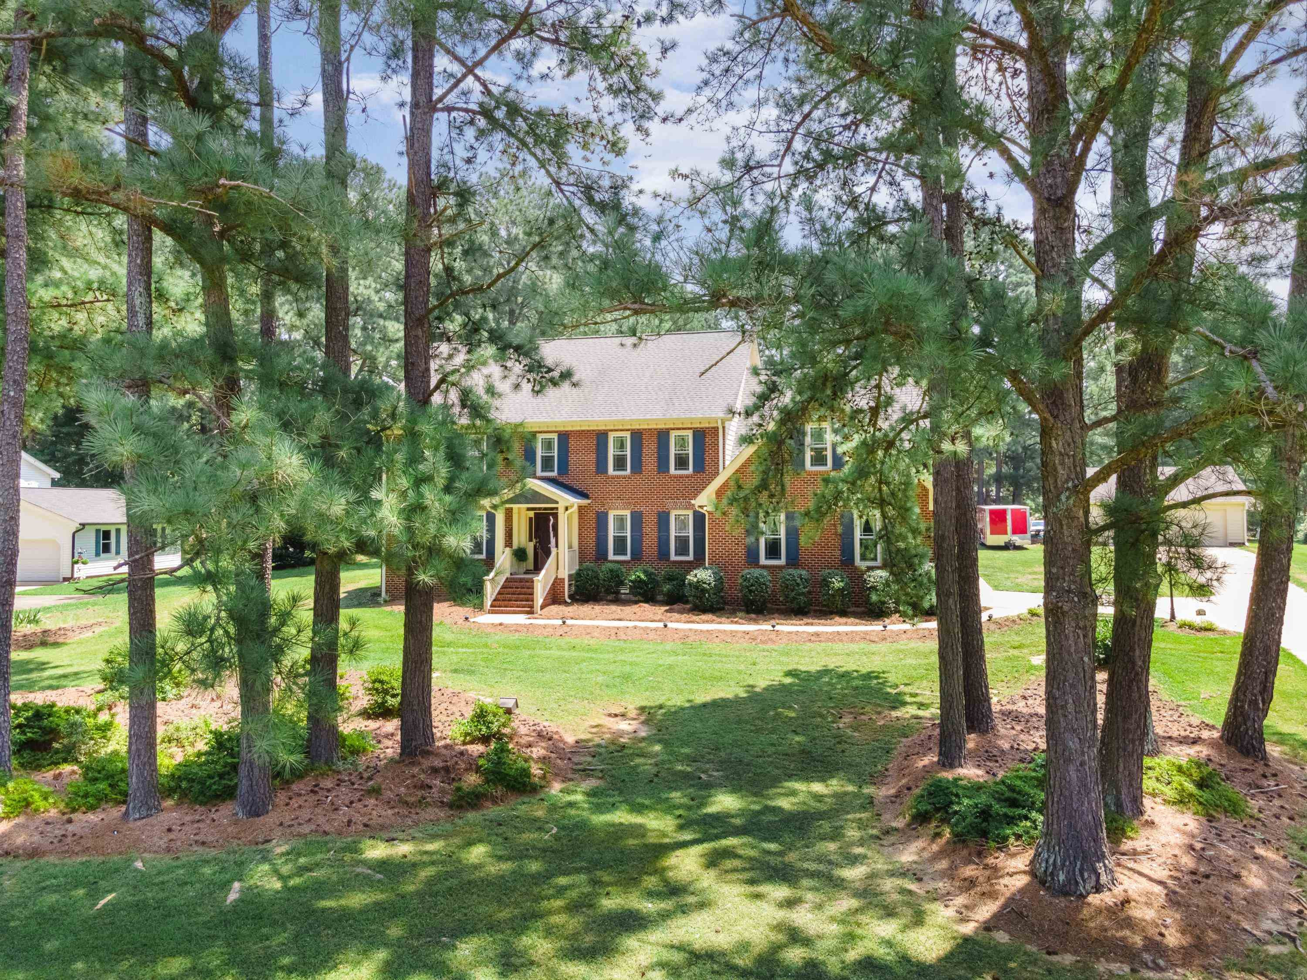
Two-story brick house with dark shutters, a covered entry, and pine trees framing the lawn.
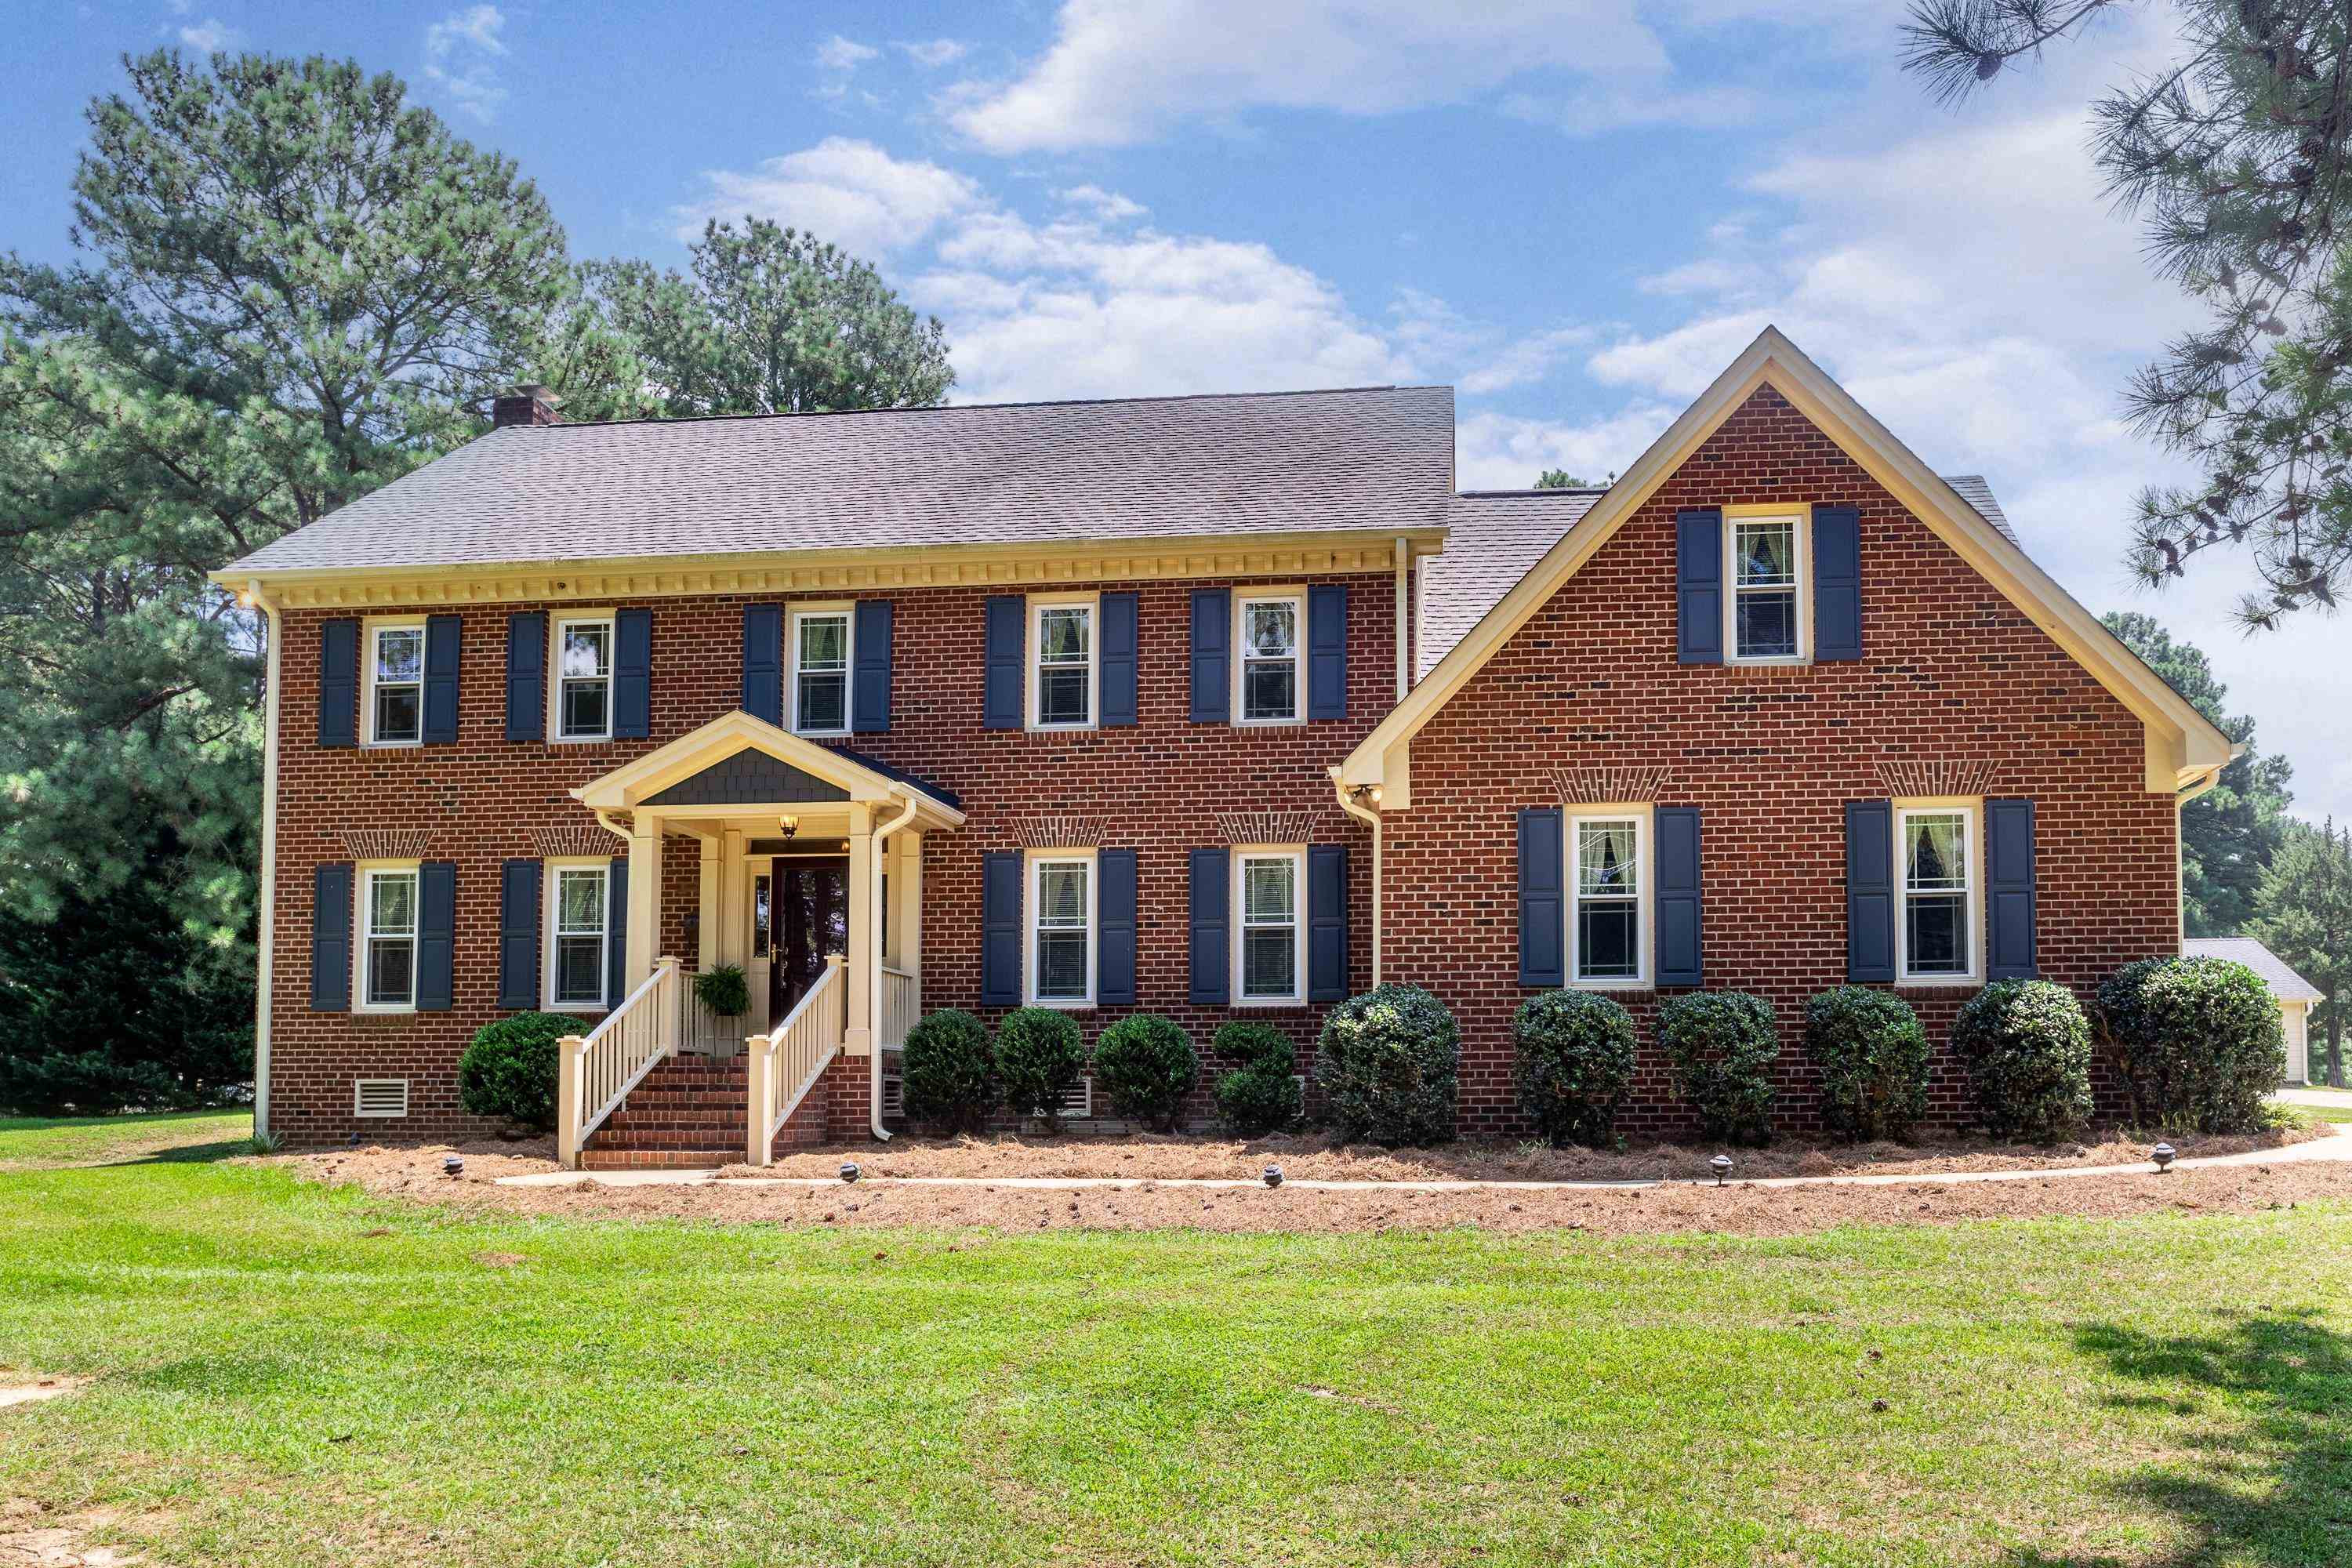
Two-story red brick home with blue shutters, a covered front entry, and a broad green lawn.
Two-story brick house with dark shutters, framed by tall pines across a green lawn.
Two-story brick house with blue shutters, framed by tall pines and a broad green lawn.
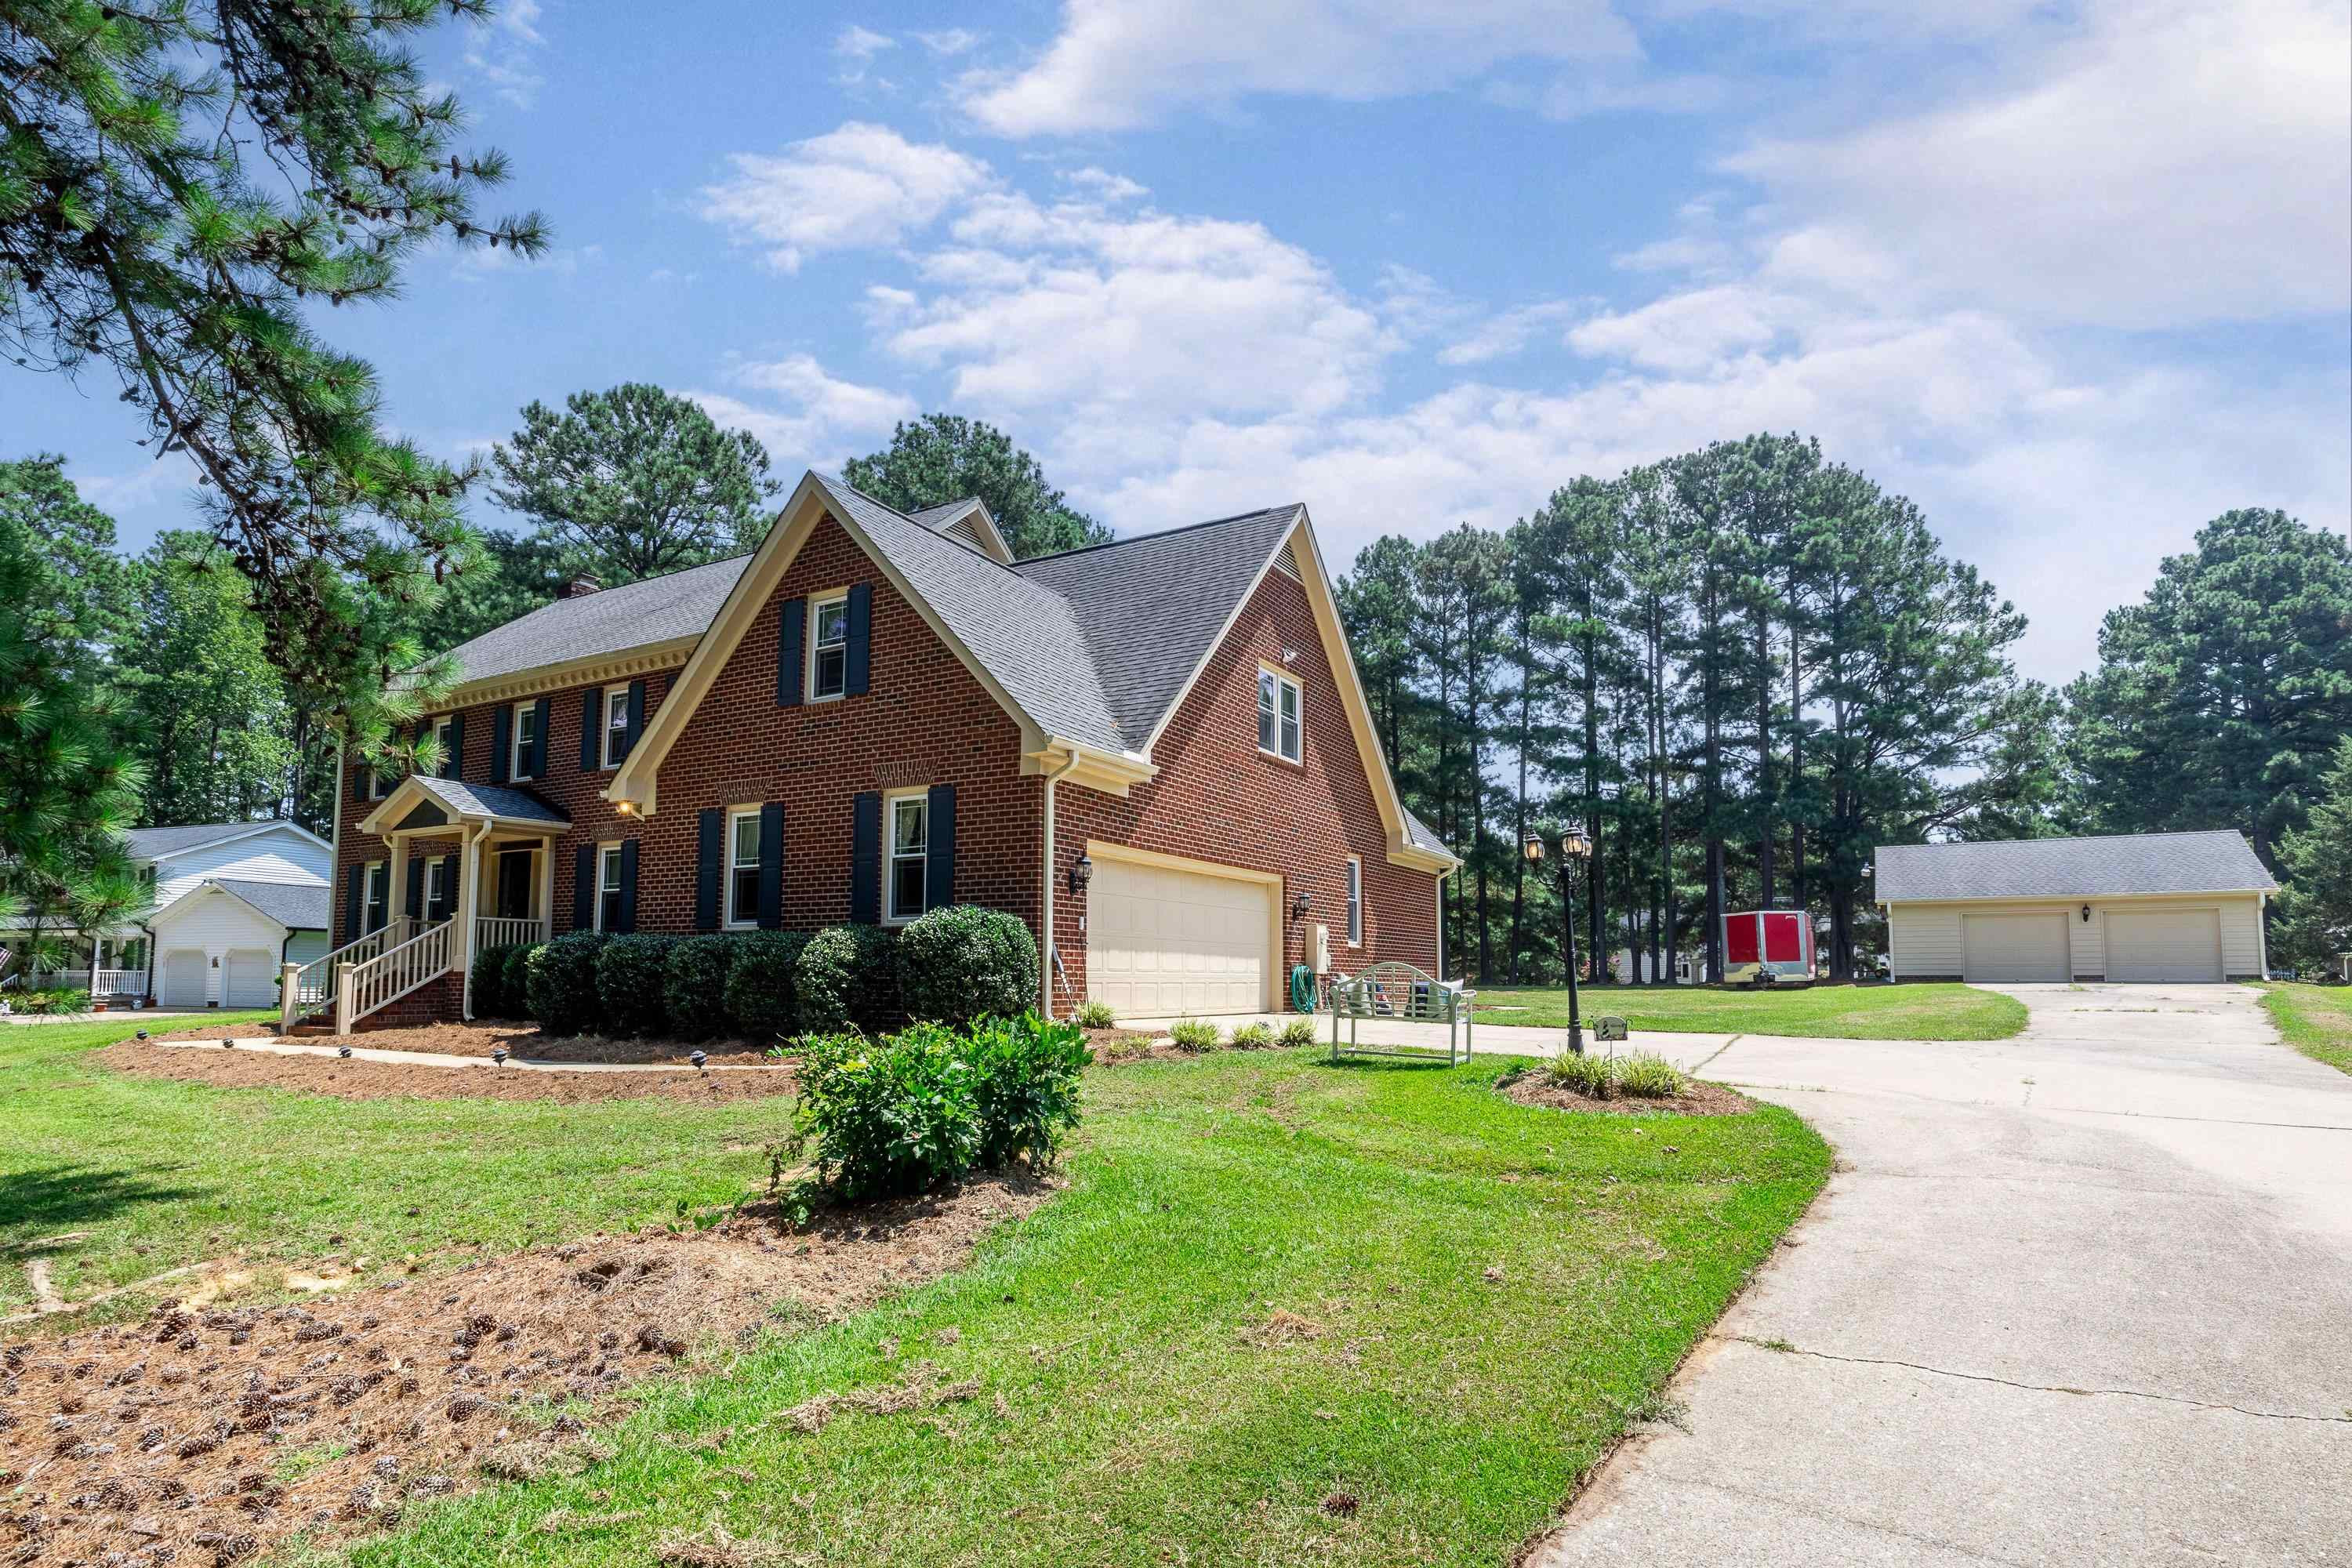
Two-story brick house with a front porch, attached garage, and separate garage beside the driveway.
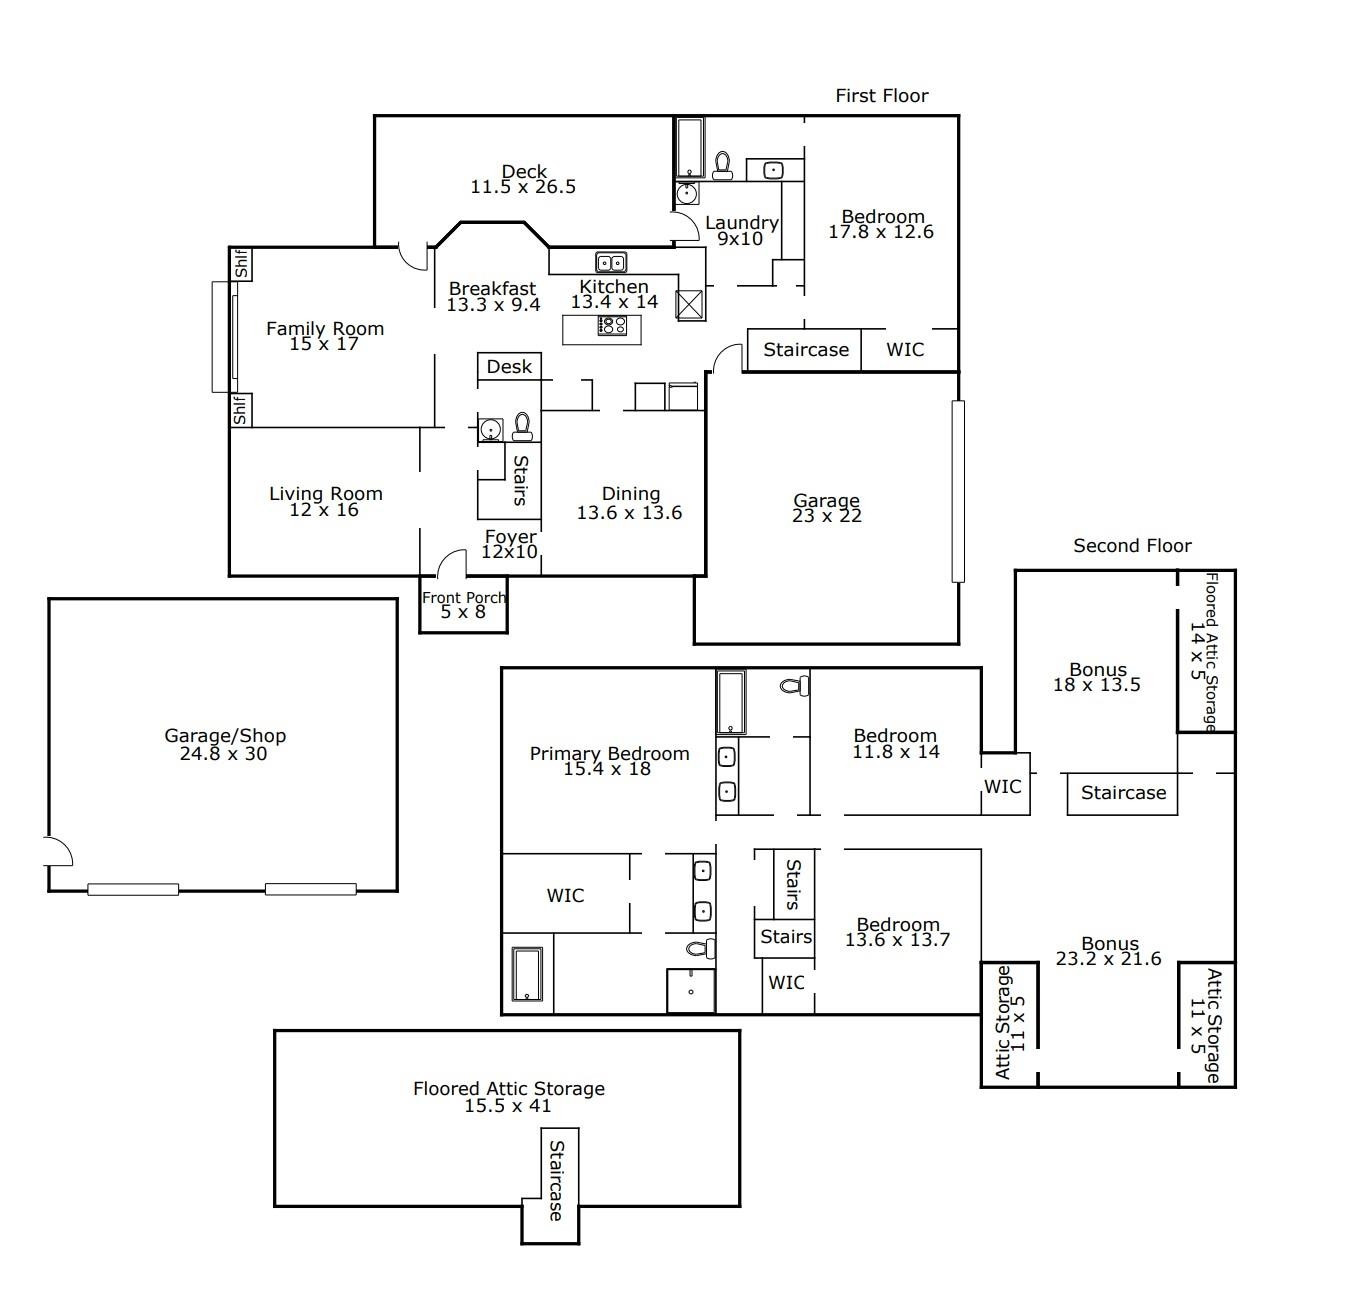
Two-story home floor plan with labeled rooms, dimensions, a garage/shop, bonus rooms, and attic storage.
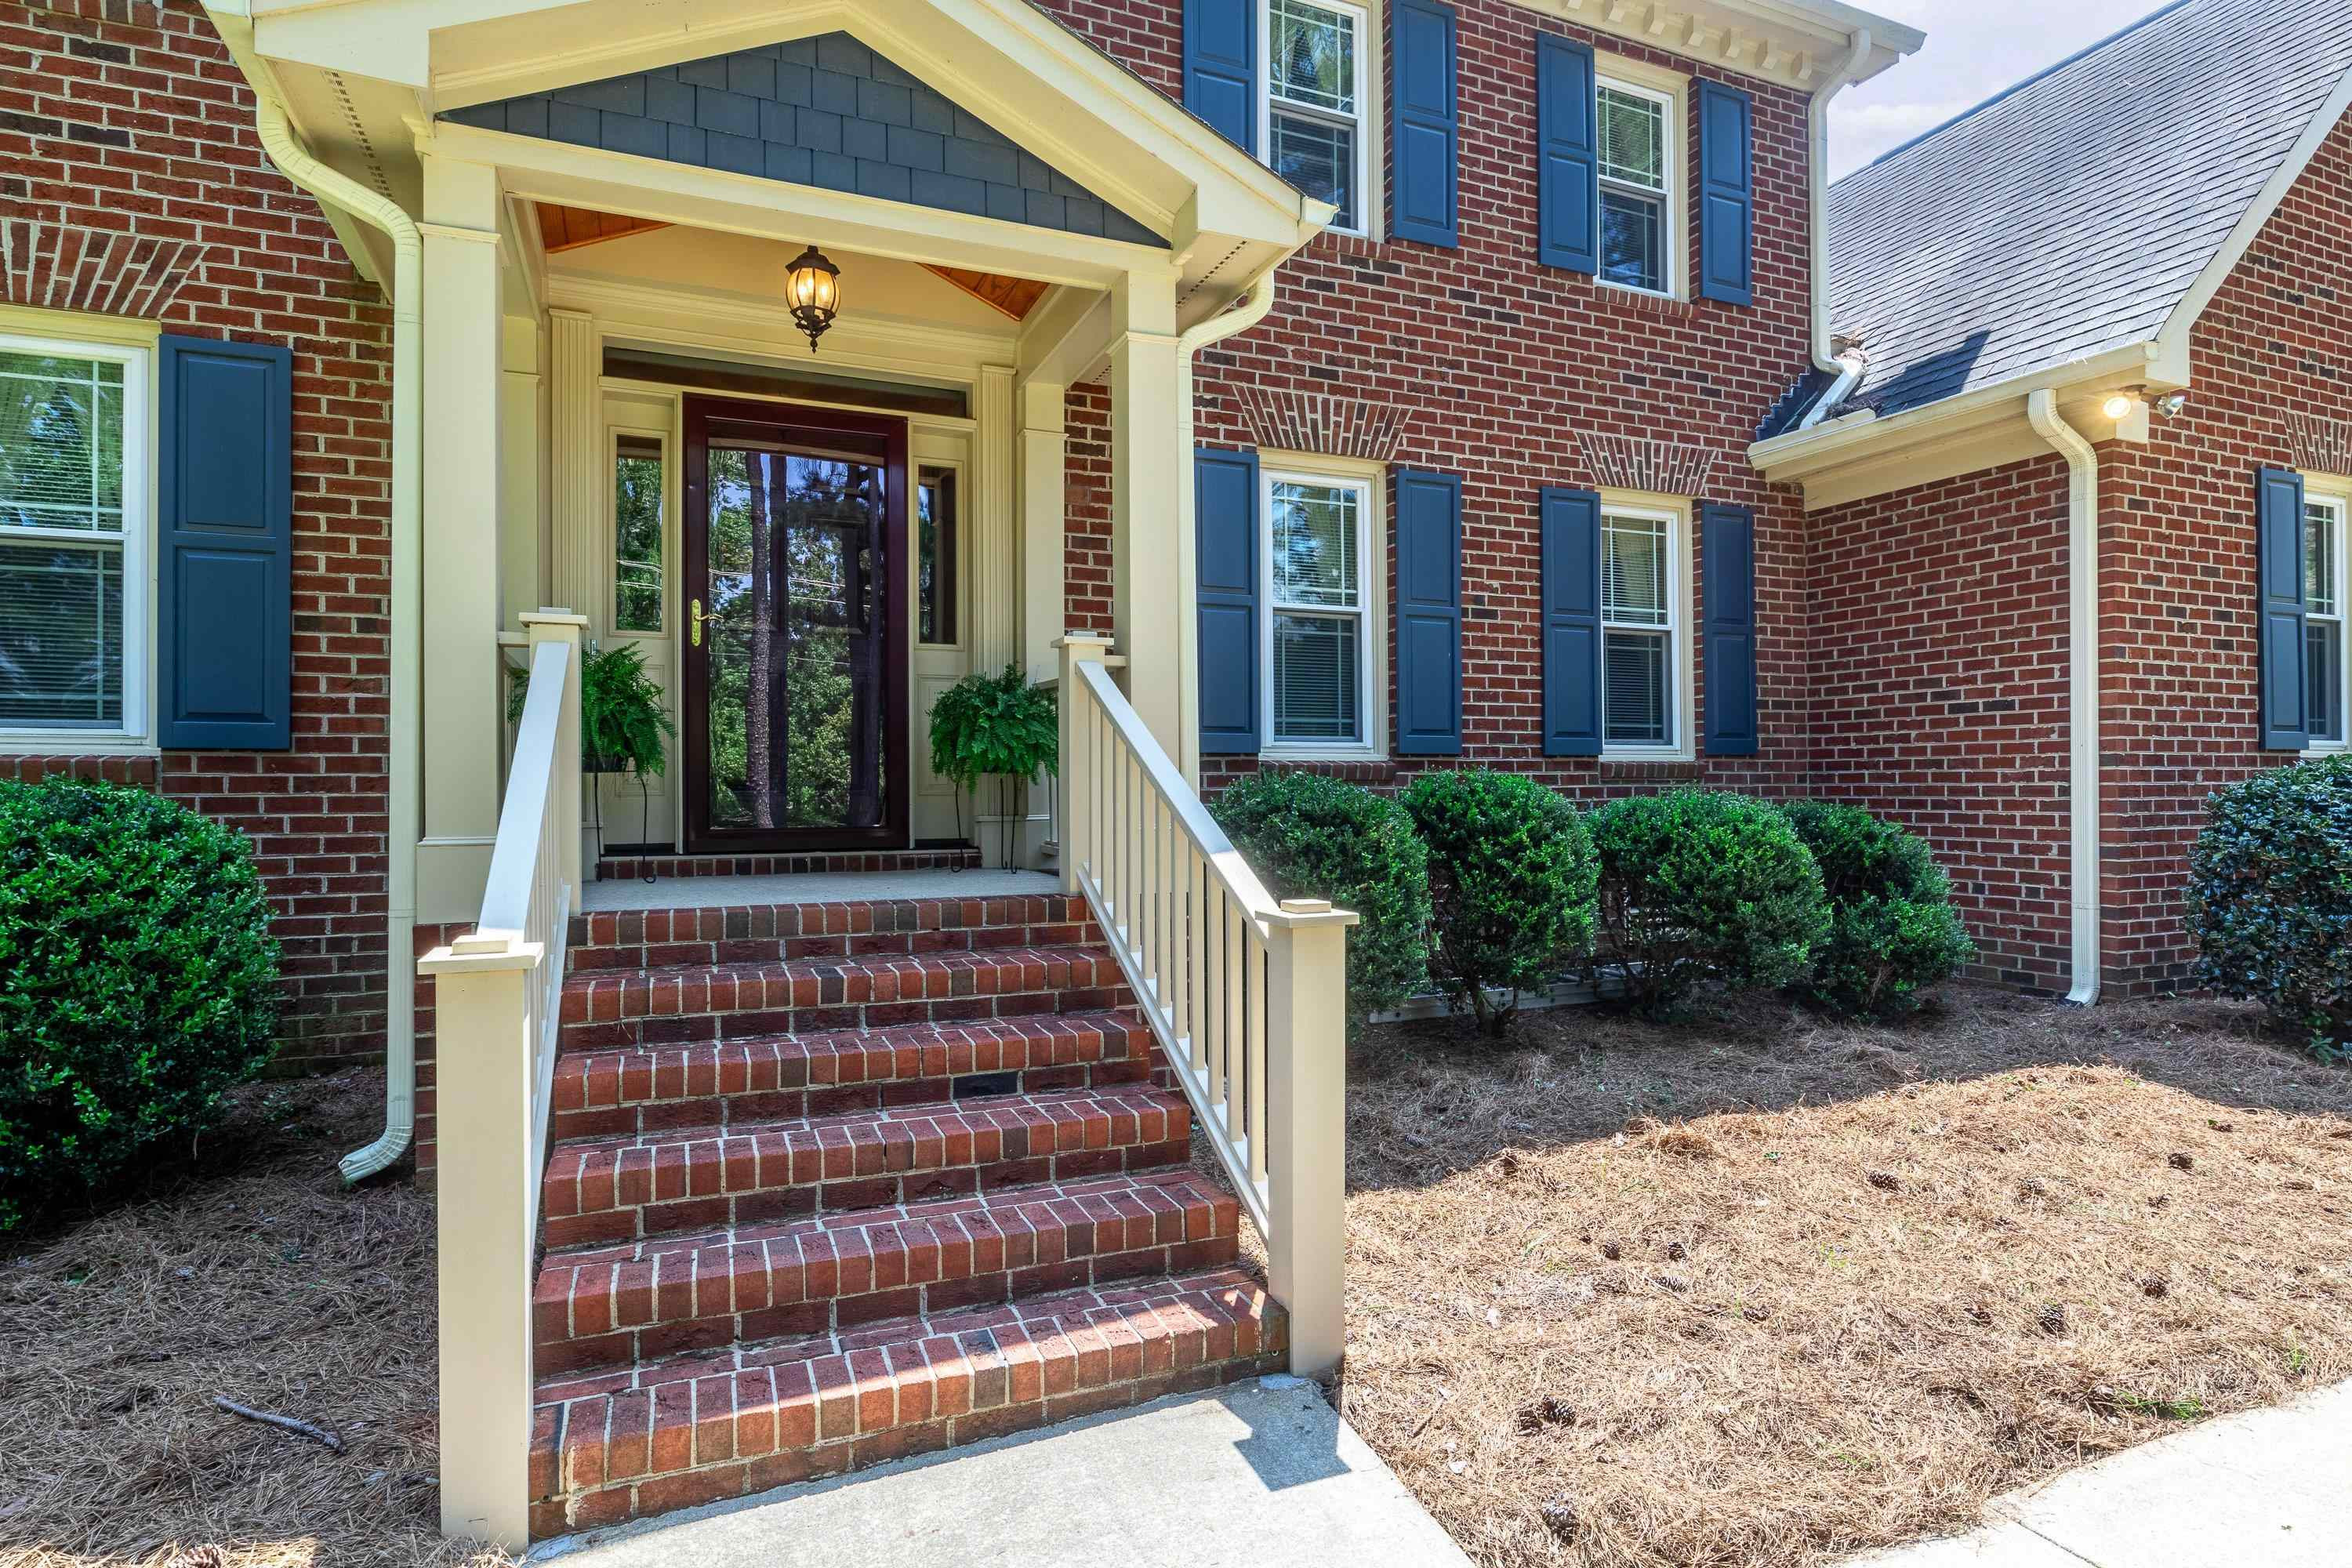
Red brick home with blue shutters and a covered entry reached by brick steps.
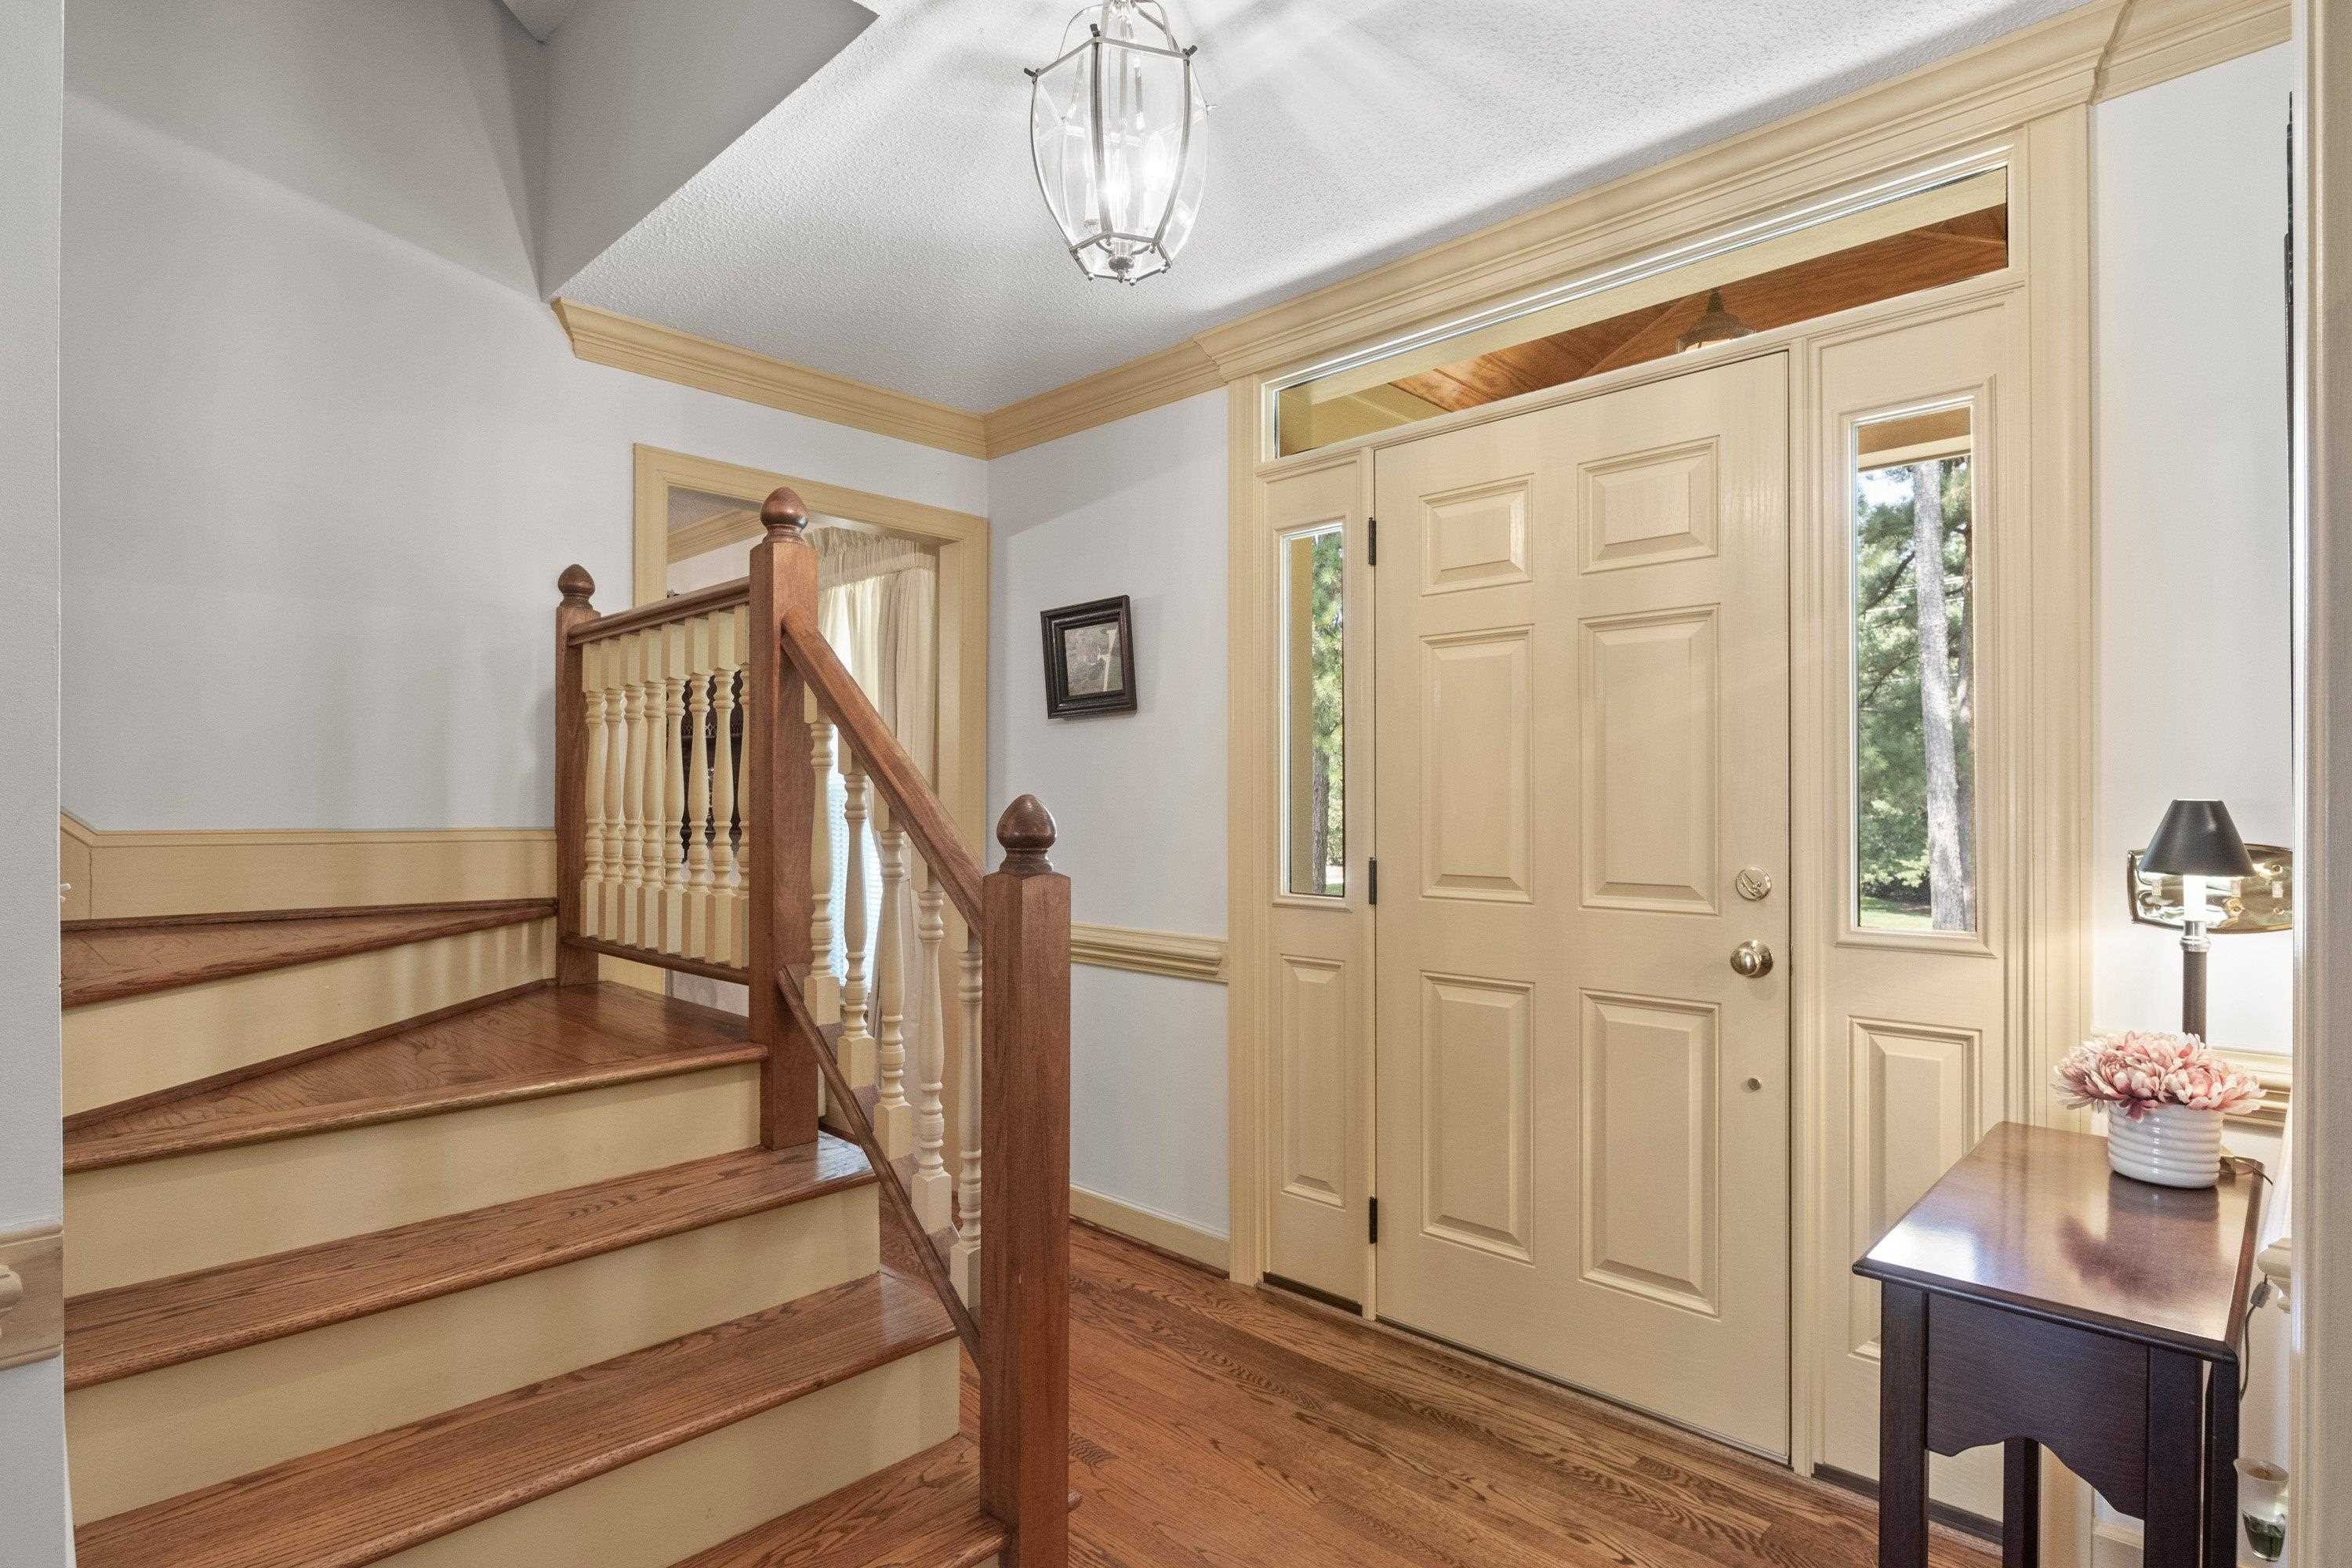
Entry foyer with a wood staircase, paneled front door, hardwood floors, and a flower-topped console table.
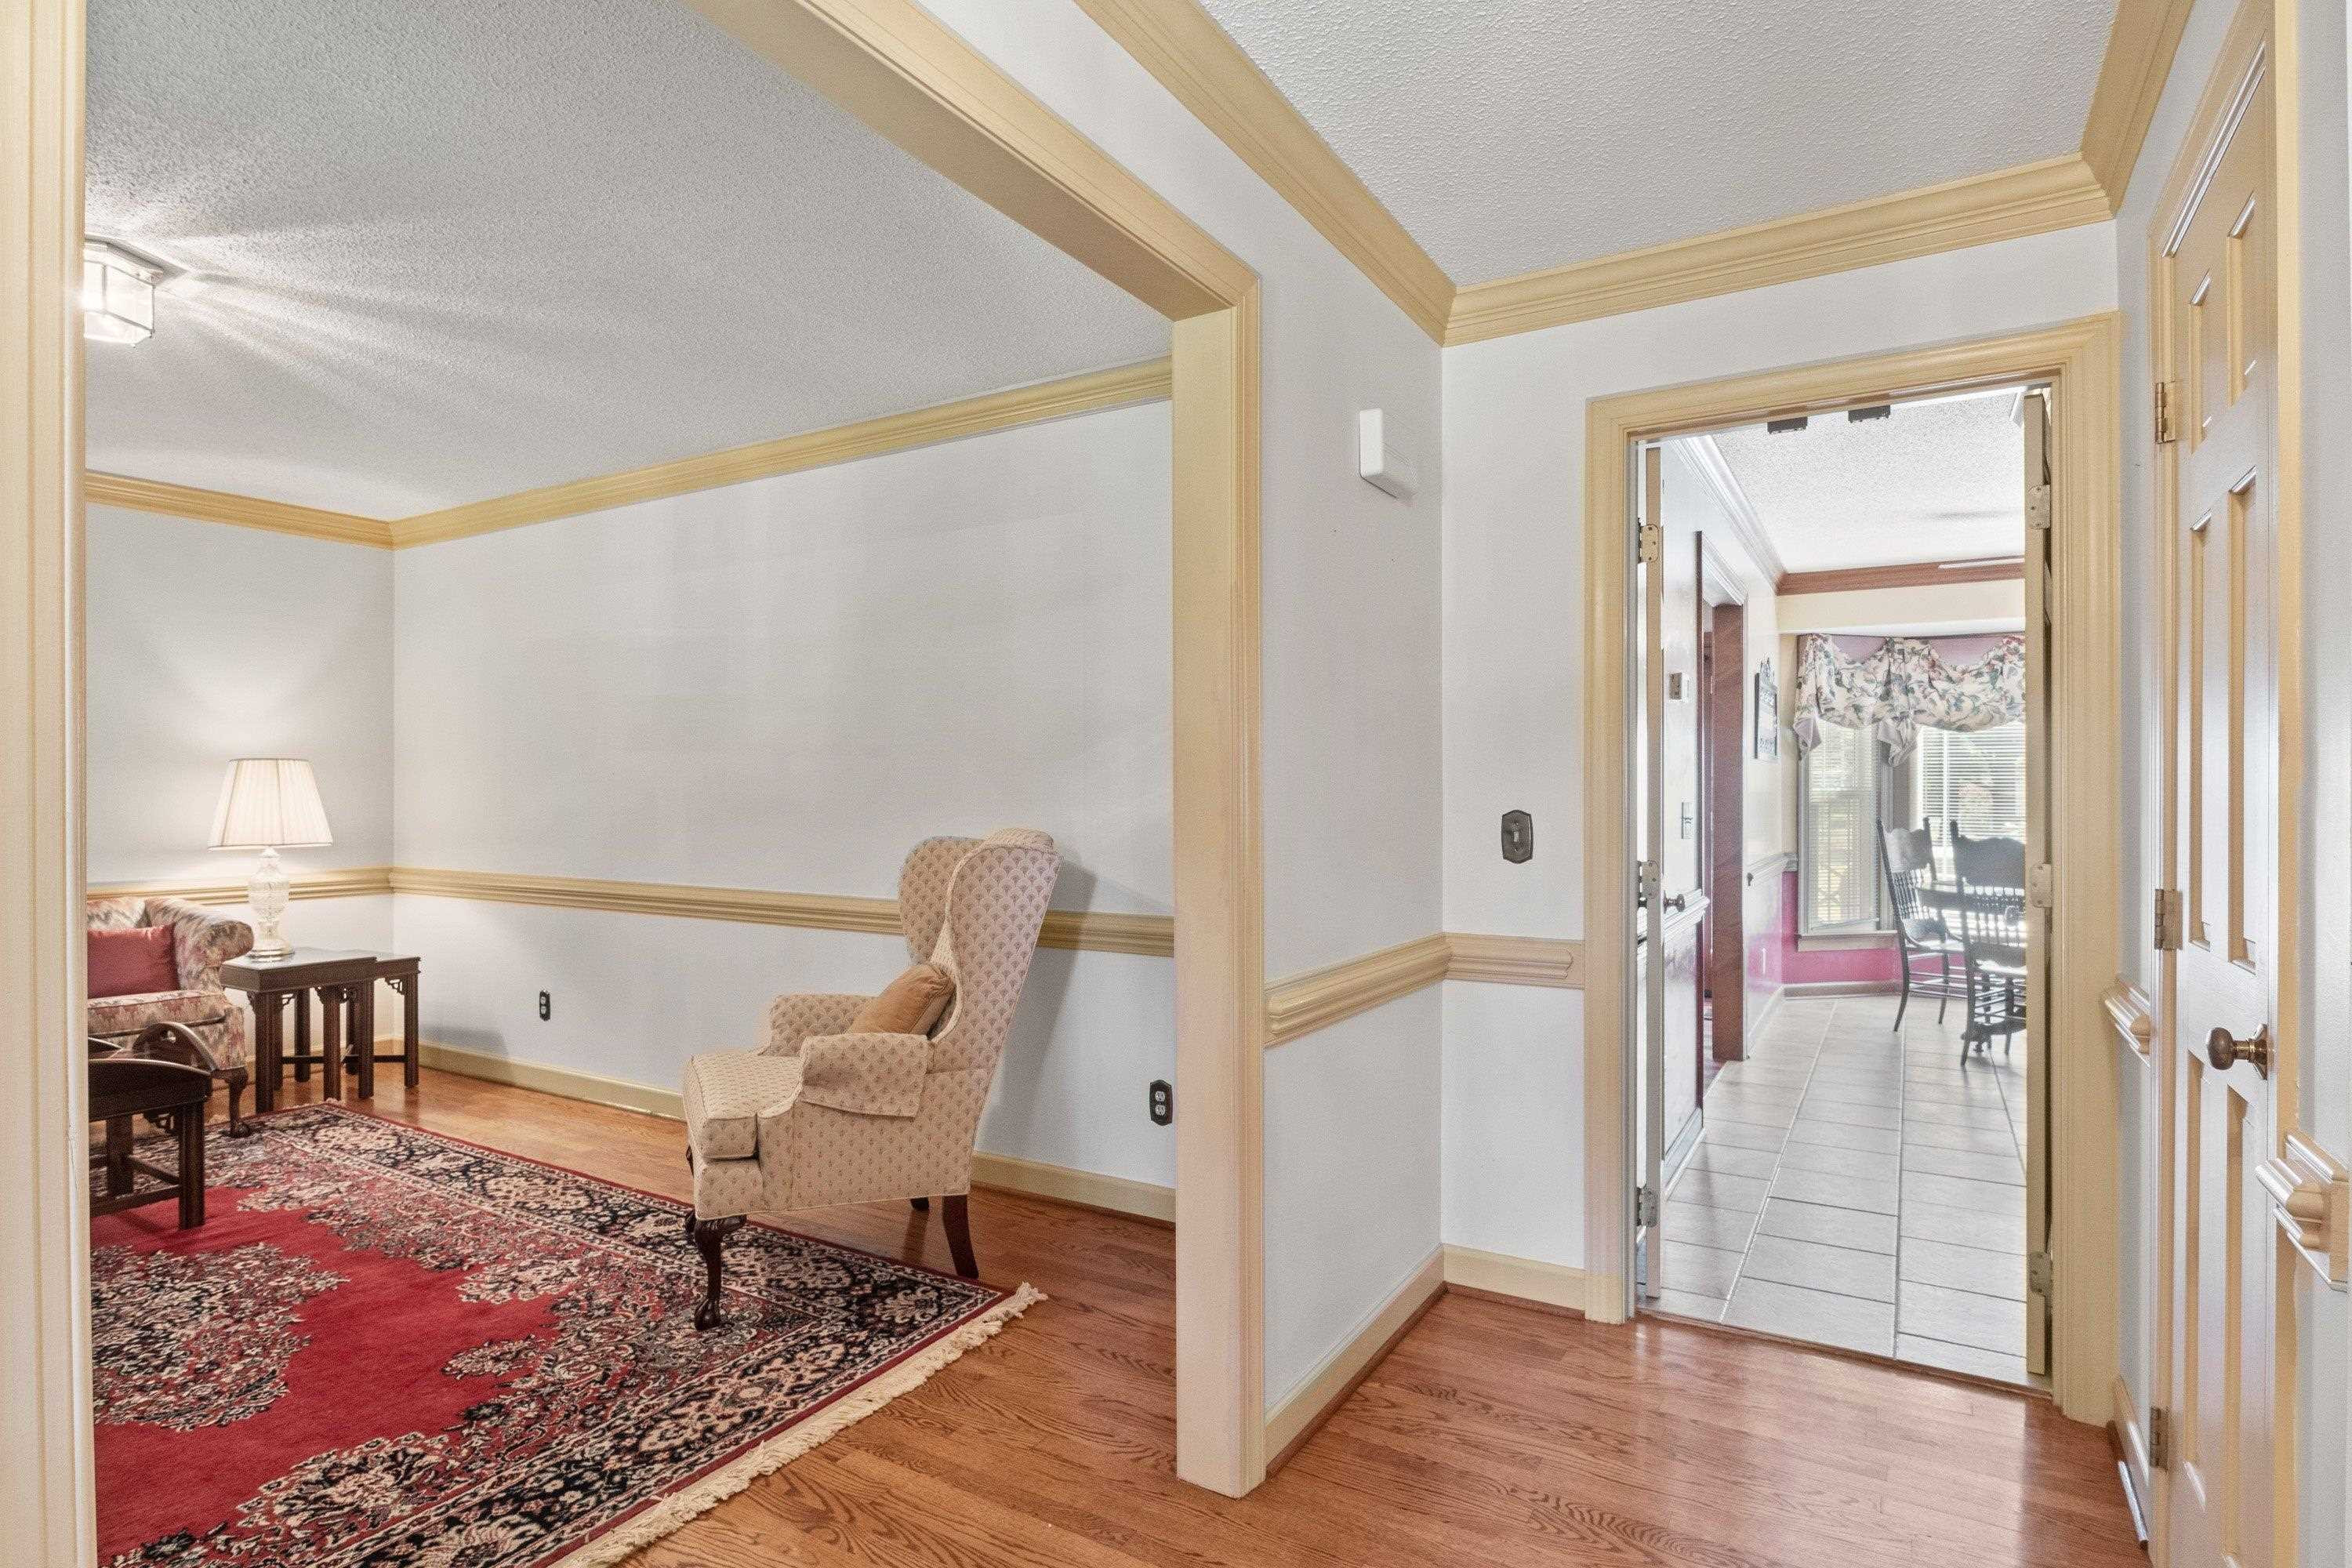
Sitting room with a red patterned rug and hardwood floors, opening onto a tiled dining area.
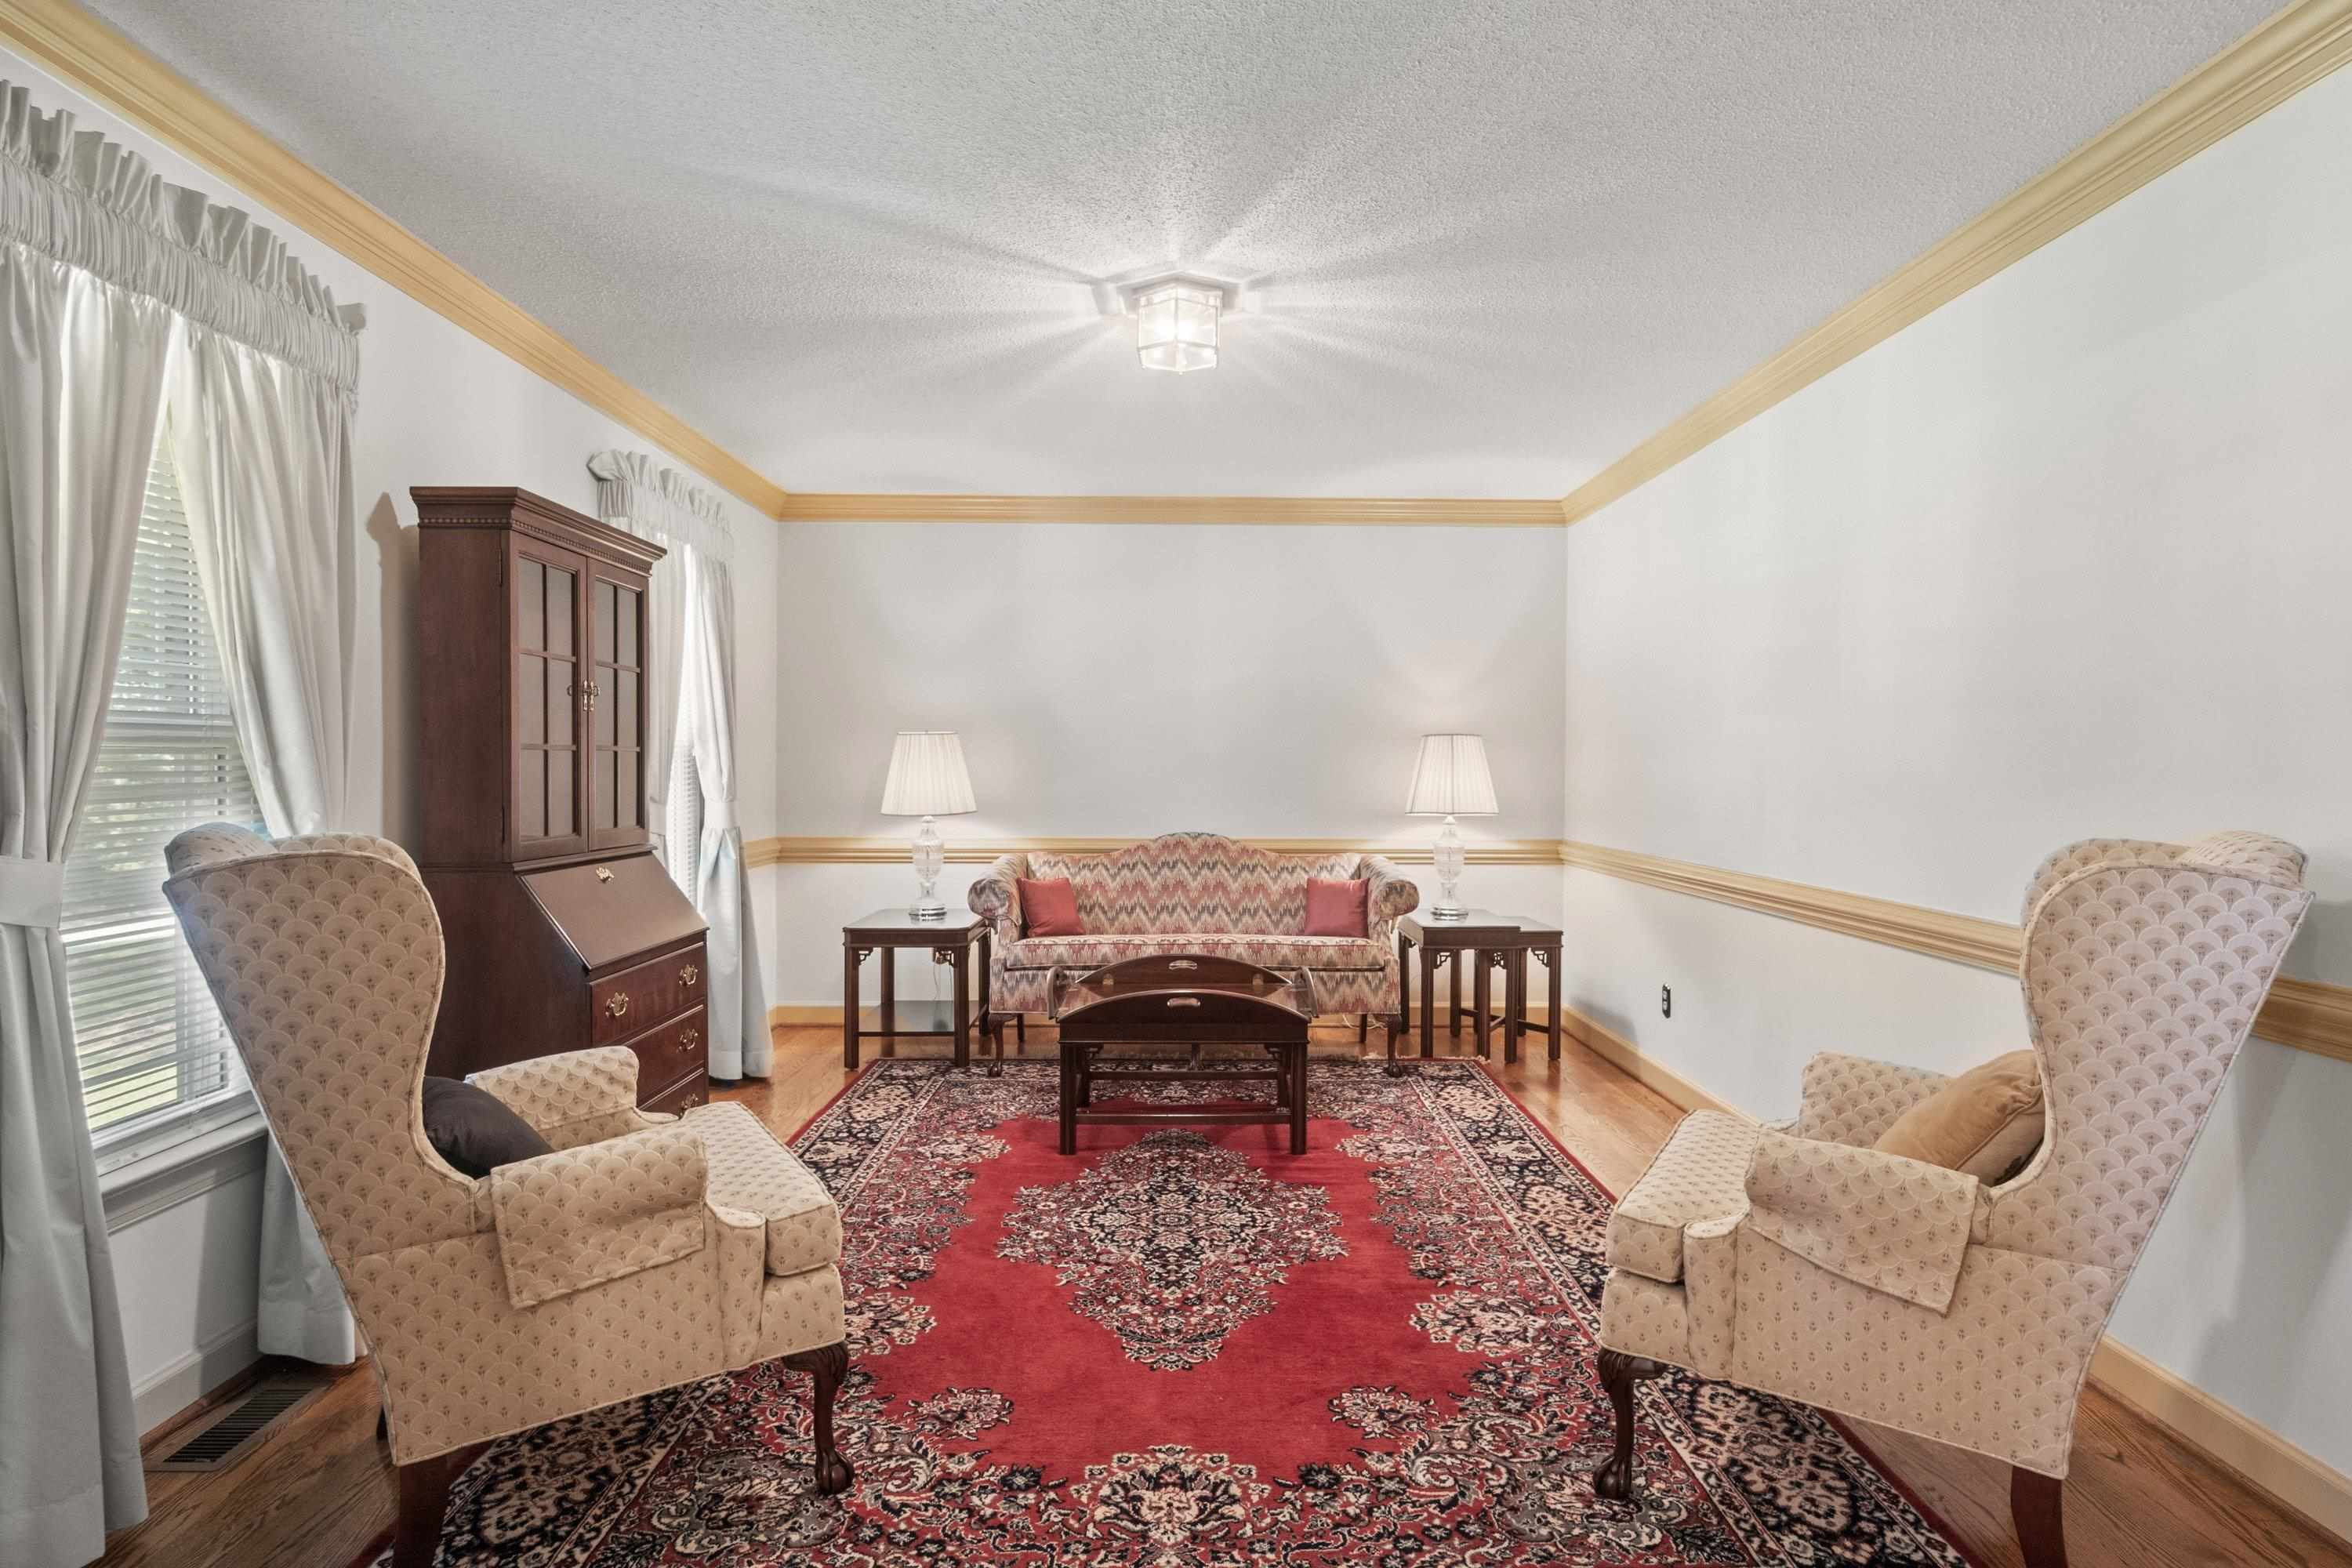
Living room with patterned armchairs, a red rug, and hardwood floors.
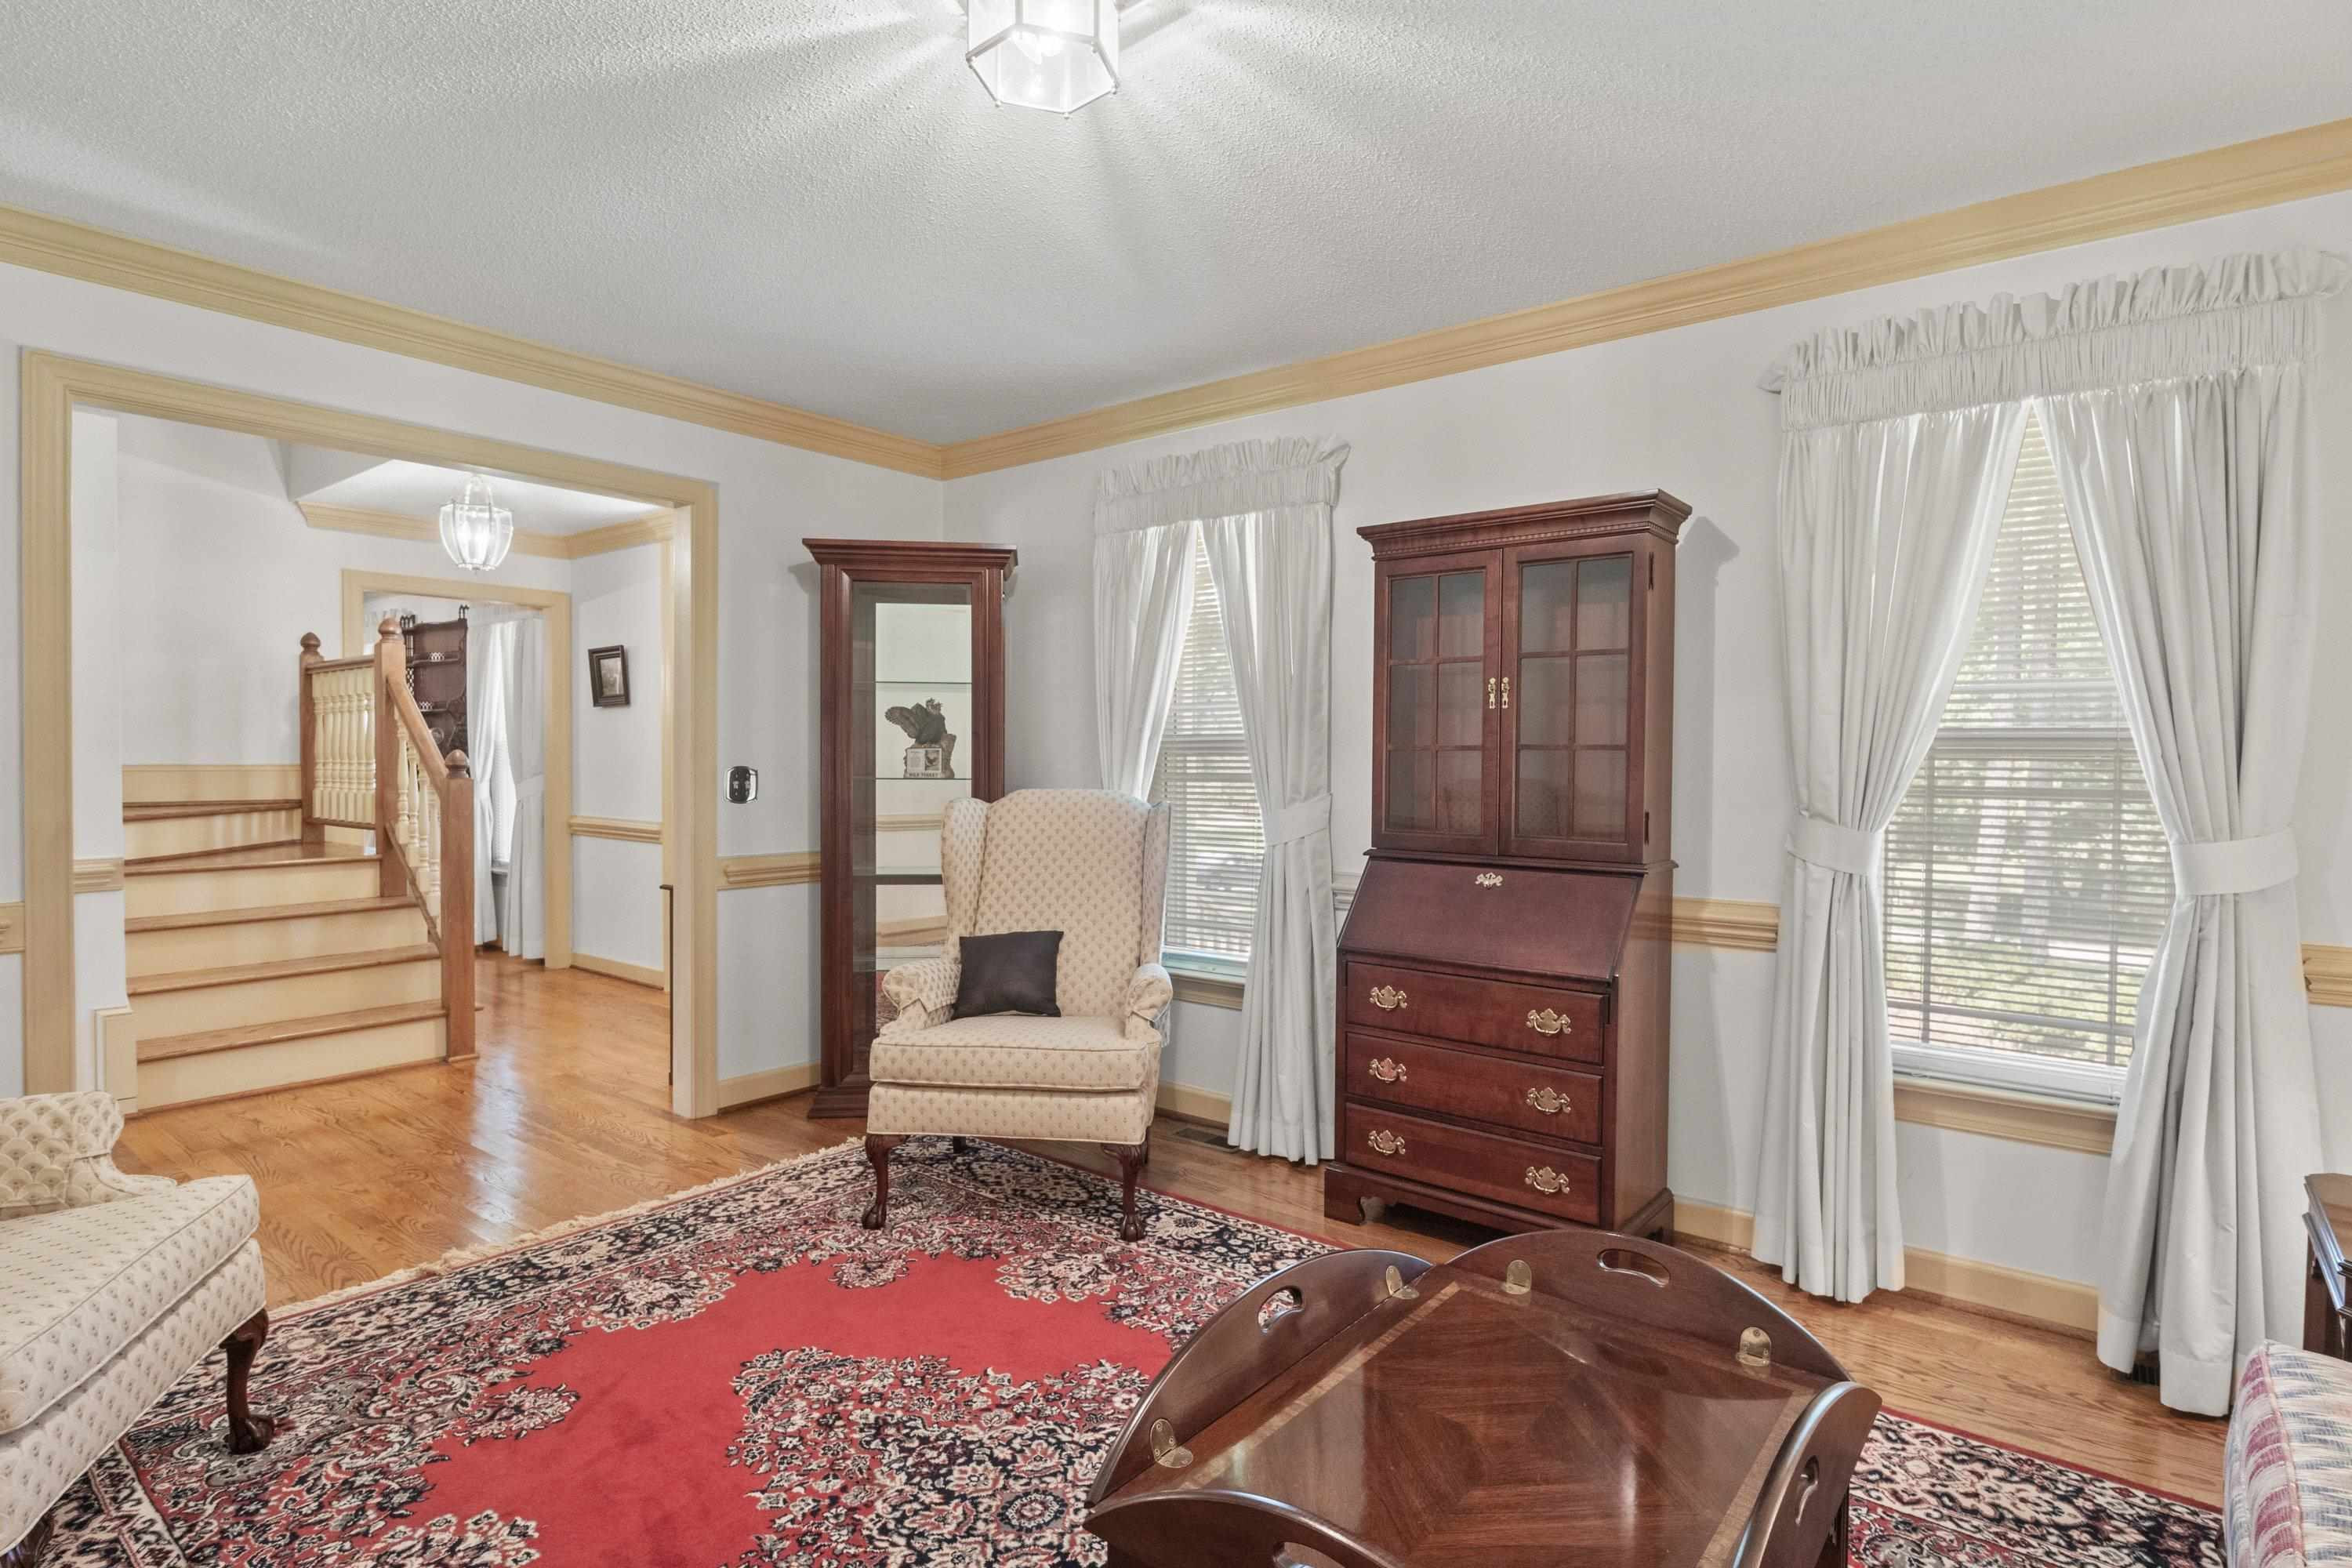
Living room with hardwood floors, a red patterned rug, and a wooden secretary desk beside tall windows.
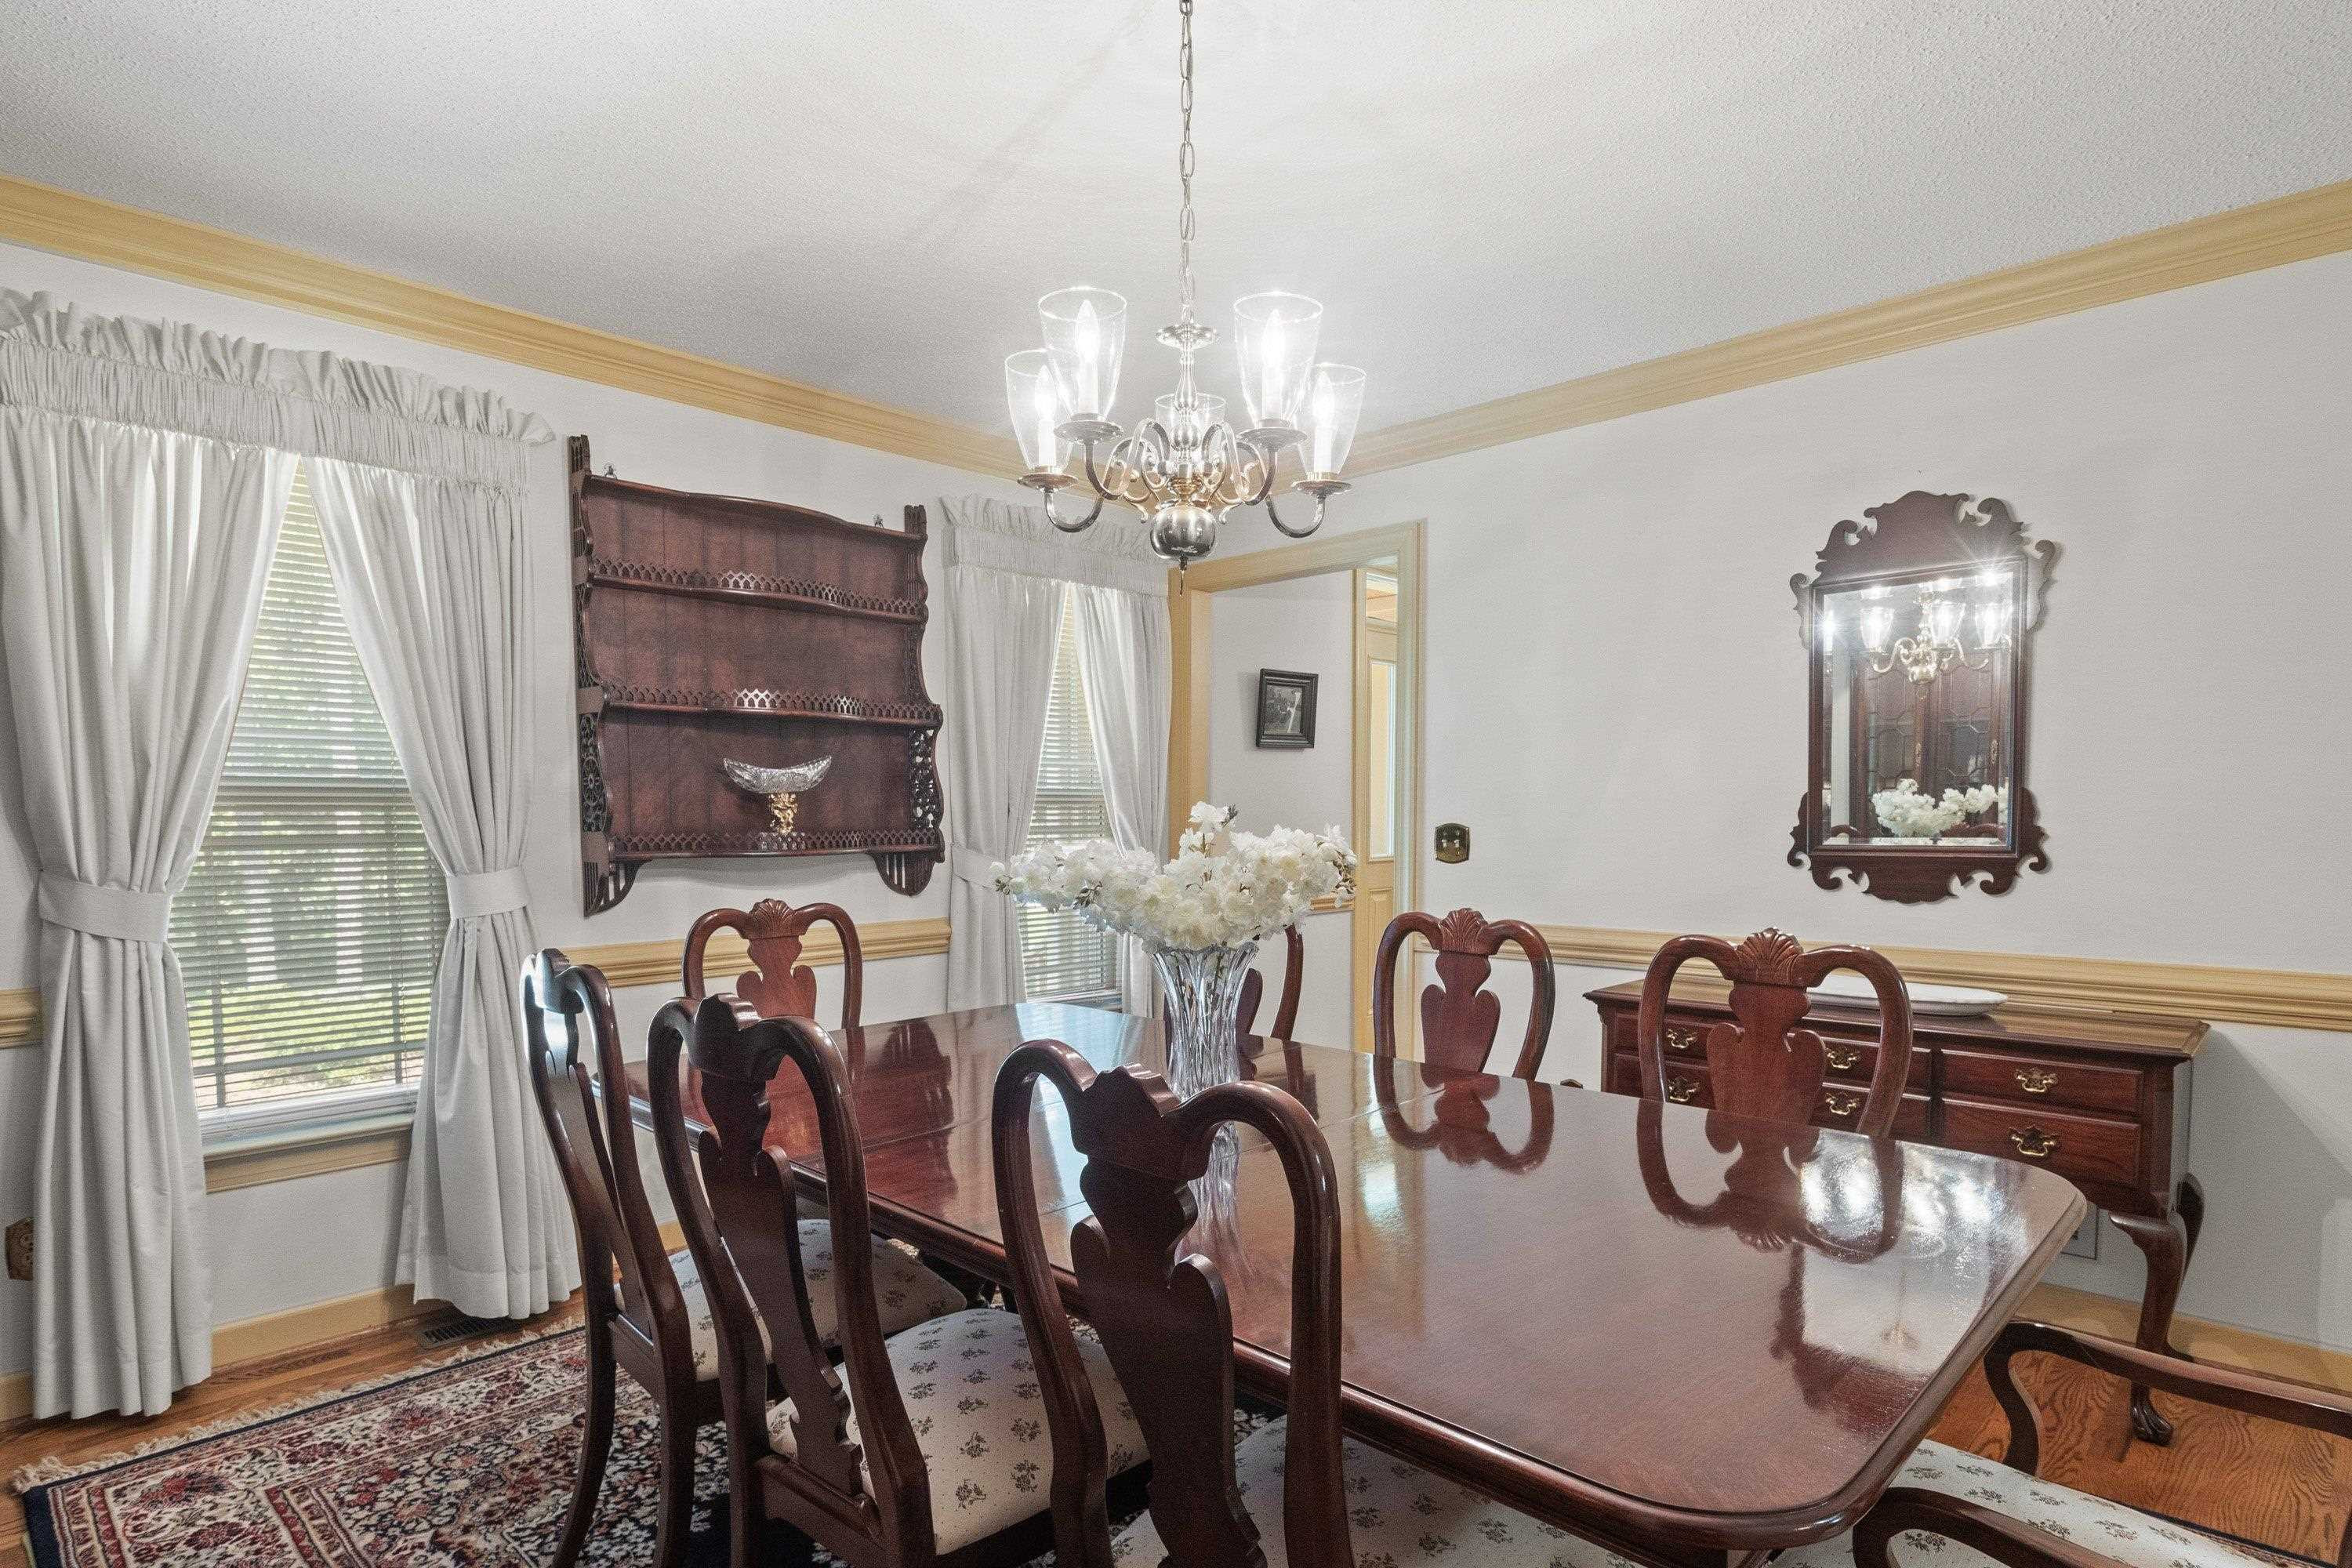
Dining room with a polished dark wood table, carved chairs, and a chandelier.
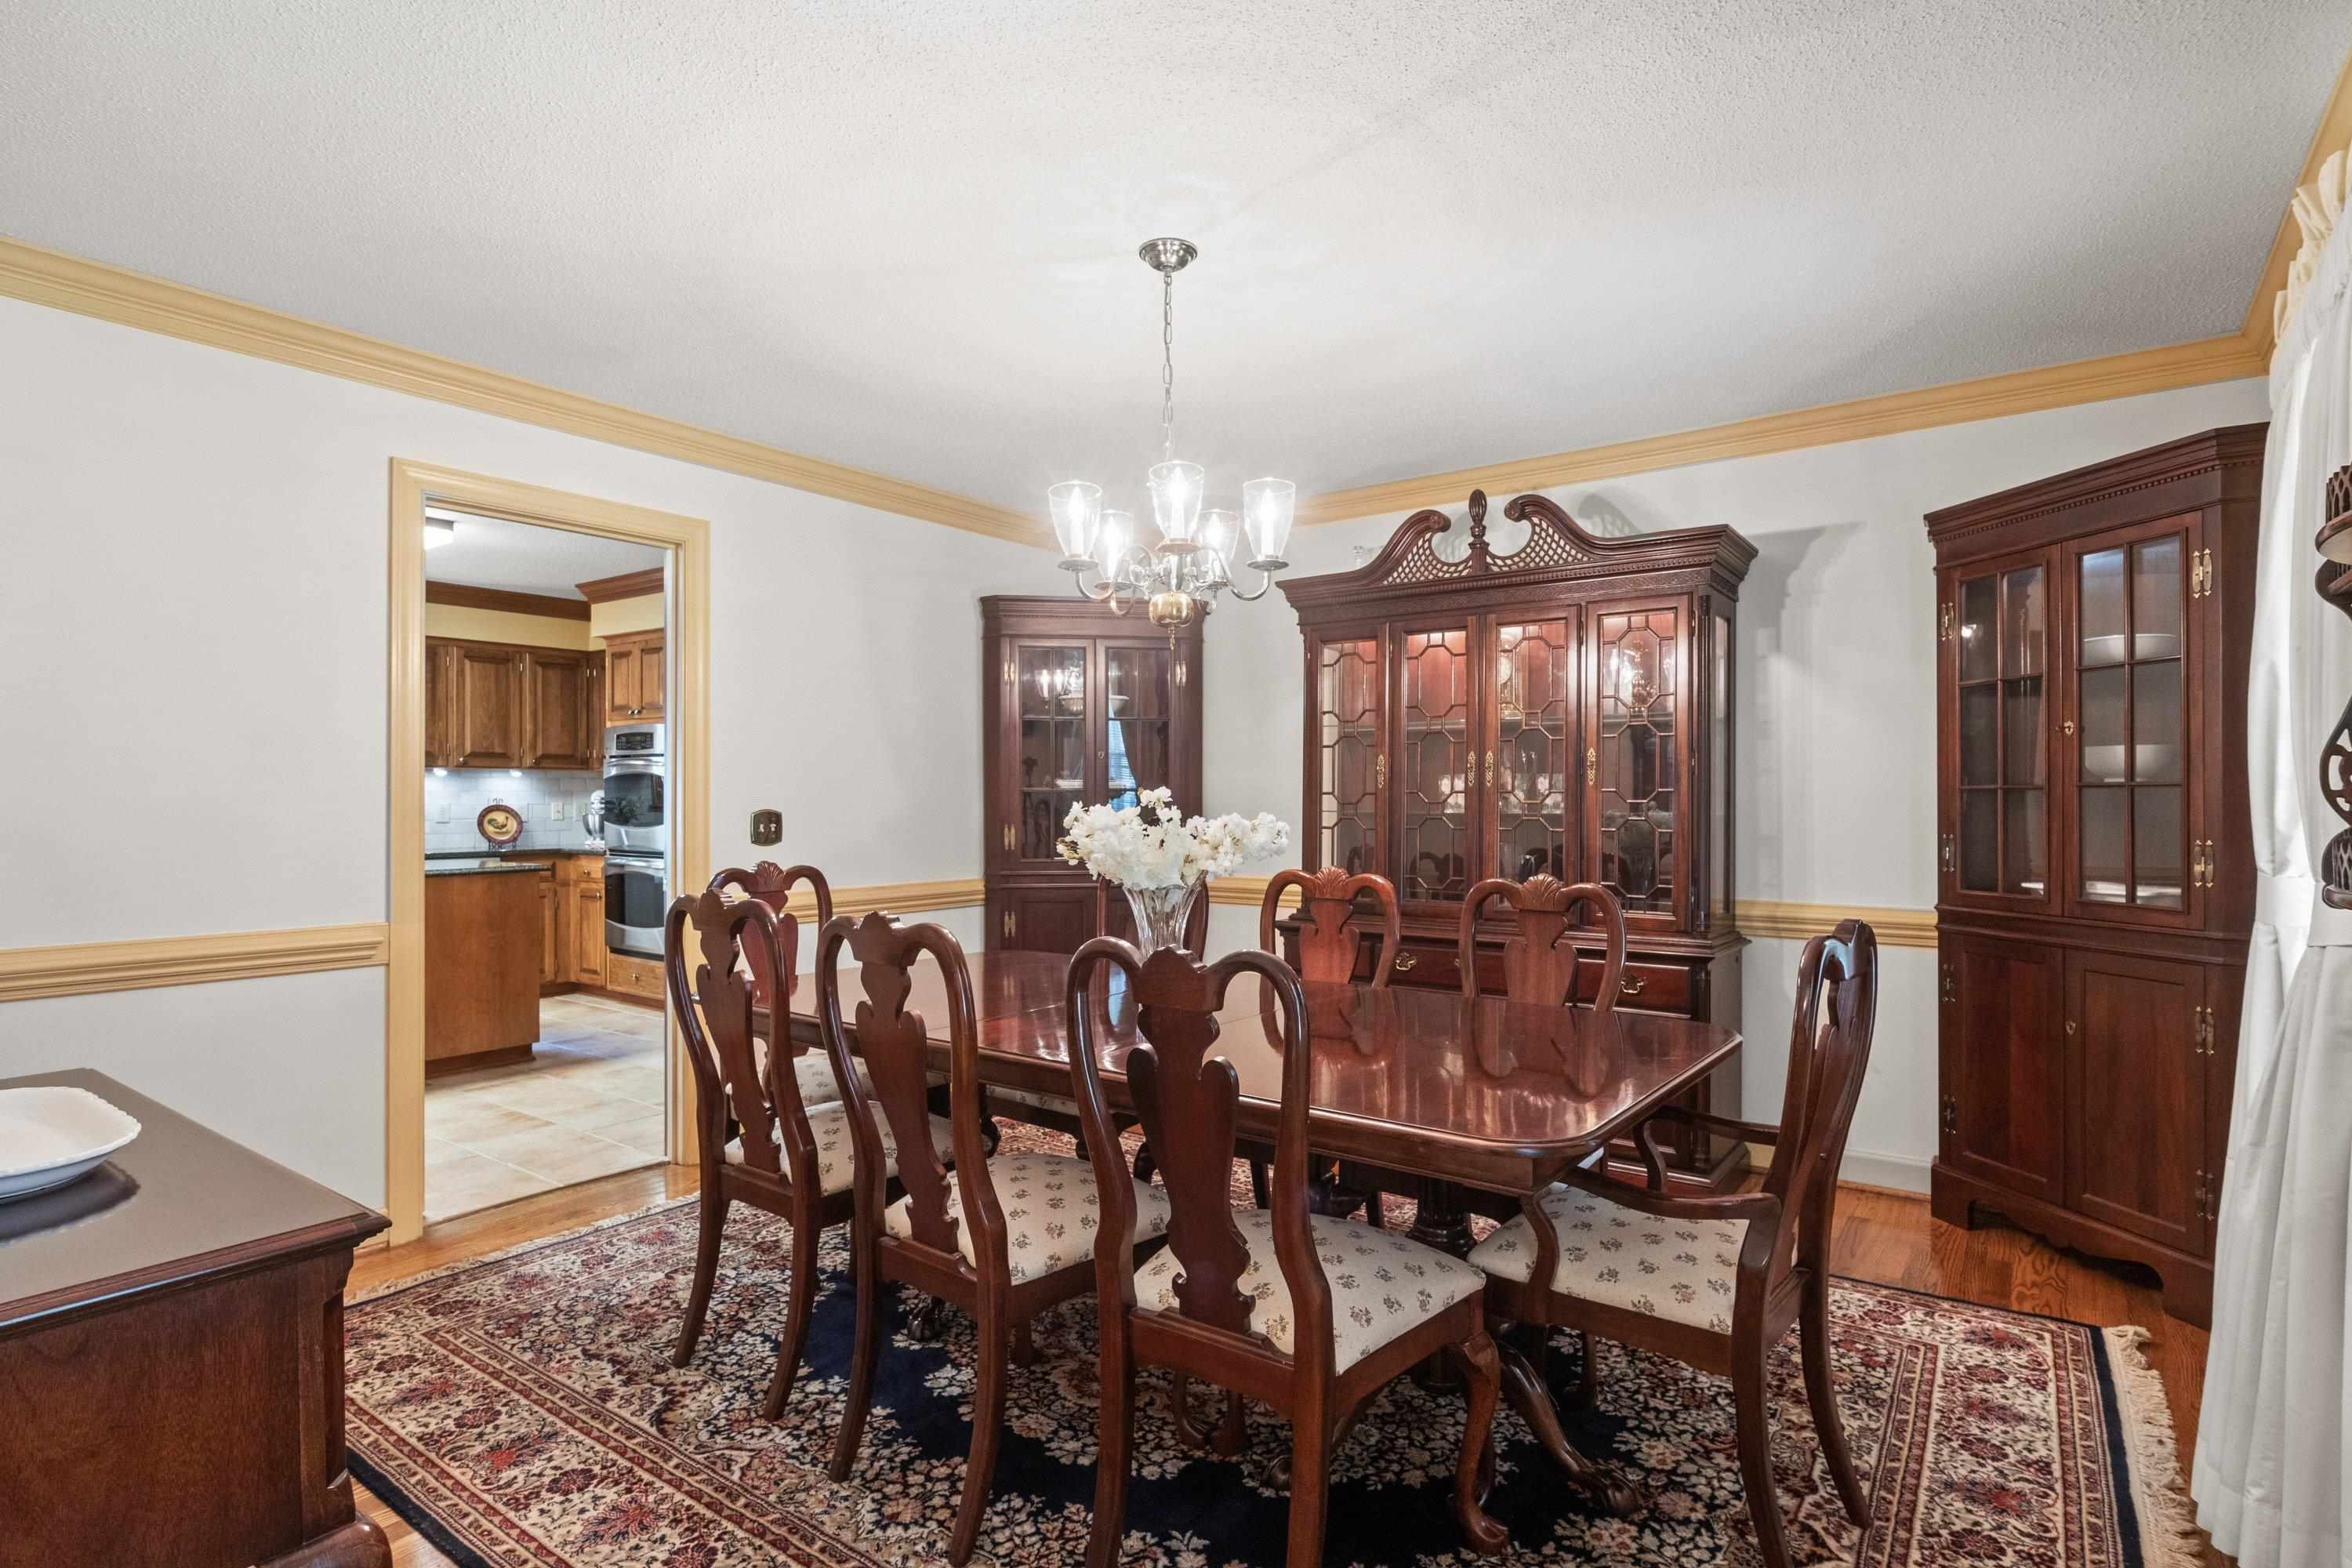
Formal dining room with a dark wood table, matching china cabinets, chandelier, and patterned rug.
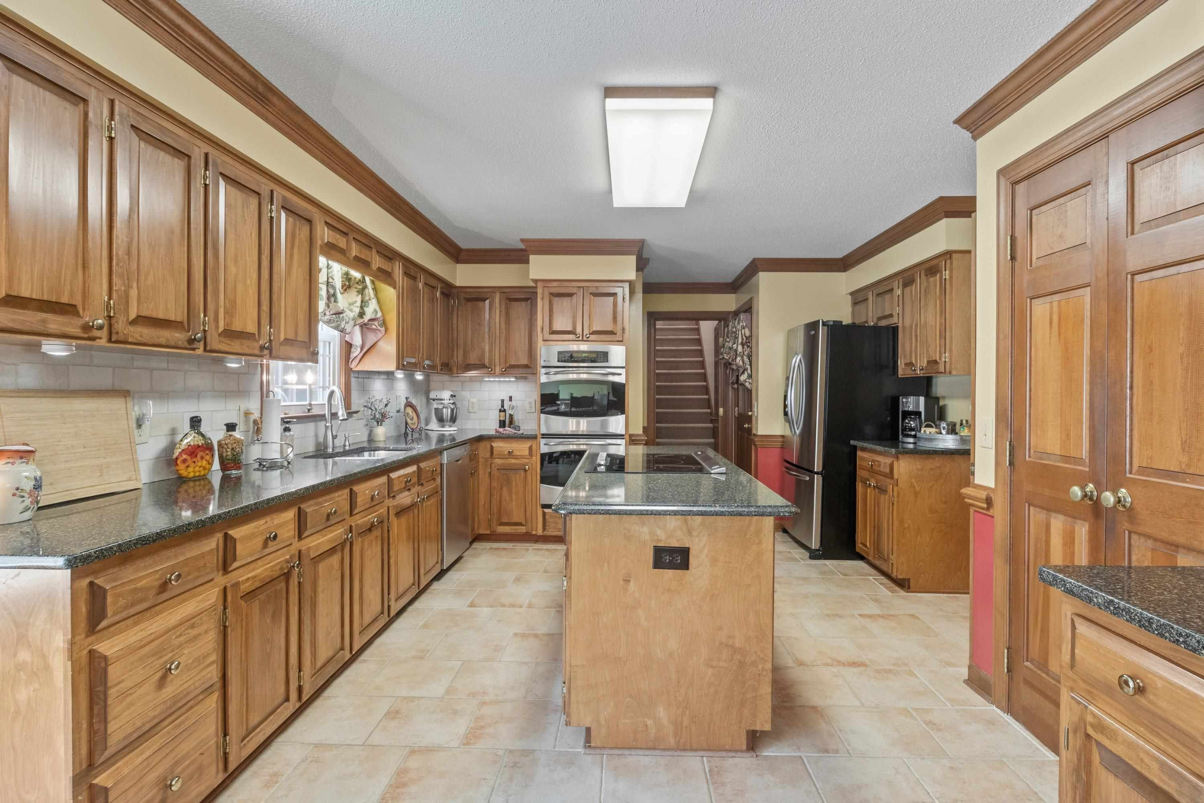
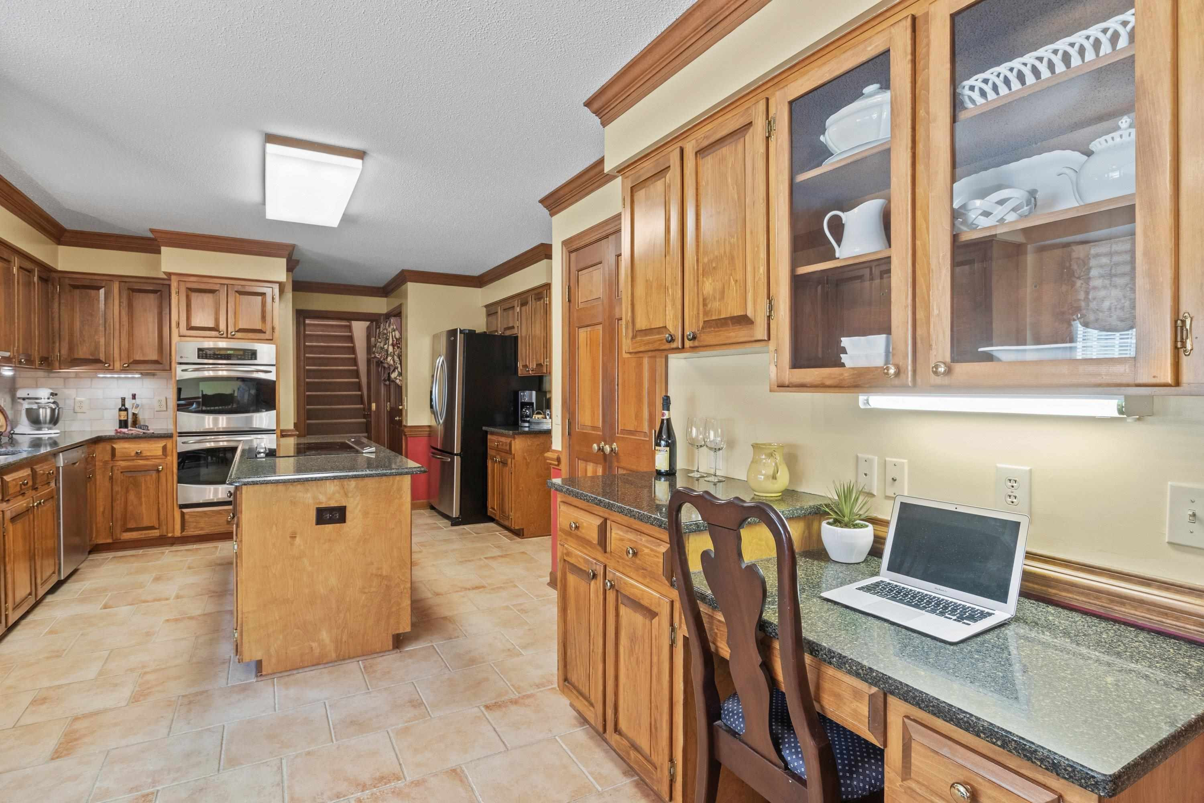
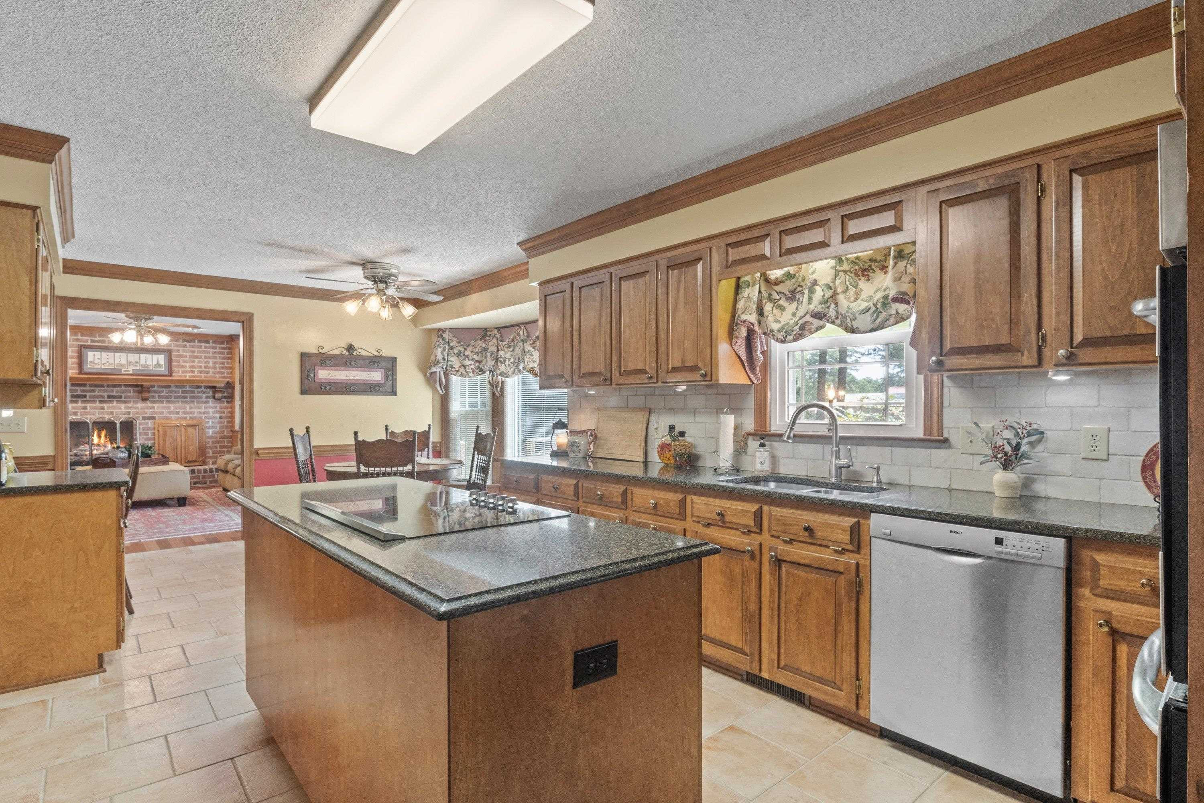
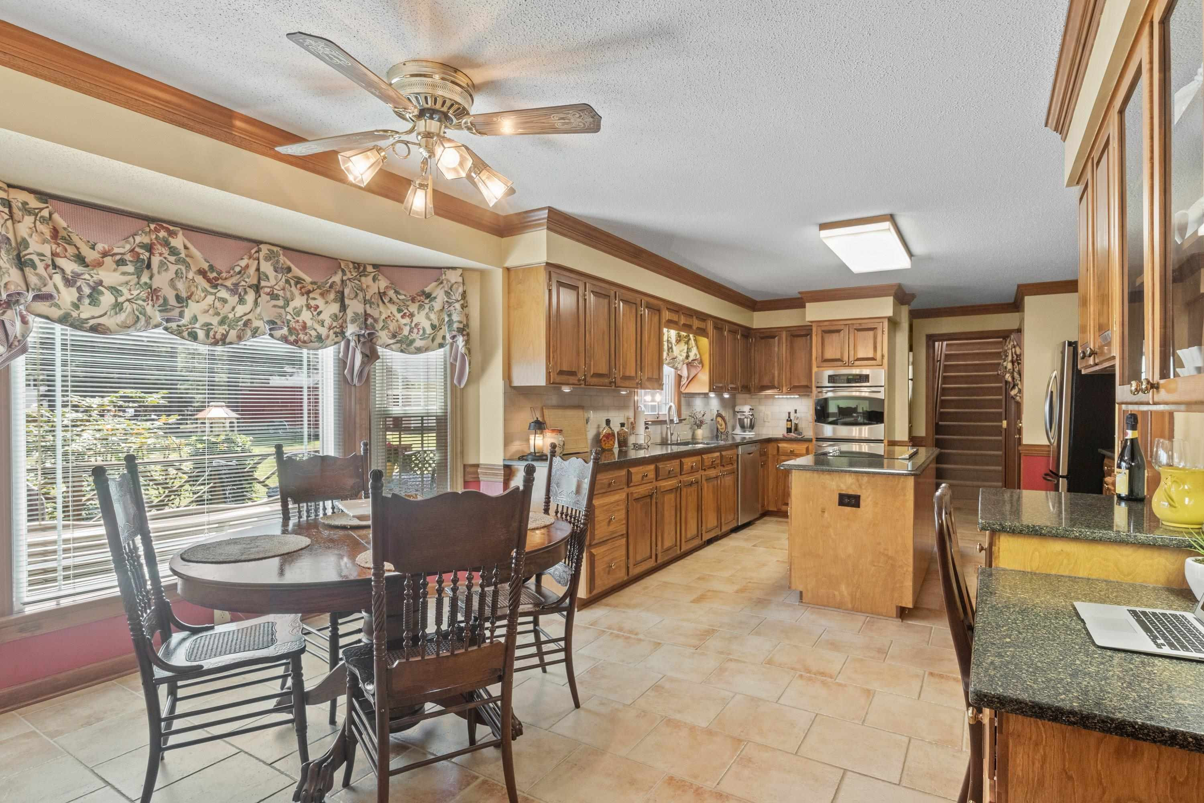
Kitchen with wood cabinetry, granite counters, central cooktop island, and stainless double ovens.
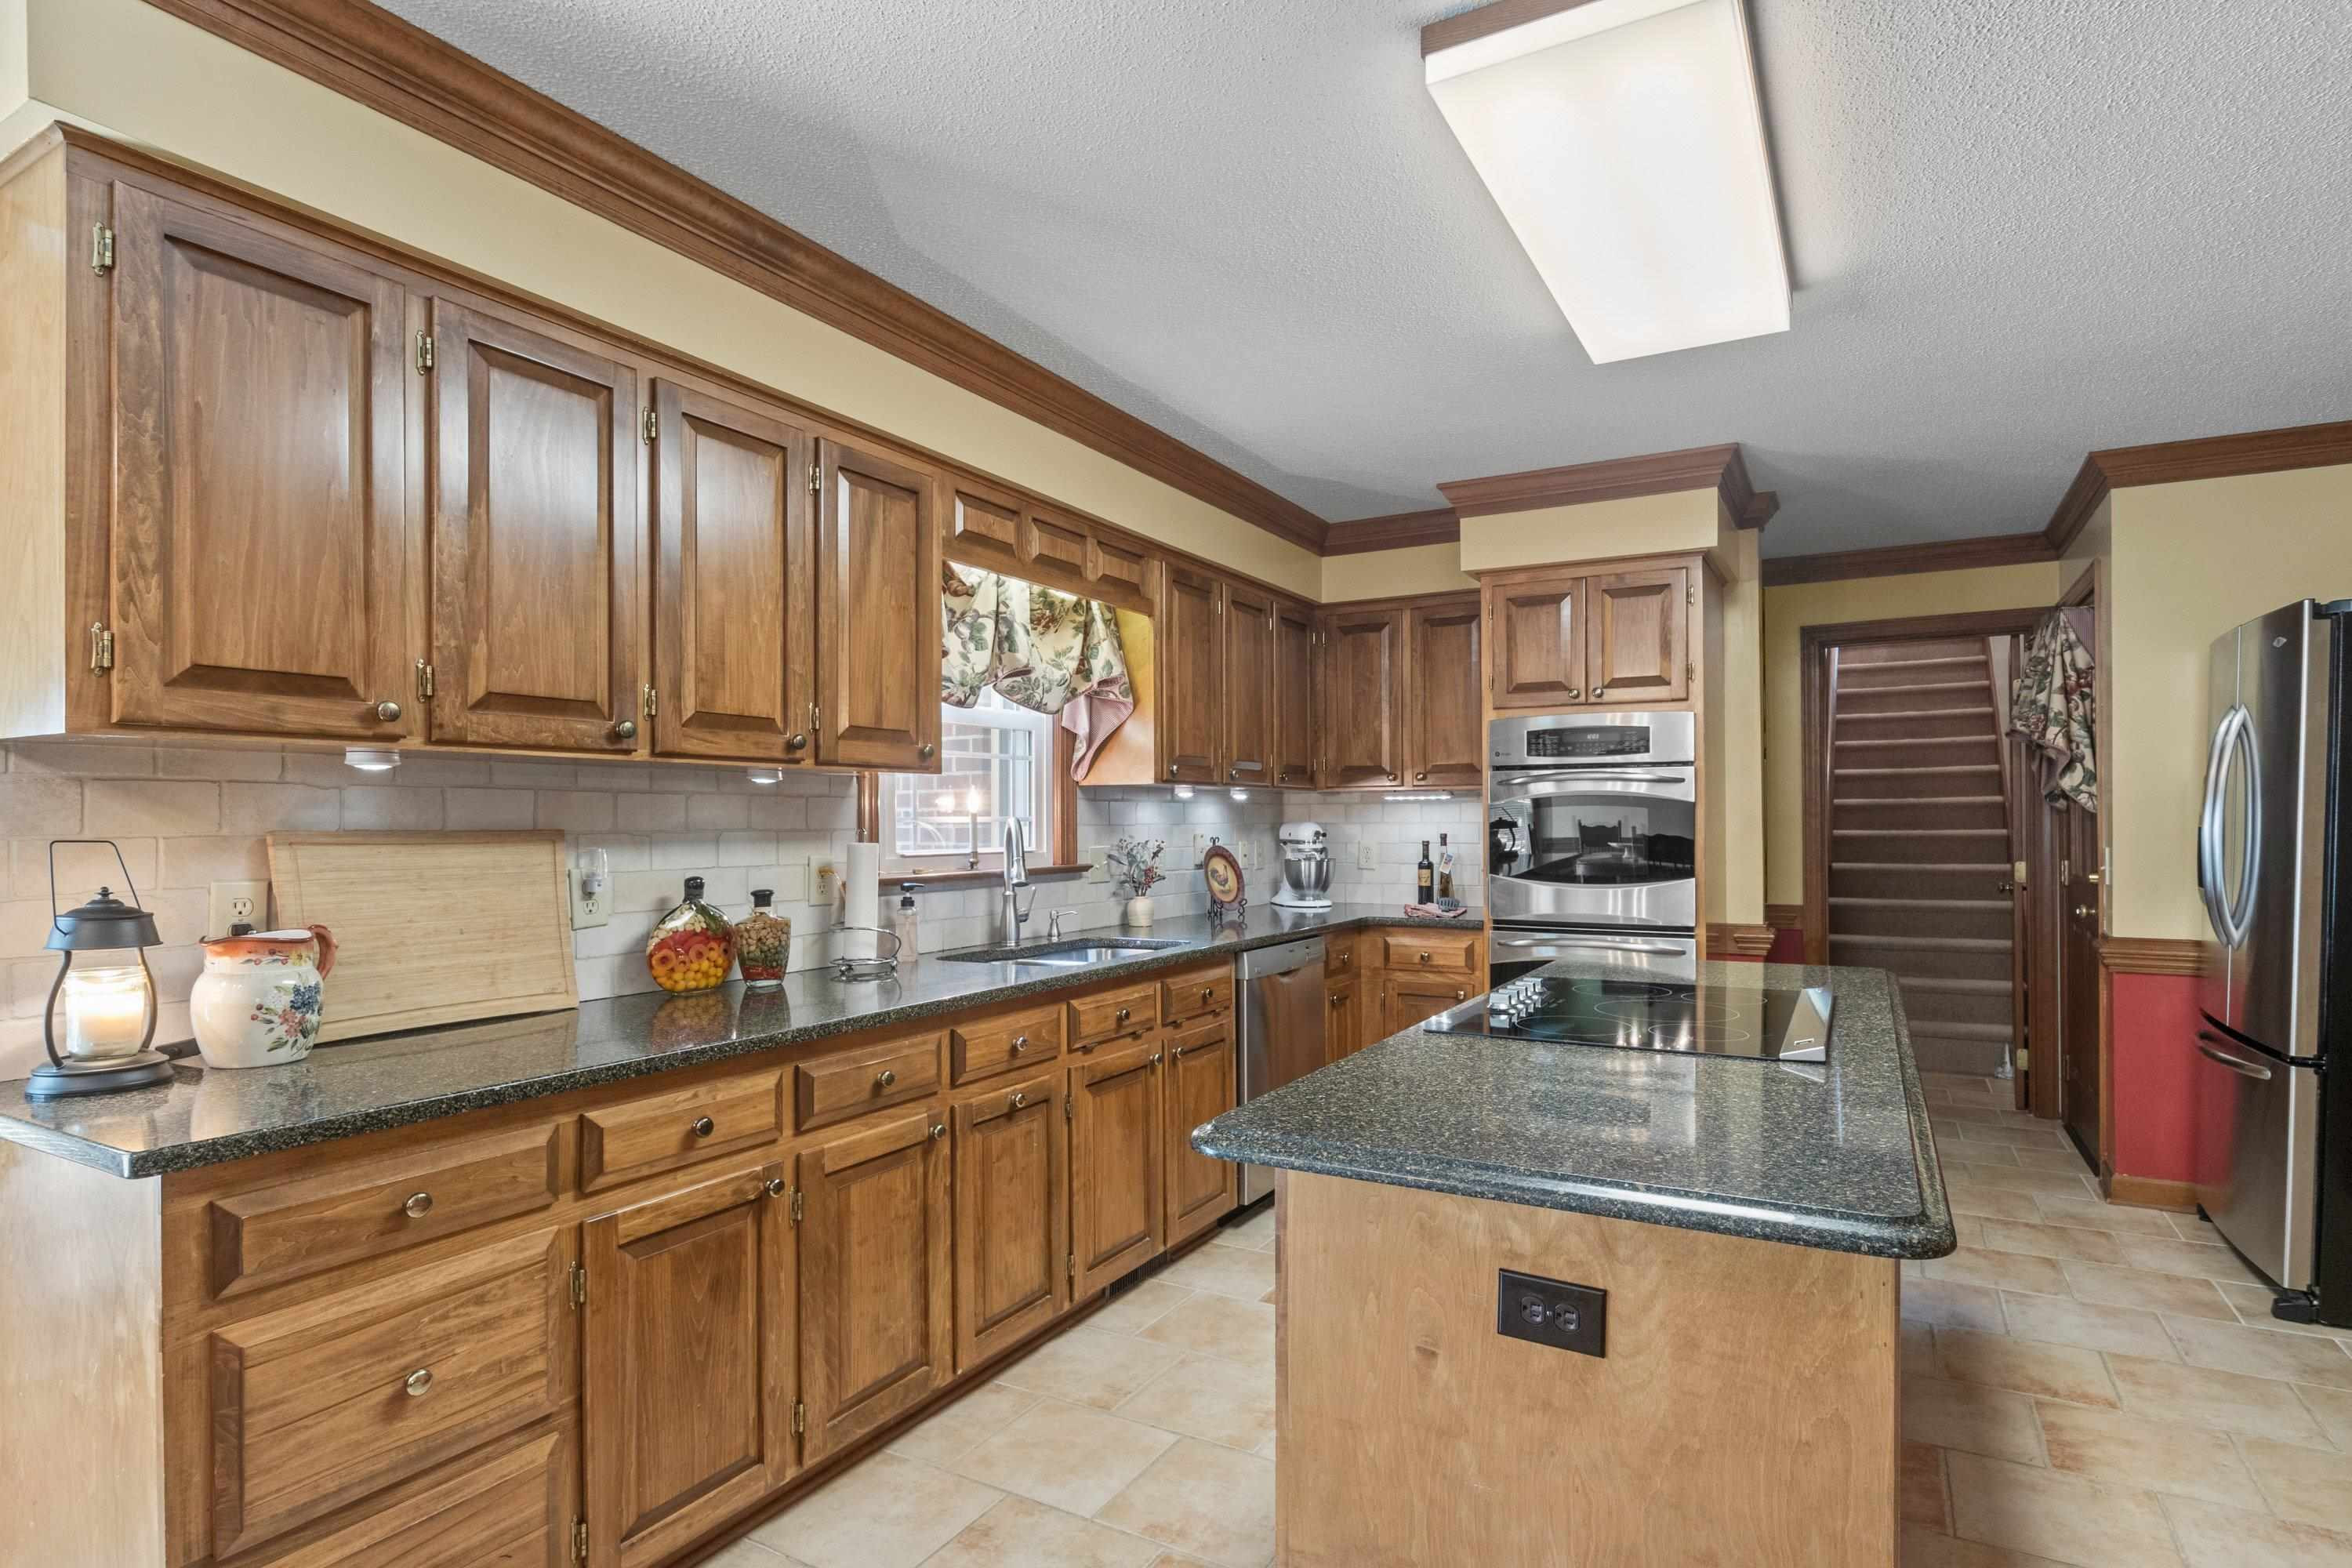
Kitchen with warm wood cabinets, granite counters, a central island, and stainless steel appliances.
Kitchen with warm wood cabinets, granite counters, a large cooktop island, and stainless steel appliances.
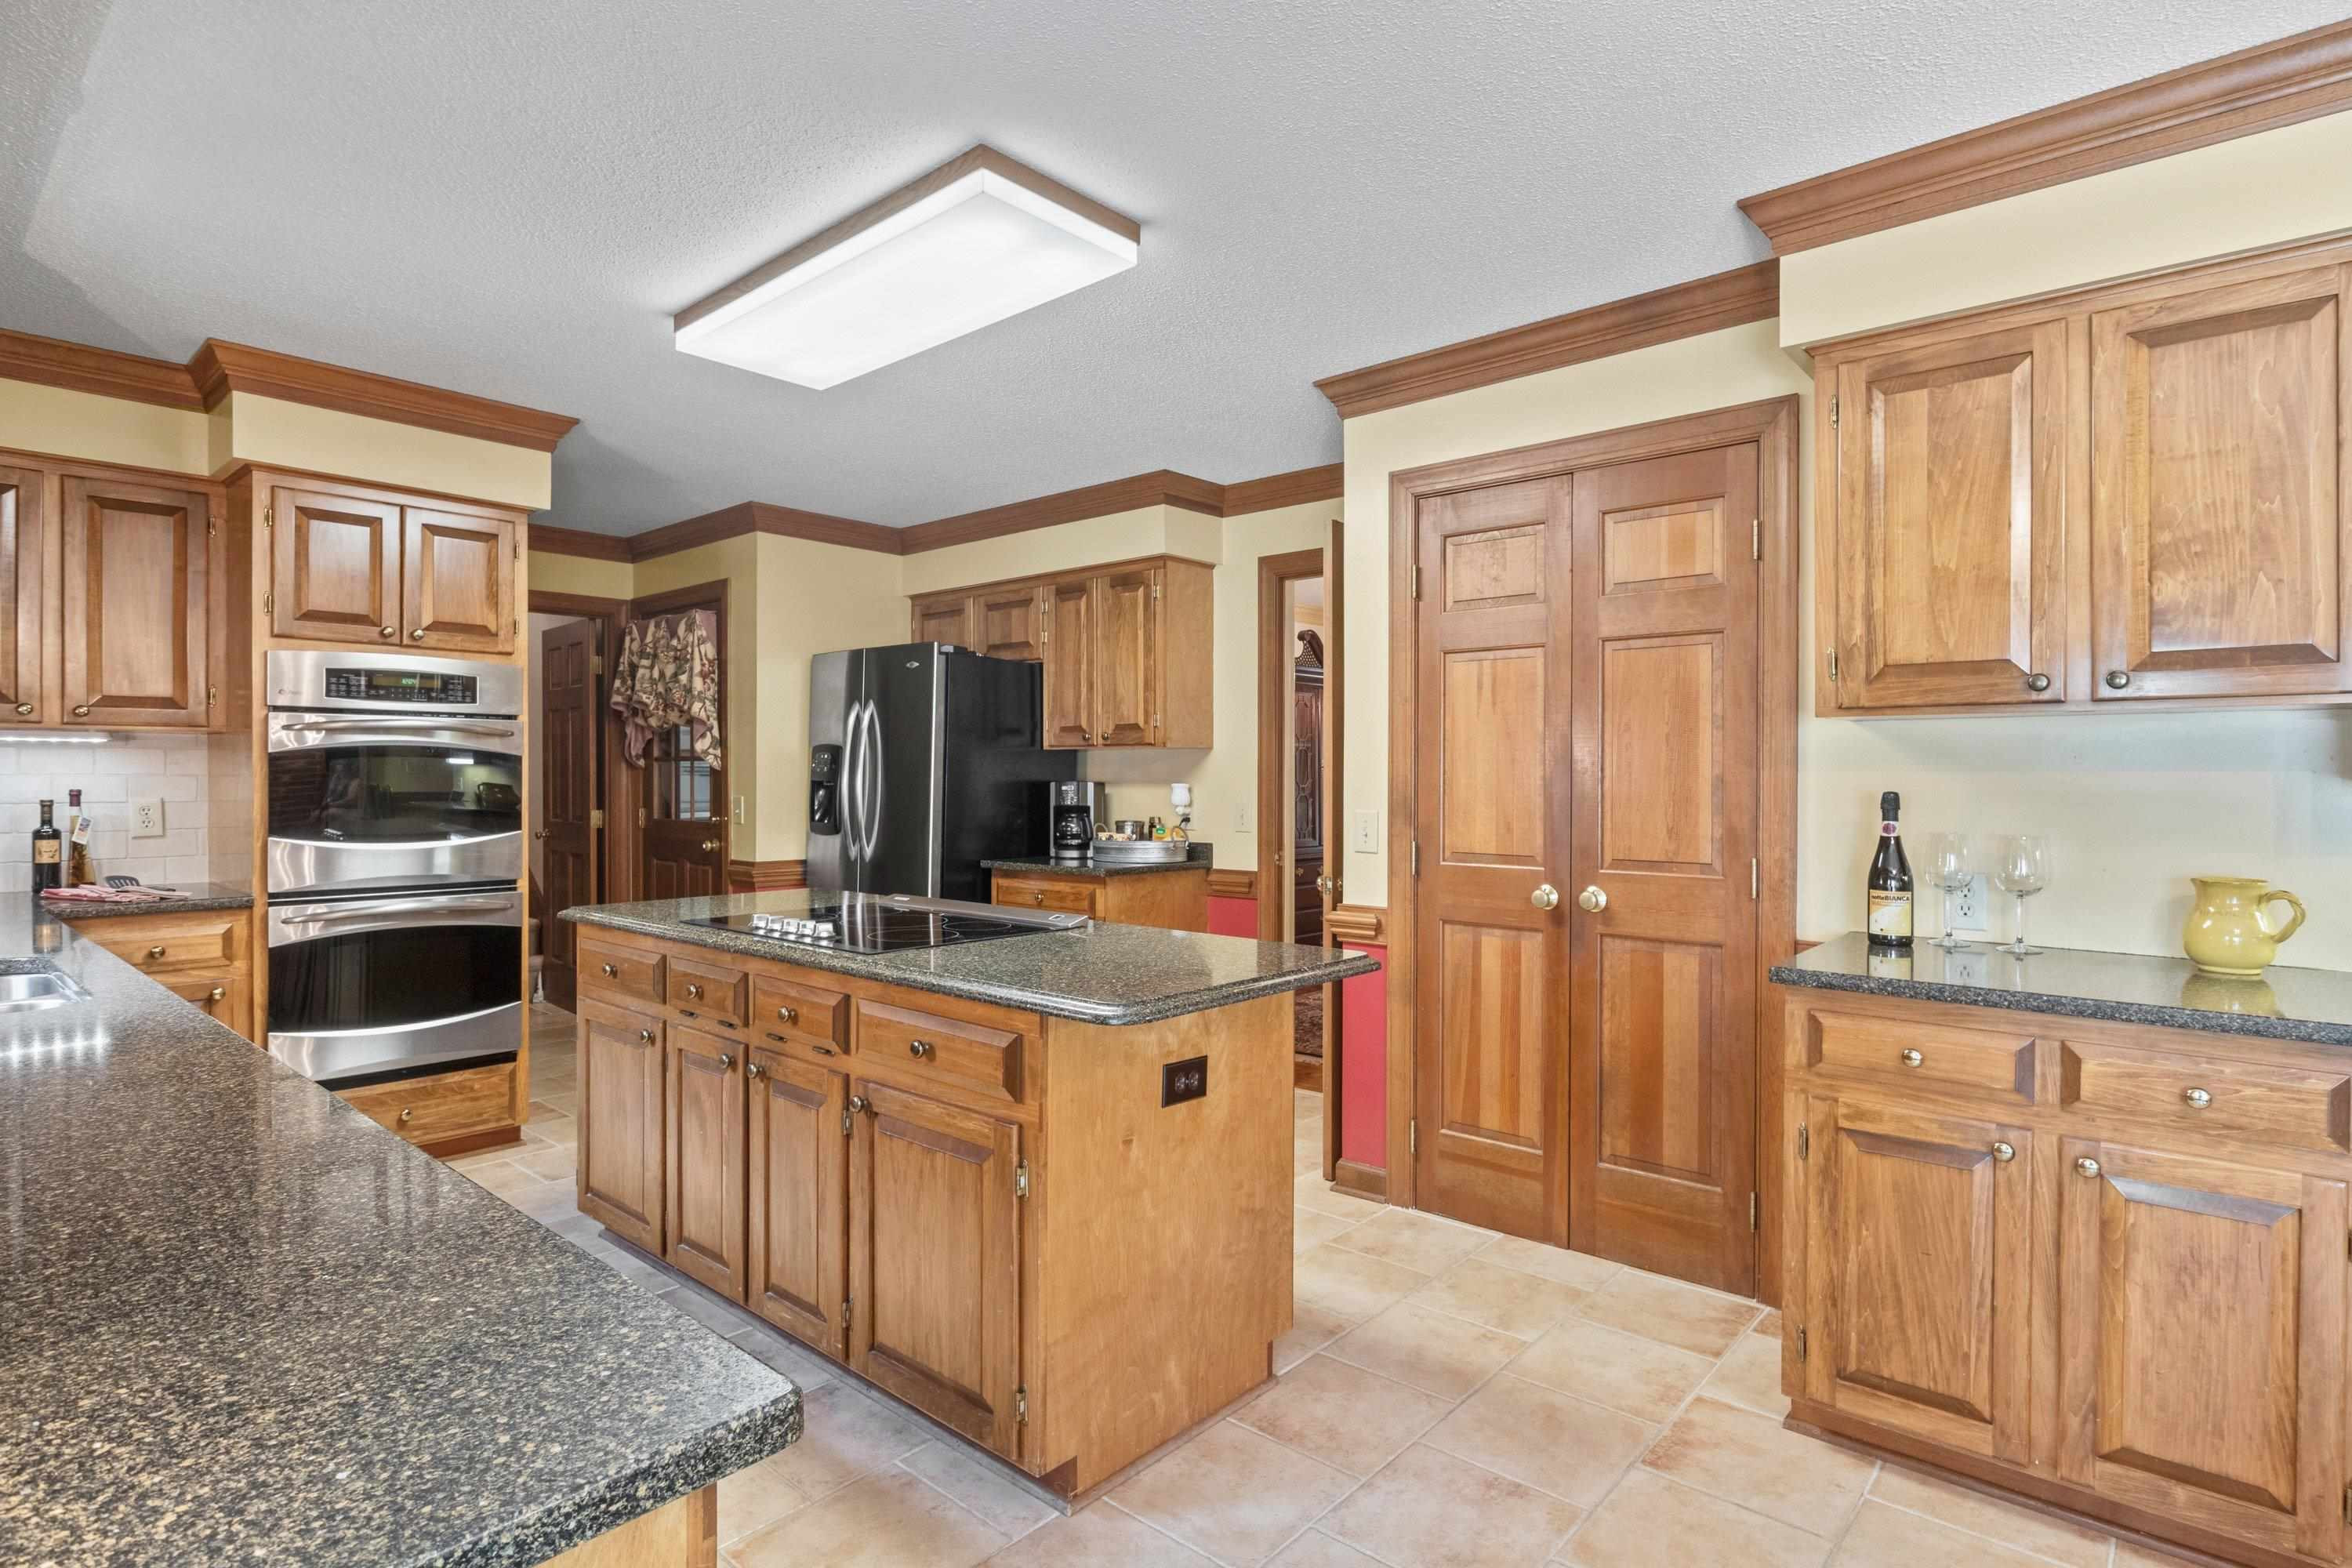
Kitchen with a granite island cooktop, extensive wood cabinetry, and stainless steel double wall ovens.
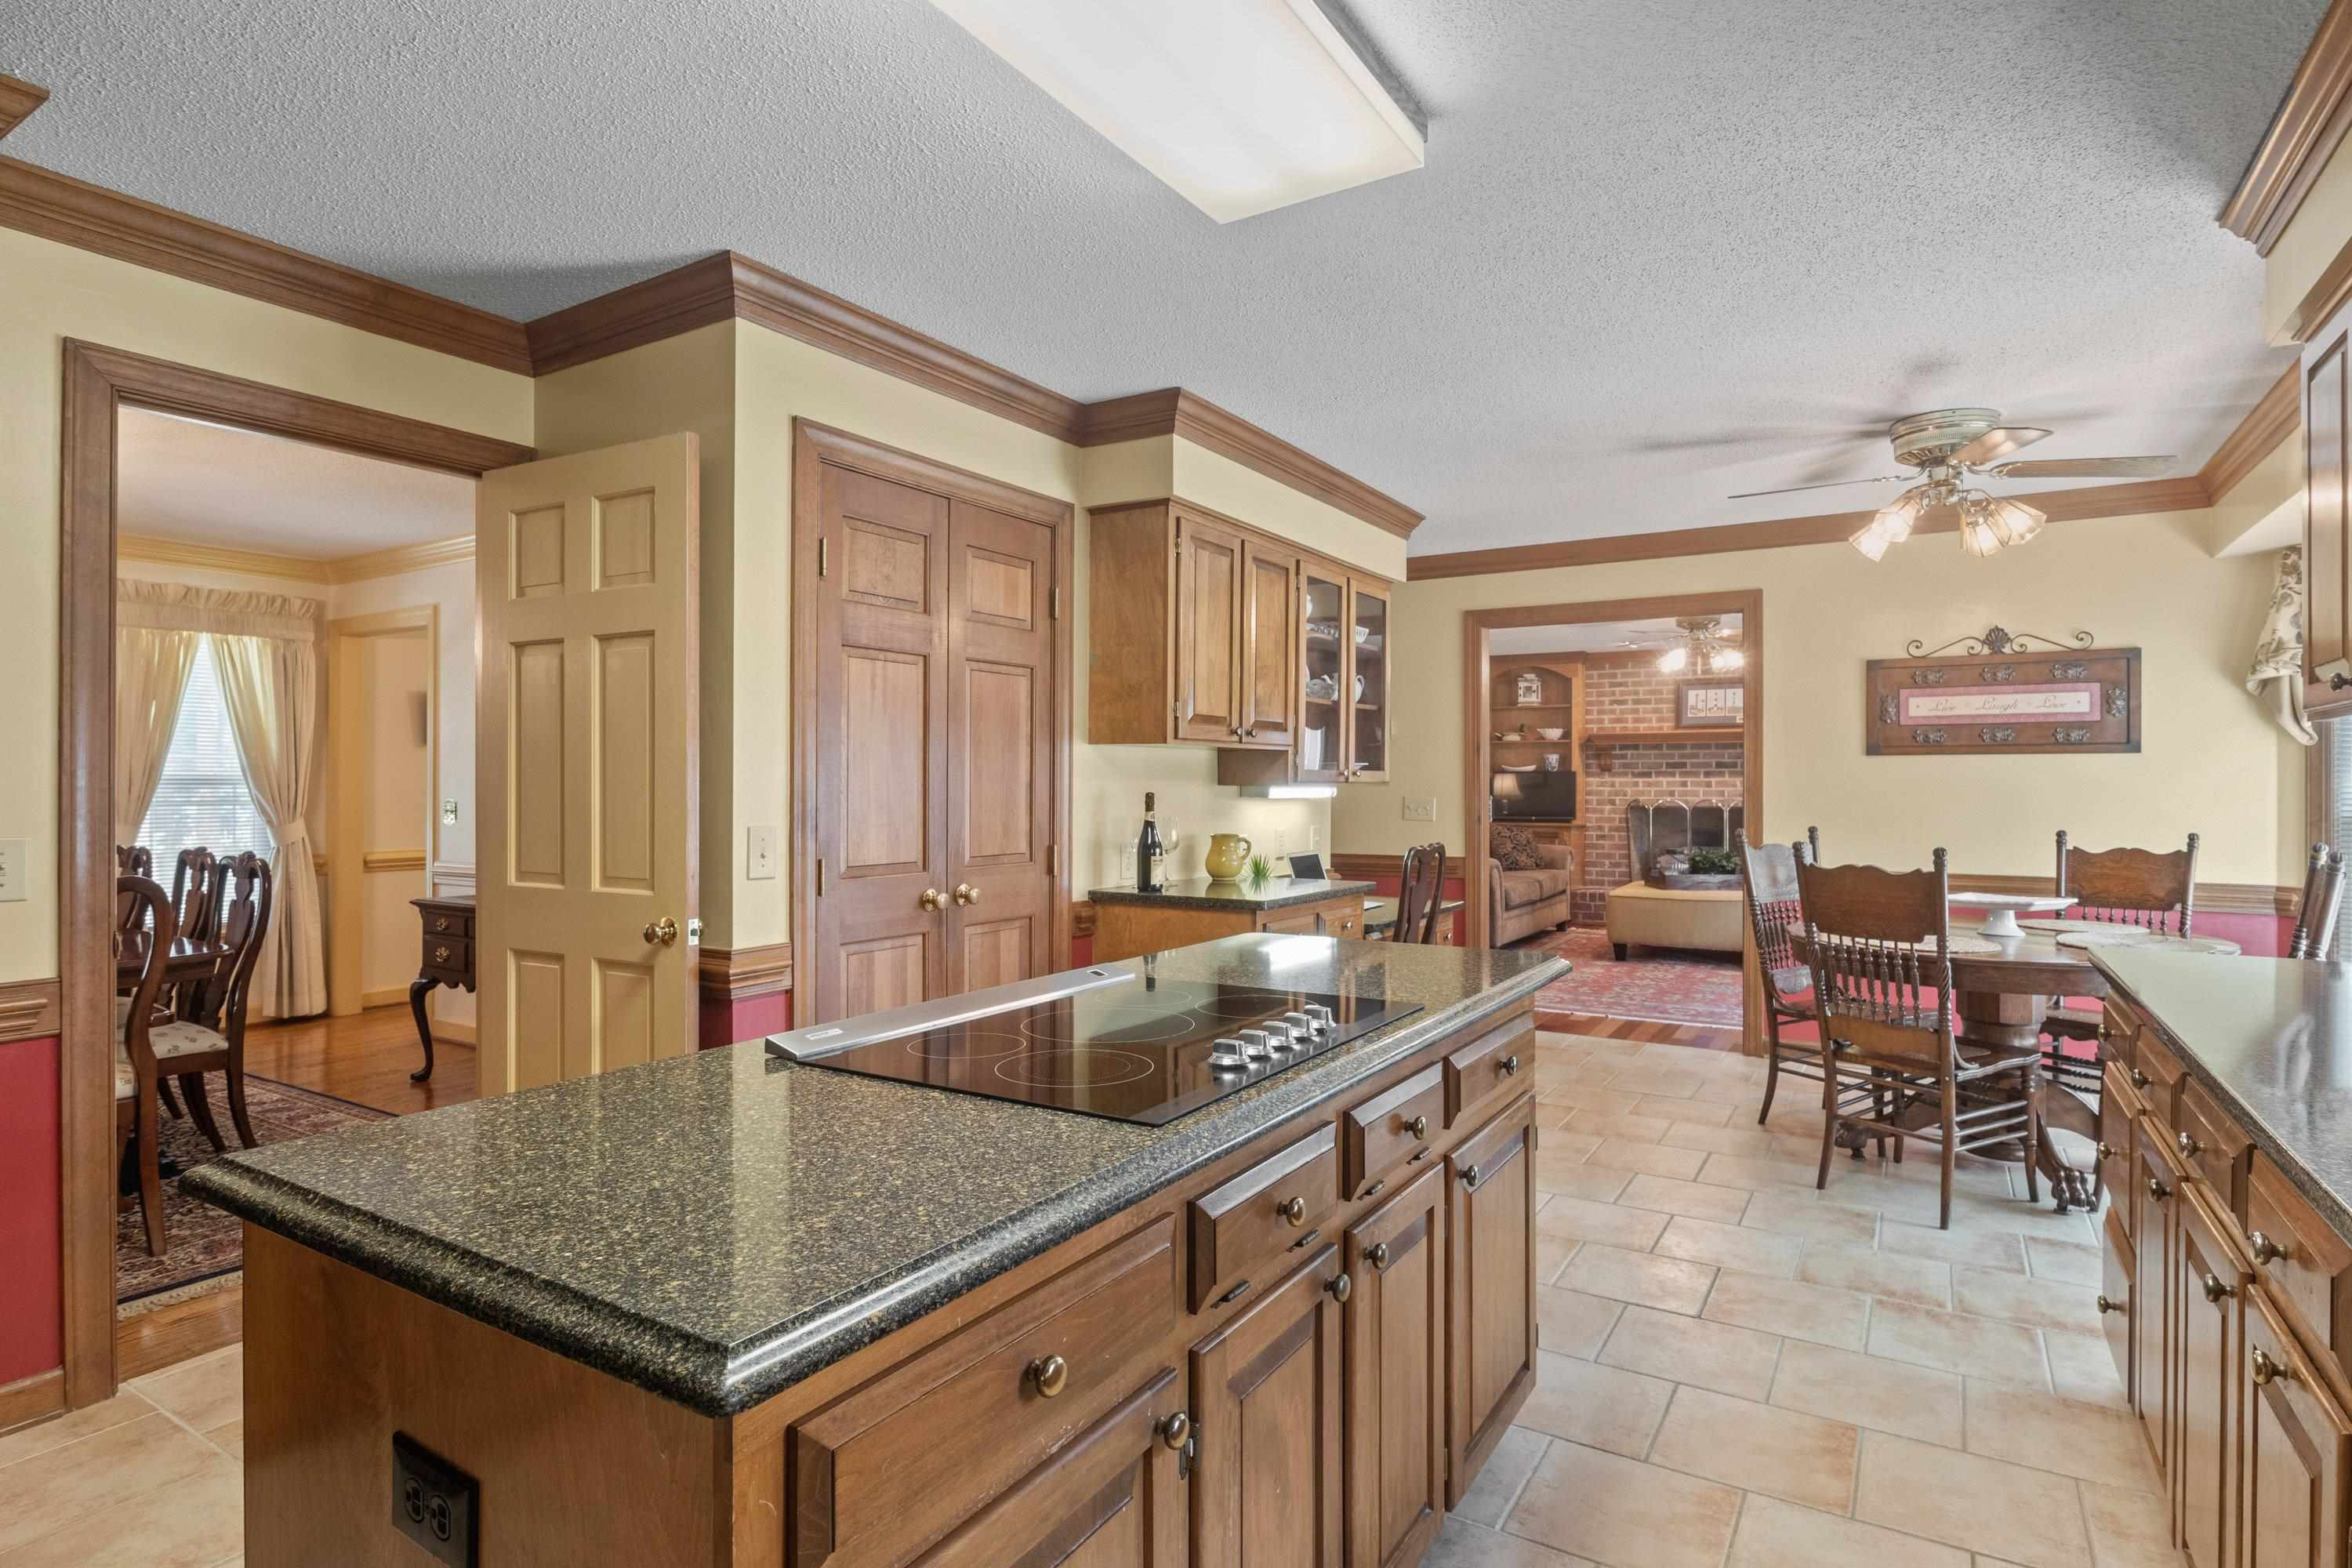
Kitchen with a granite island and cooktop, wood cabinetry, and an adjoining dining area.
Kitchen with granite island, wood cabinetry, and an adjoining dining area and brick fireplace.
Kitchen and dining area with wood cabinetry, a central island, and a round table by large windows.
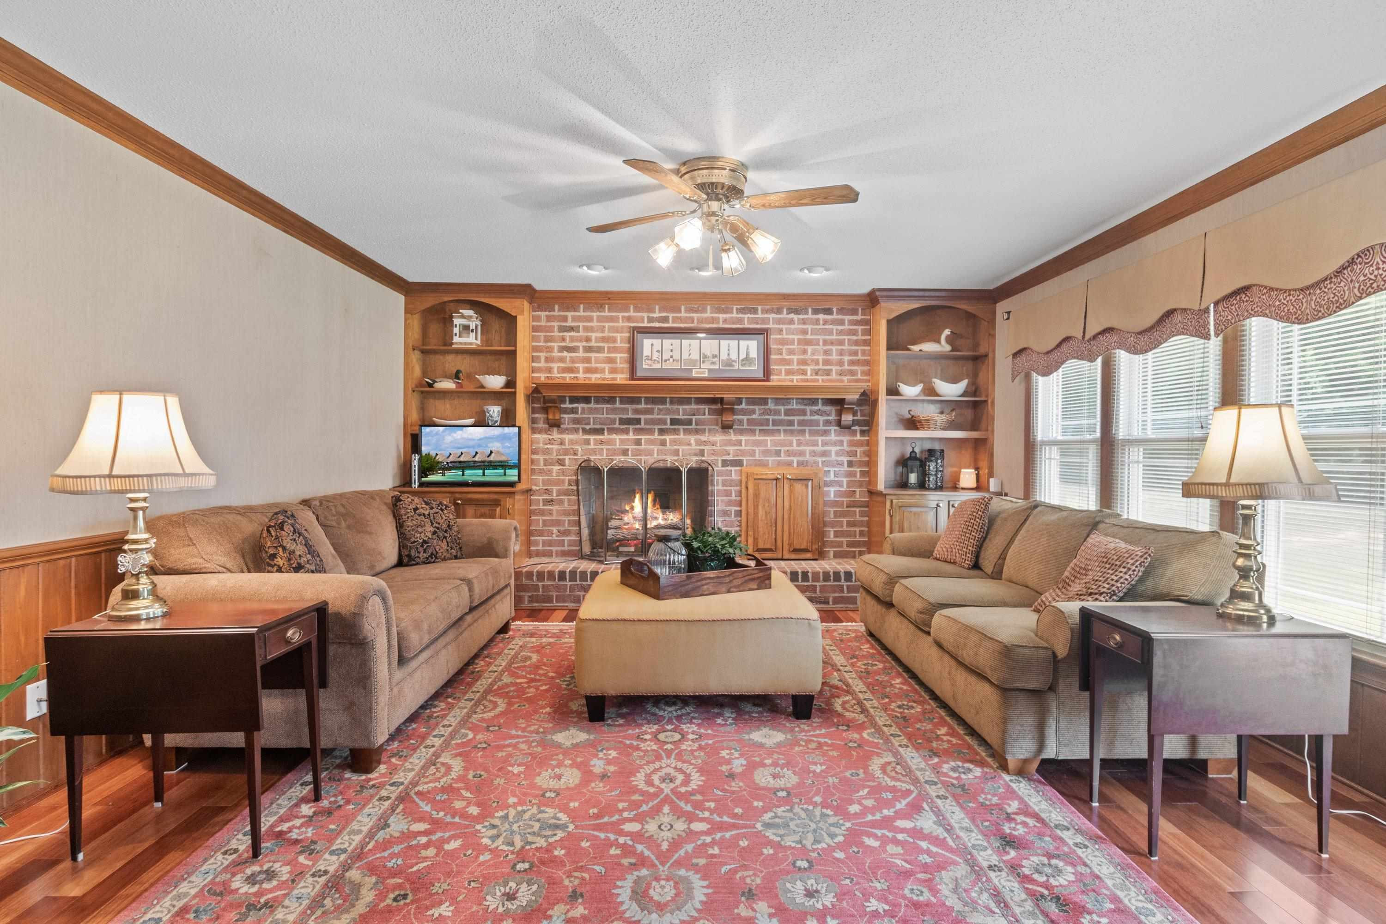
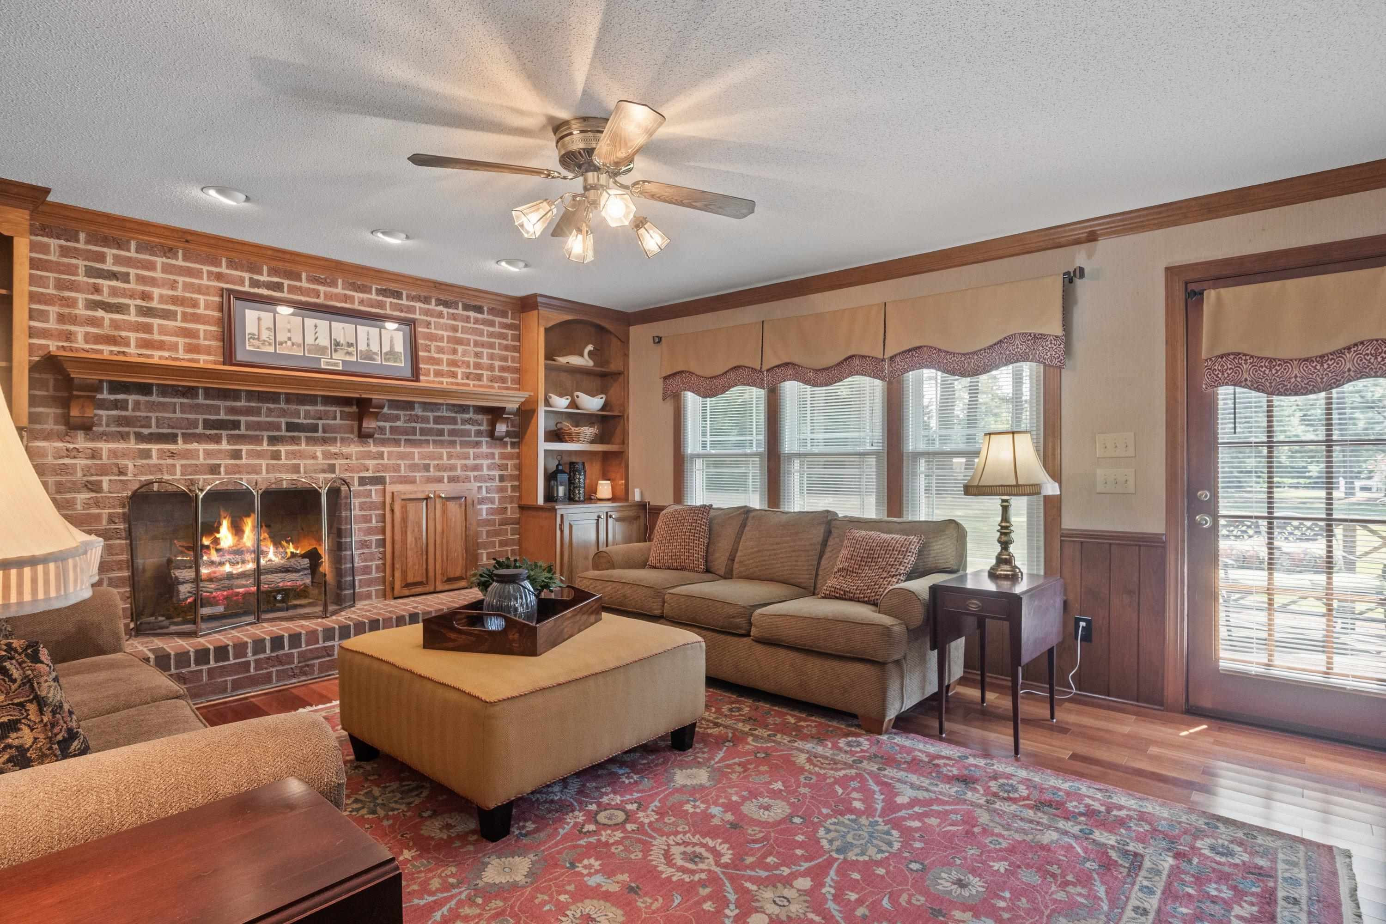
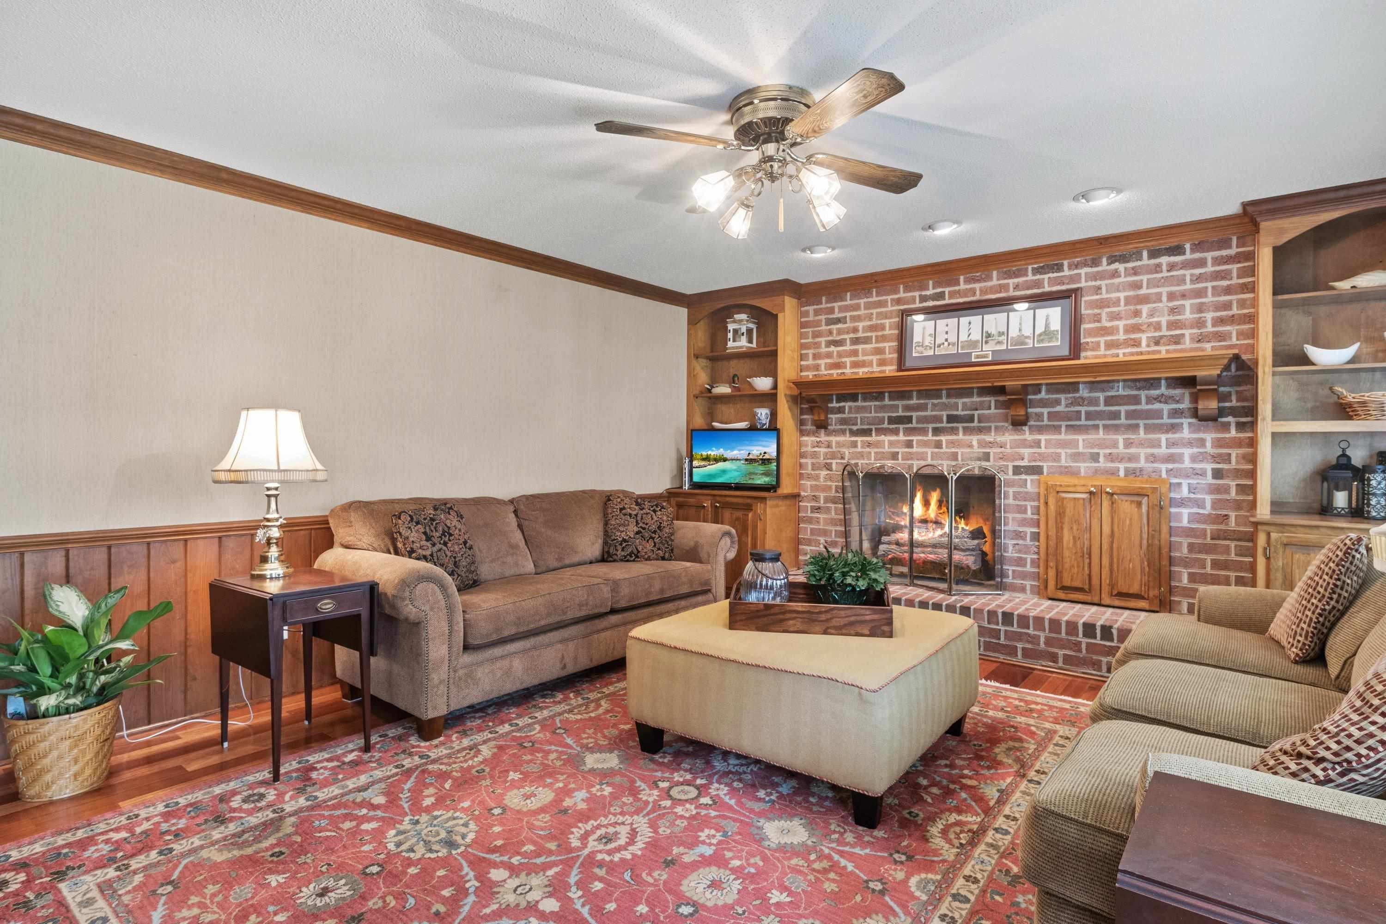
Furnished living room with a brick fireplace, built-in shelves, two sofas, and a red patterned rug.
Living room with a brick fireplace, sectional sofa, and large windows.
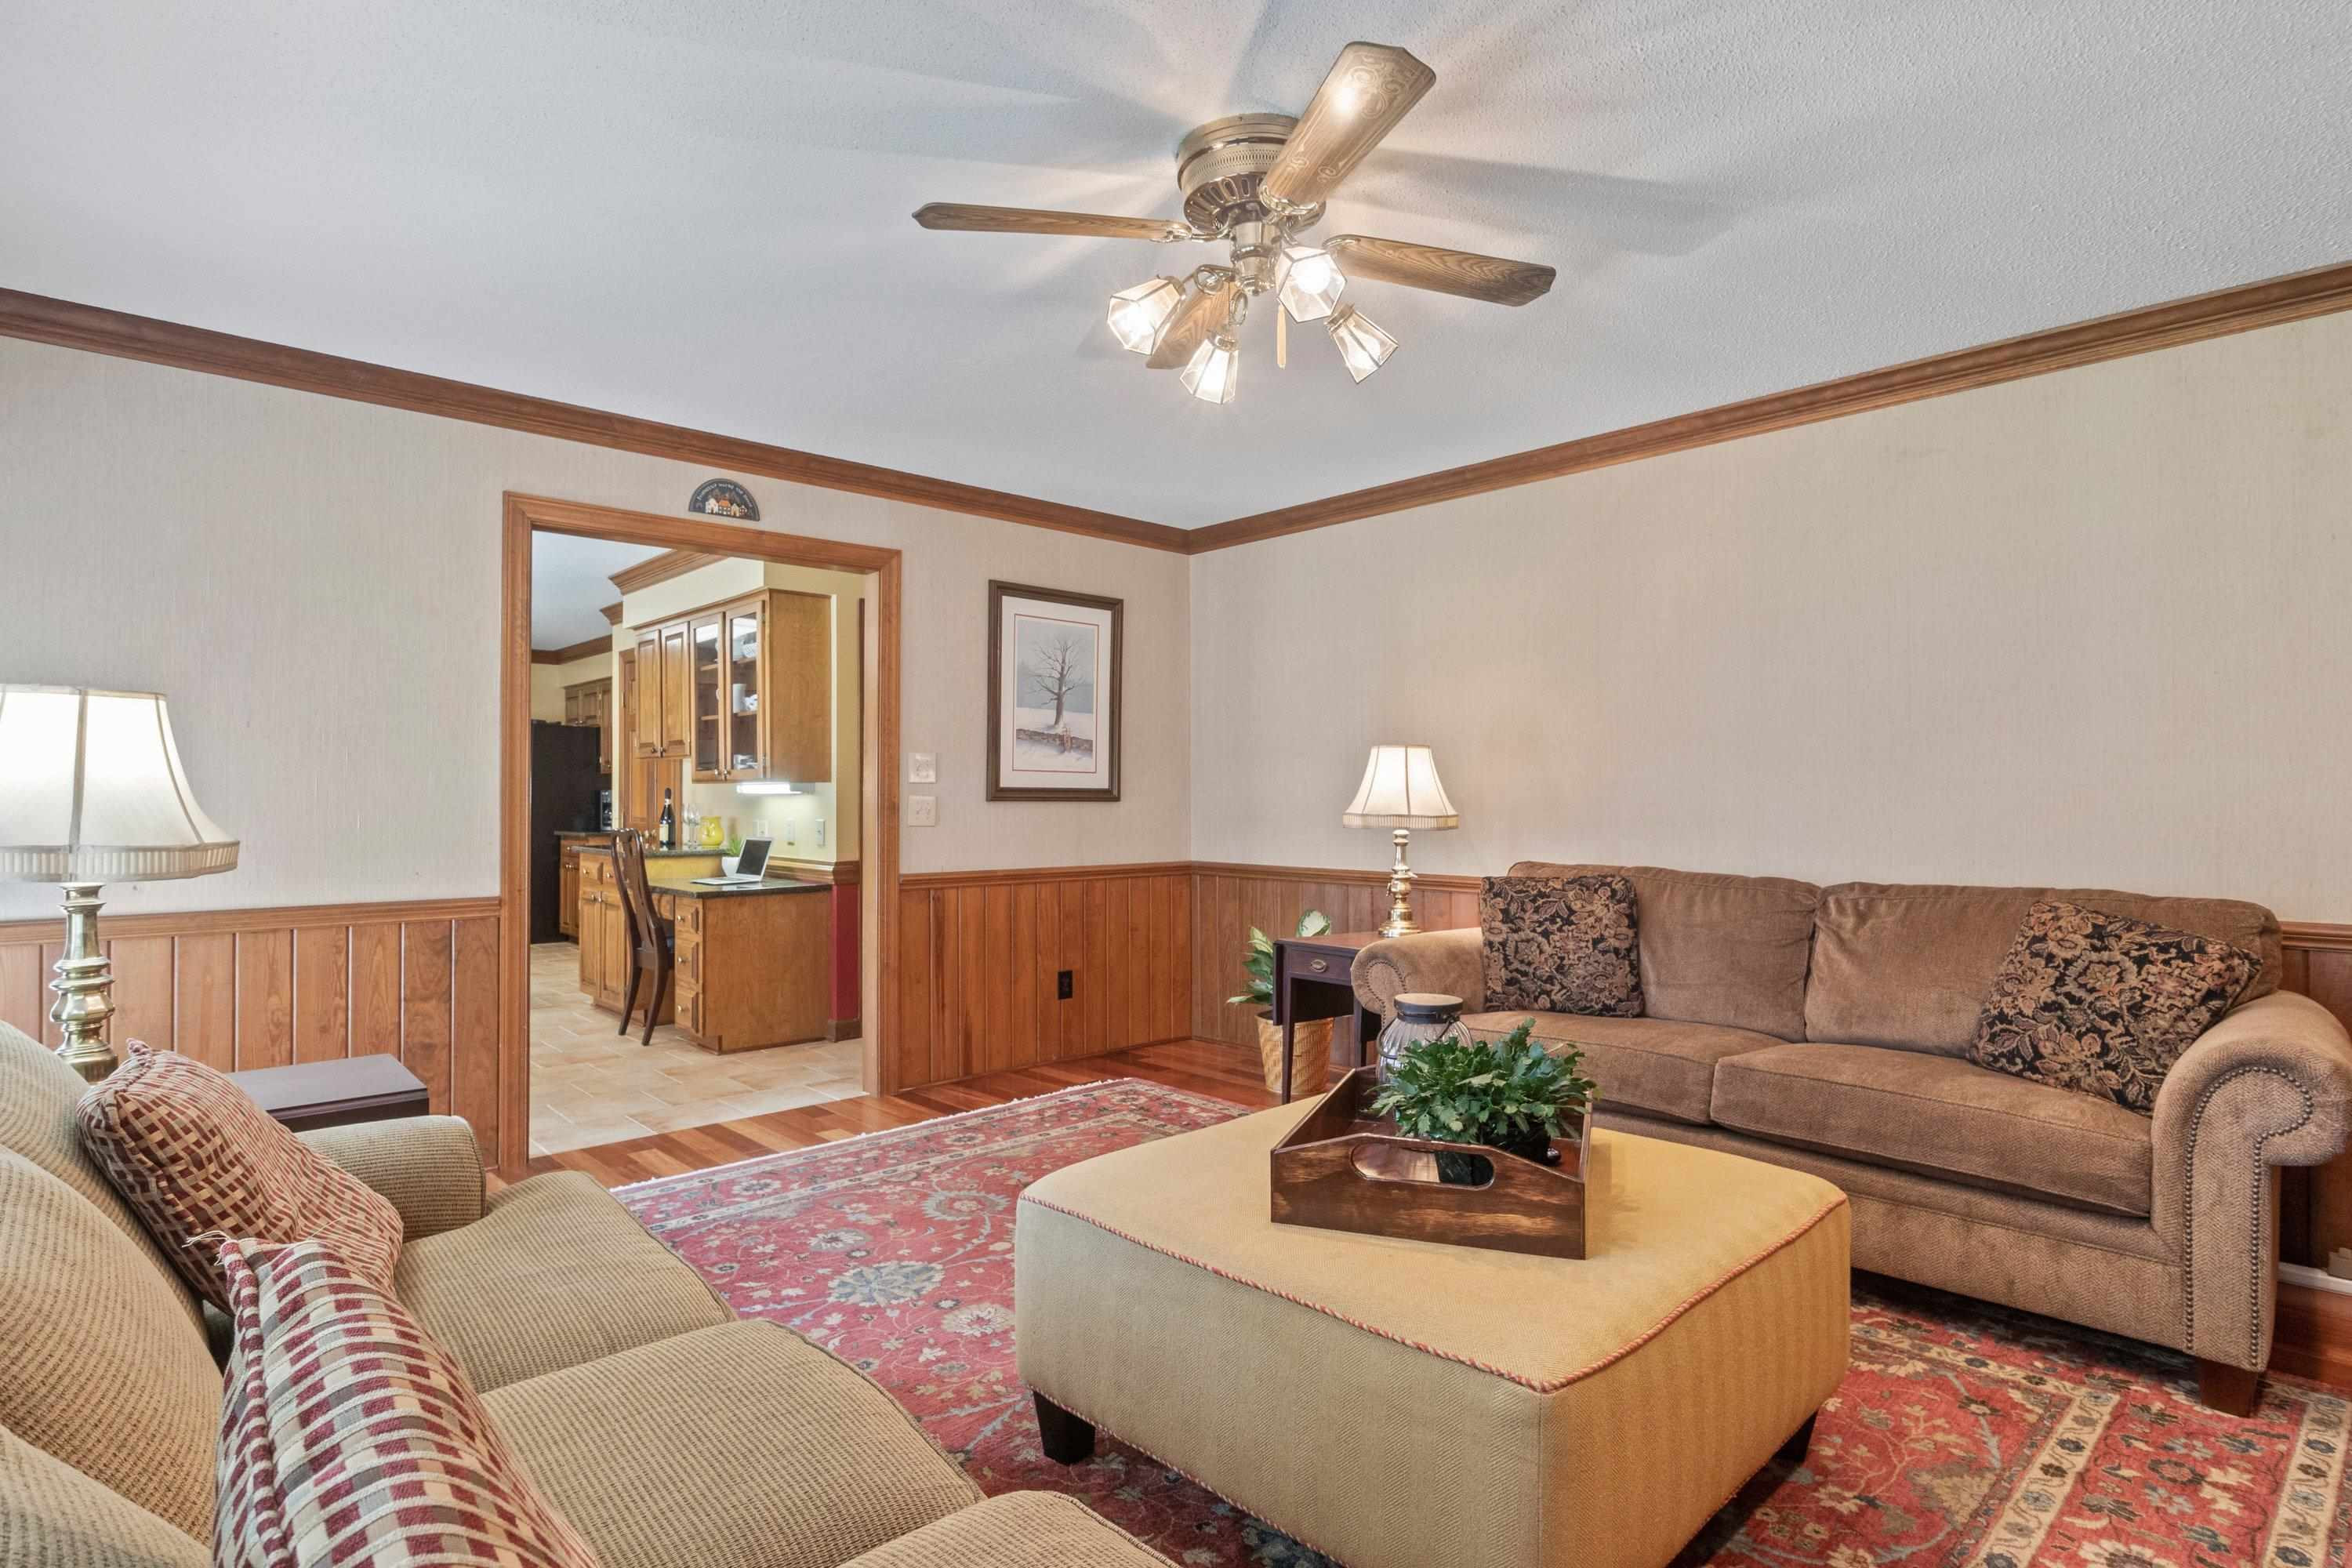
Furnished living room with wood-paneled wainscoting, a red patterned rug, and an open doorway to the kitchen.
Living room with a brick fireplace, wood built-ins, and a patterned red rug.
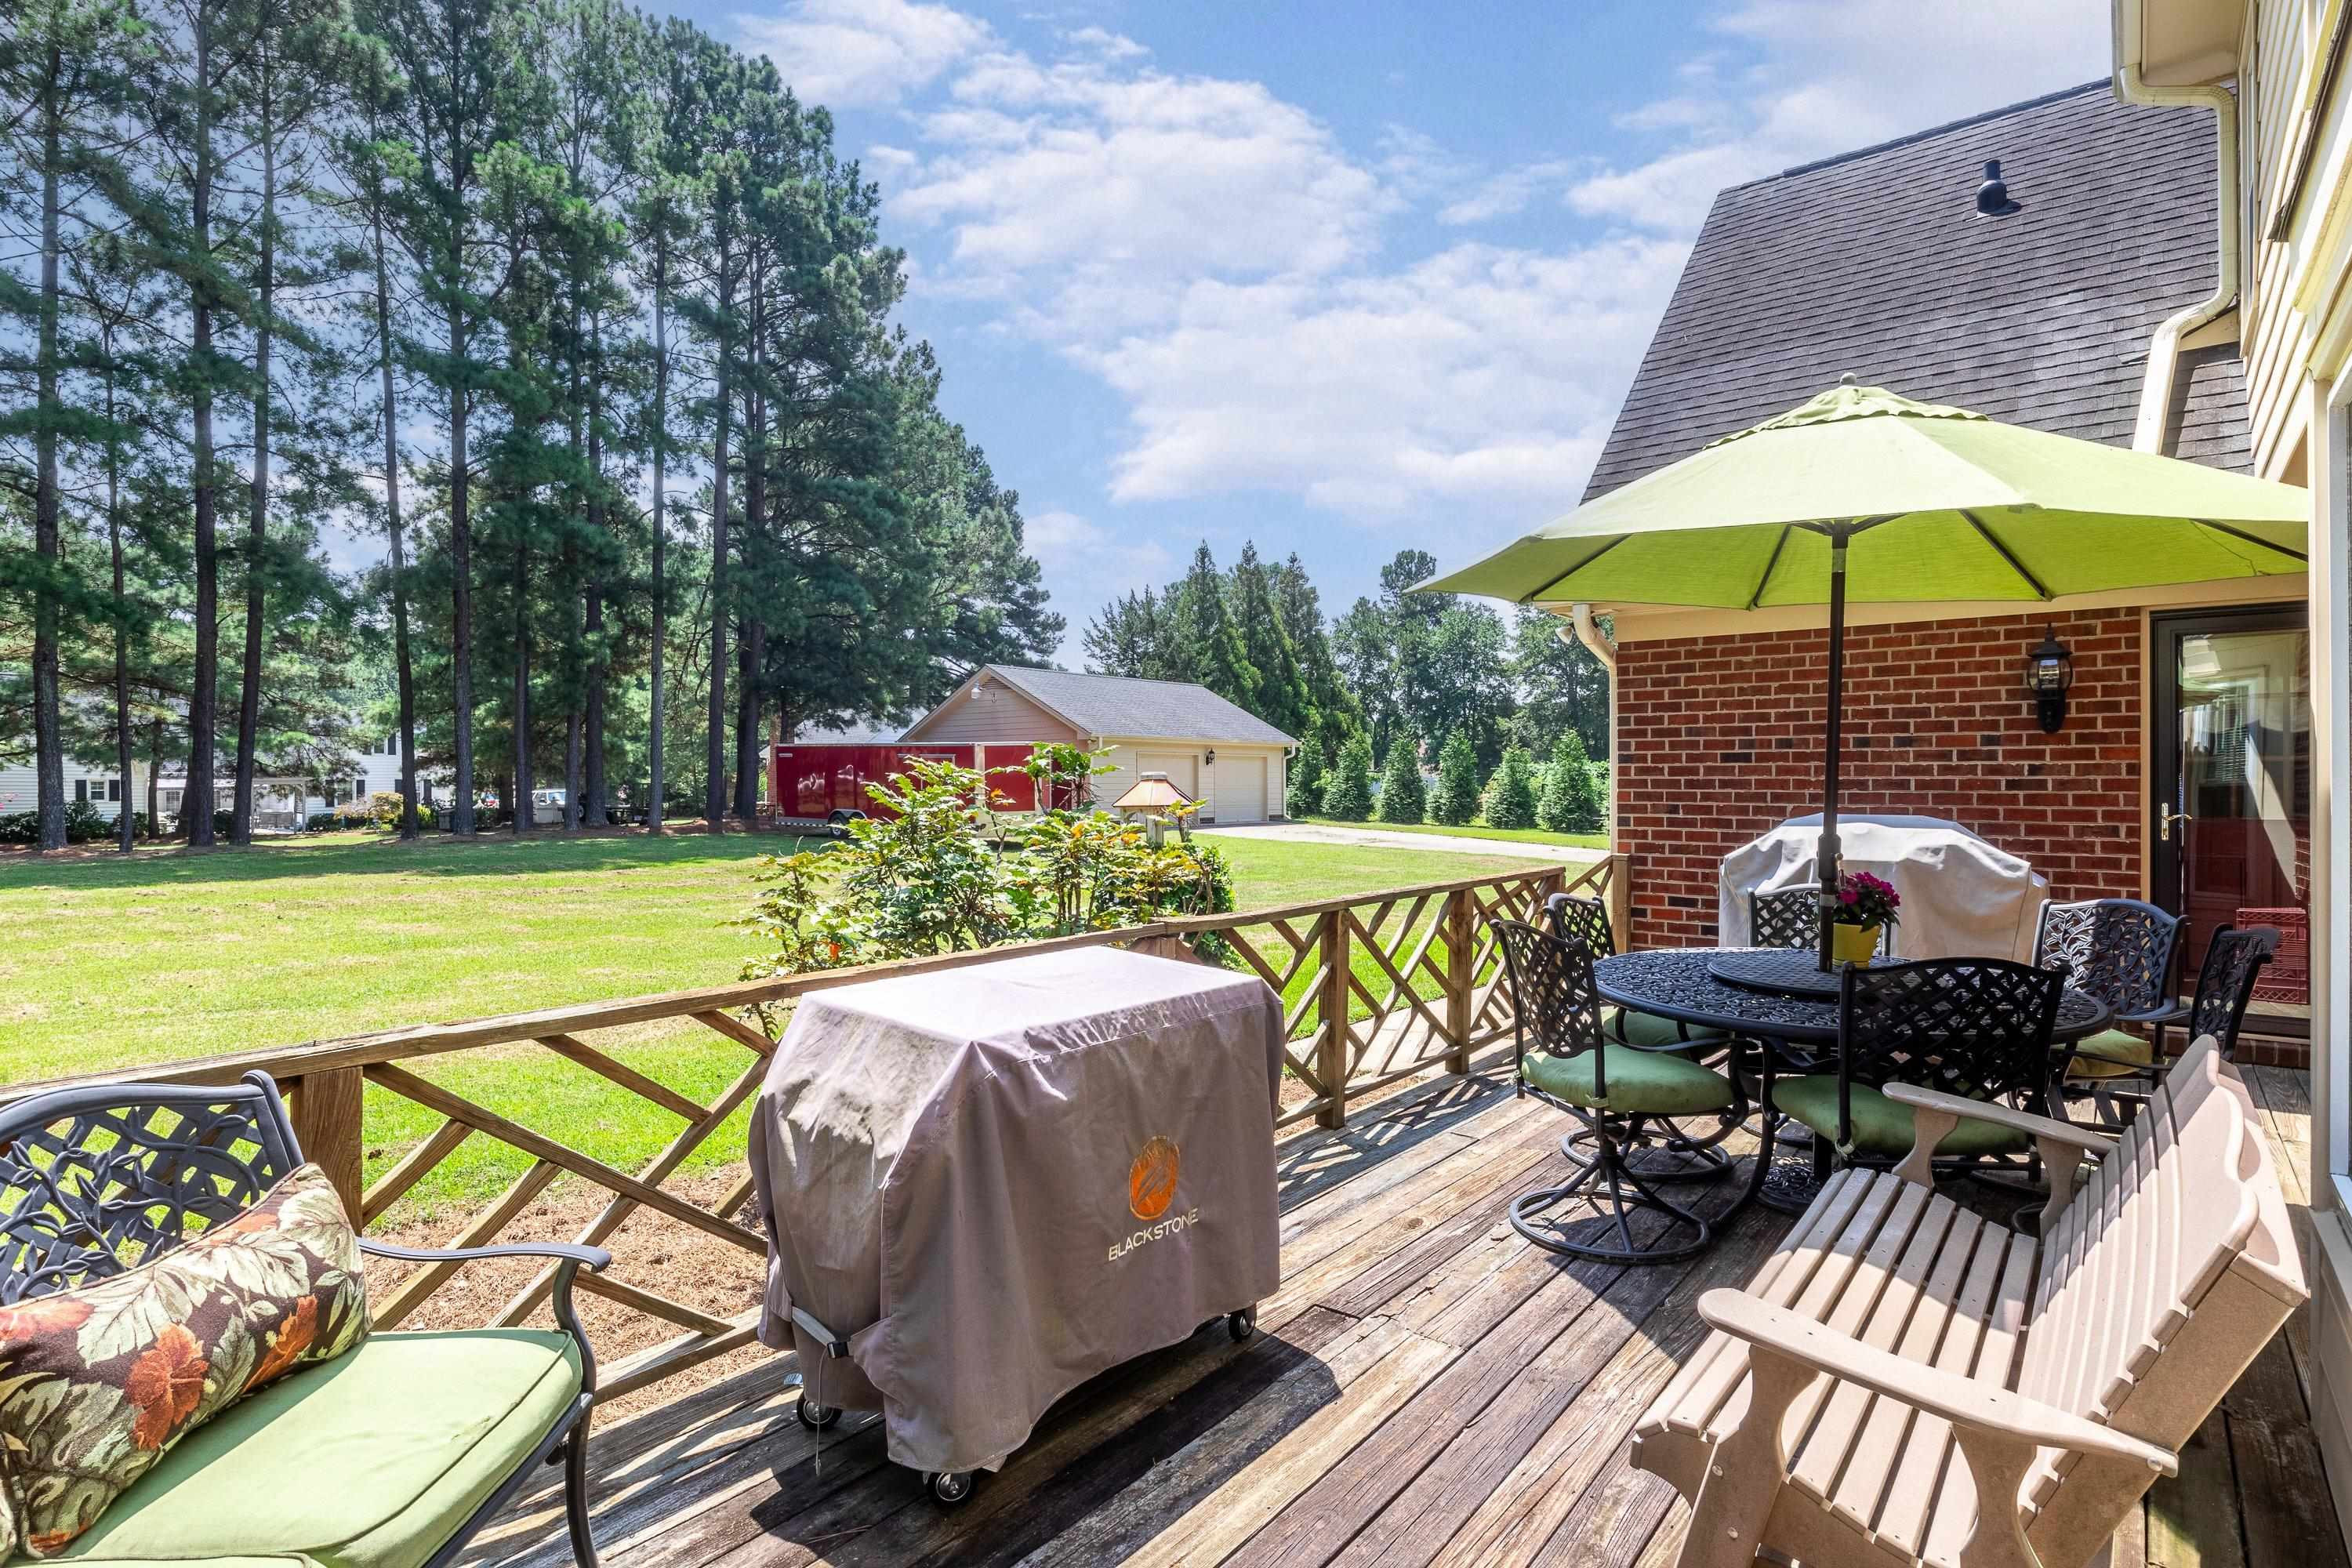
Wooden deck with patio dining set, lime-green umbrella, covered grill, and a view of the grassy yard.
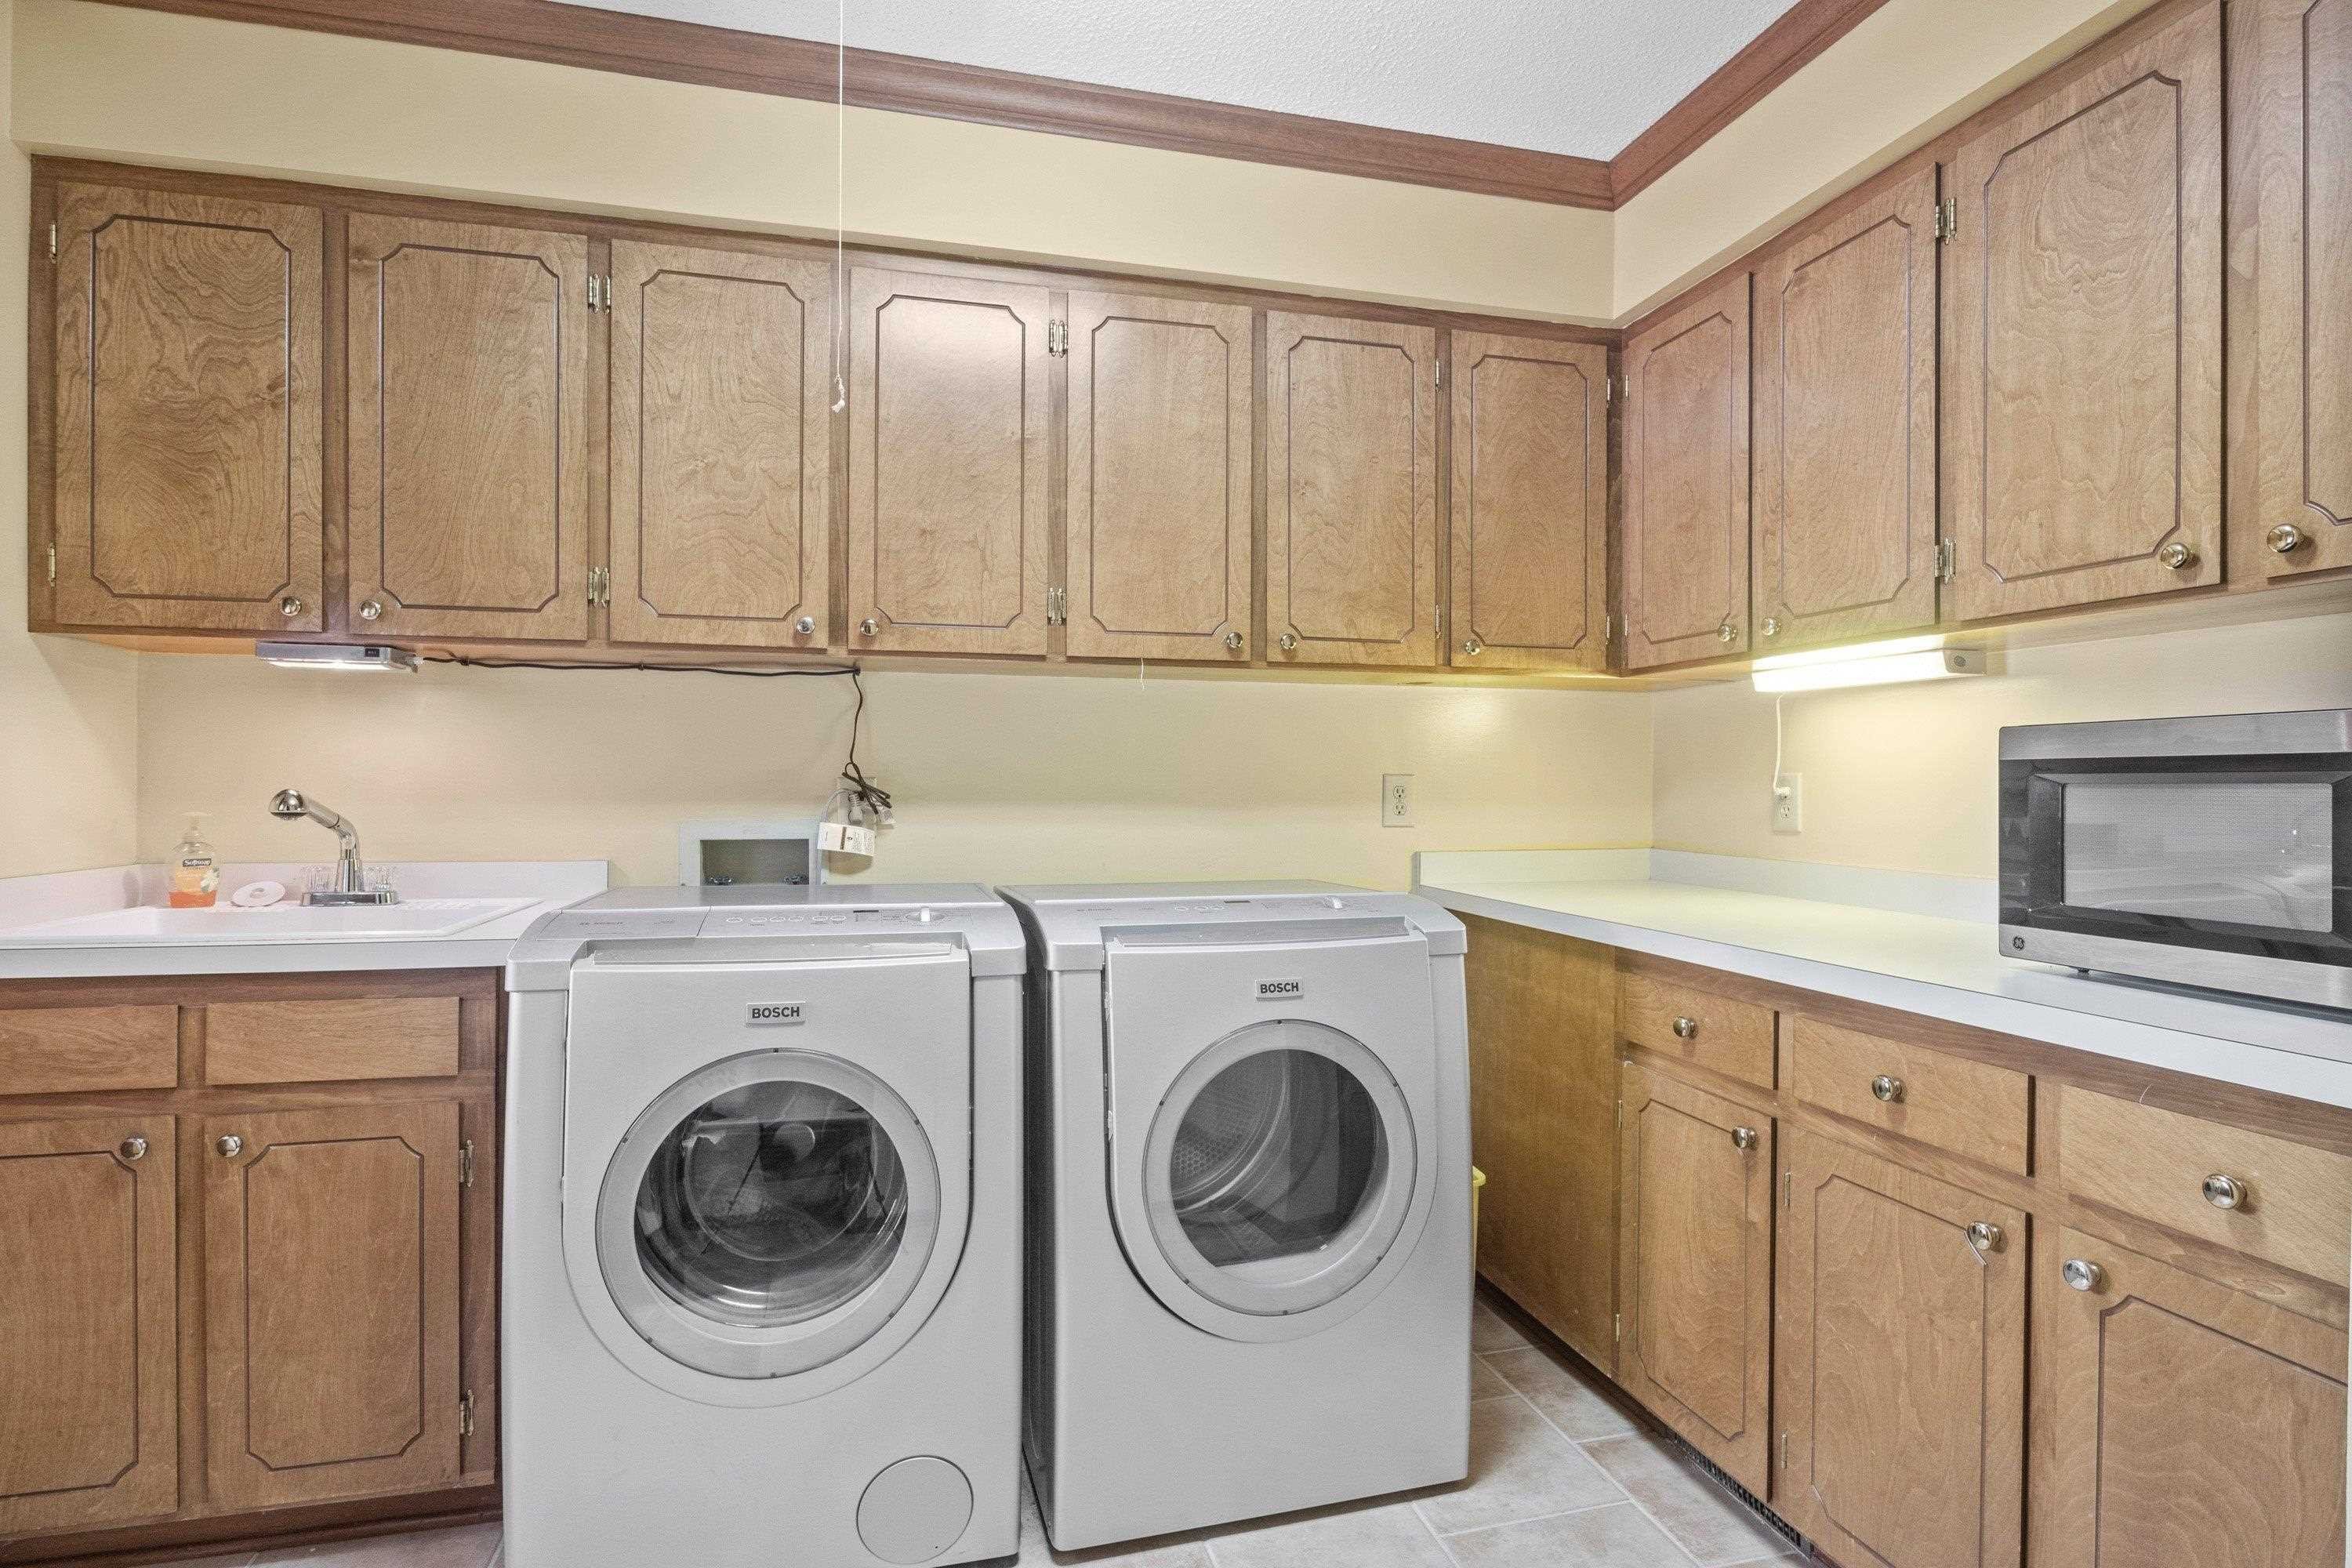
Laundry room with front-loading washer and dryer, extensive wood cabinetry, sink, and built-in microwave.
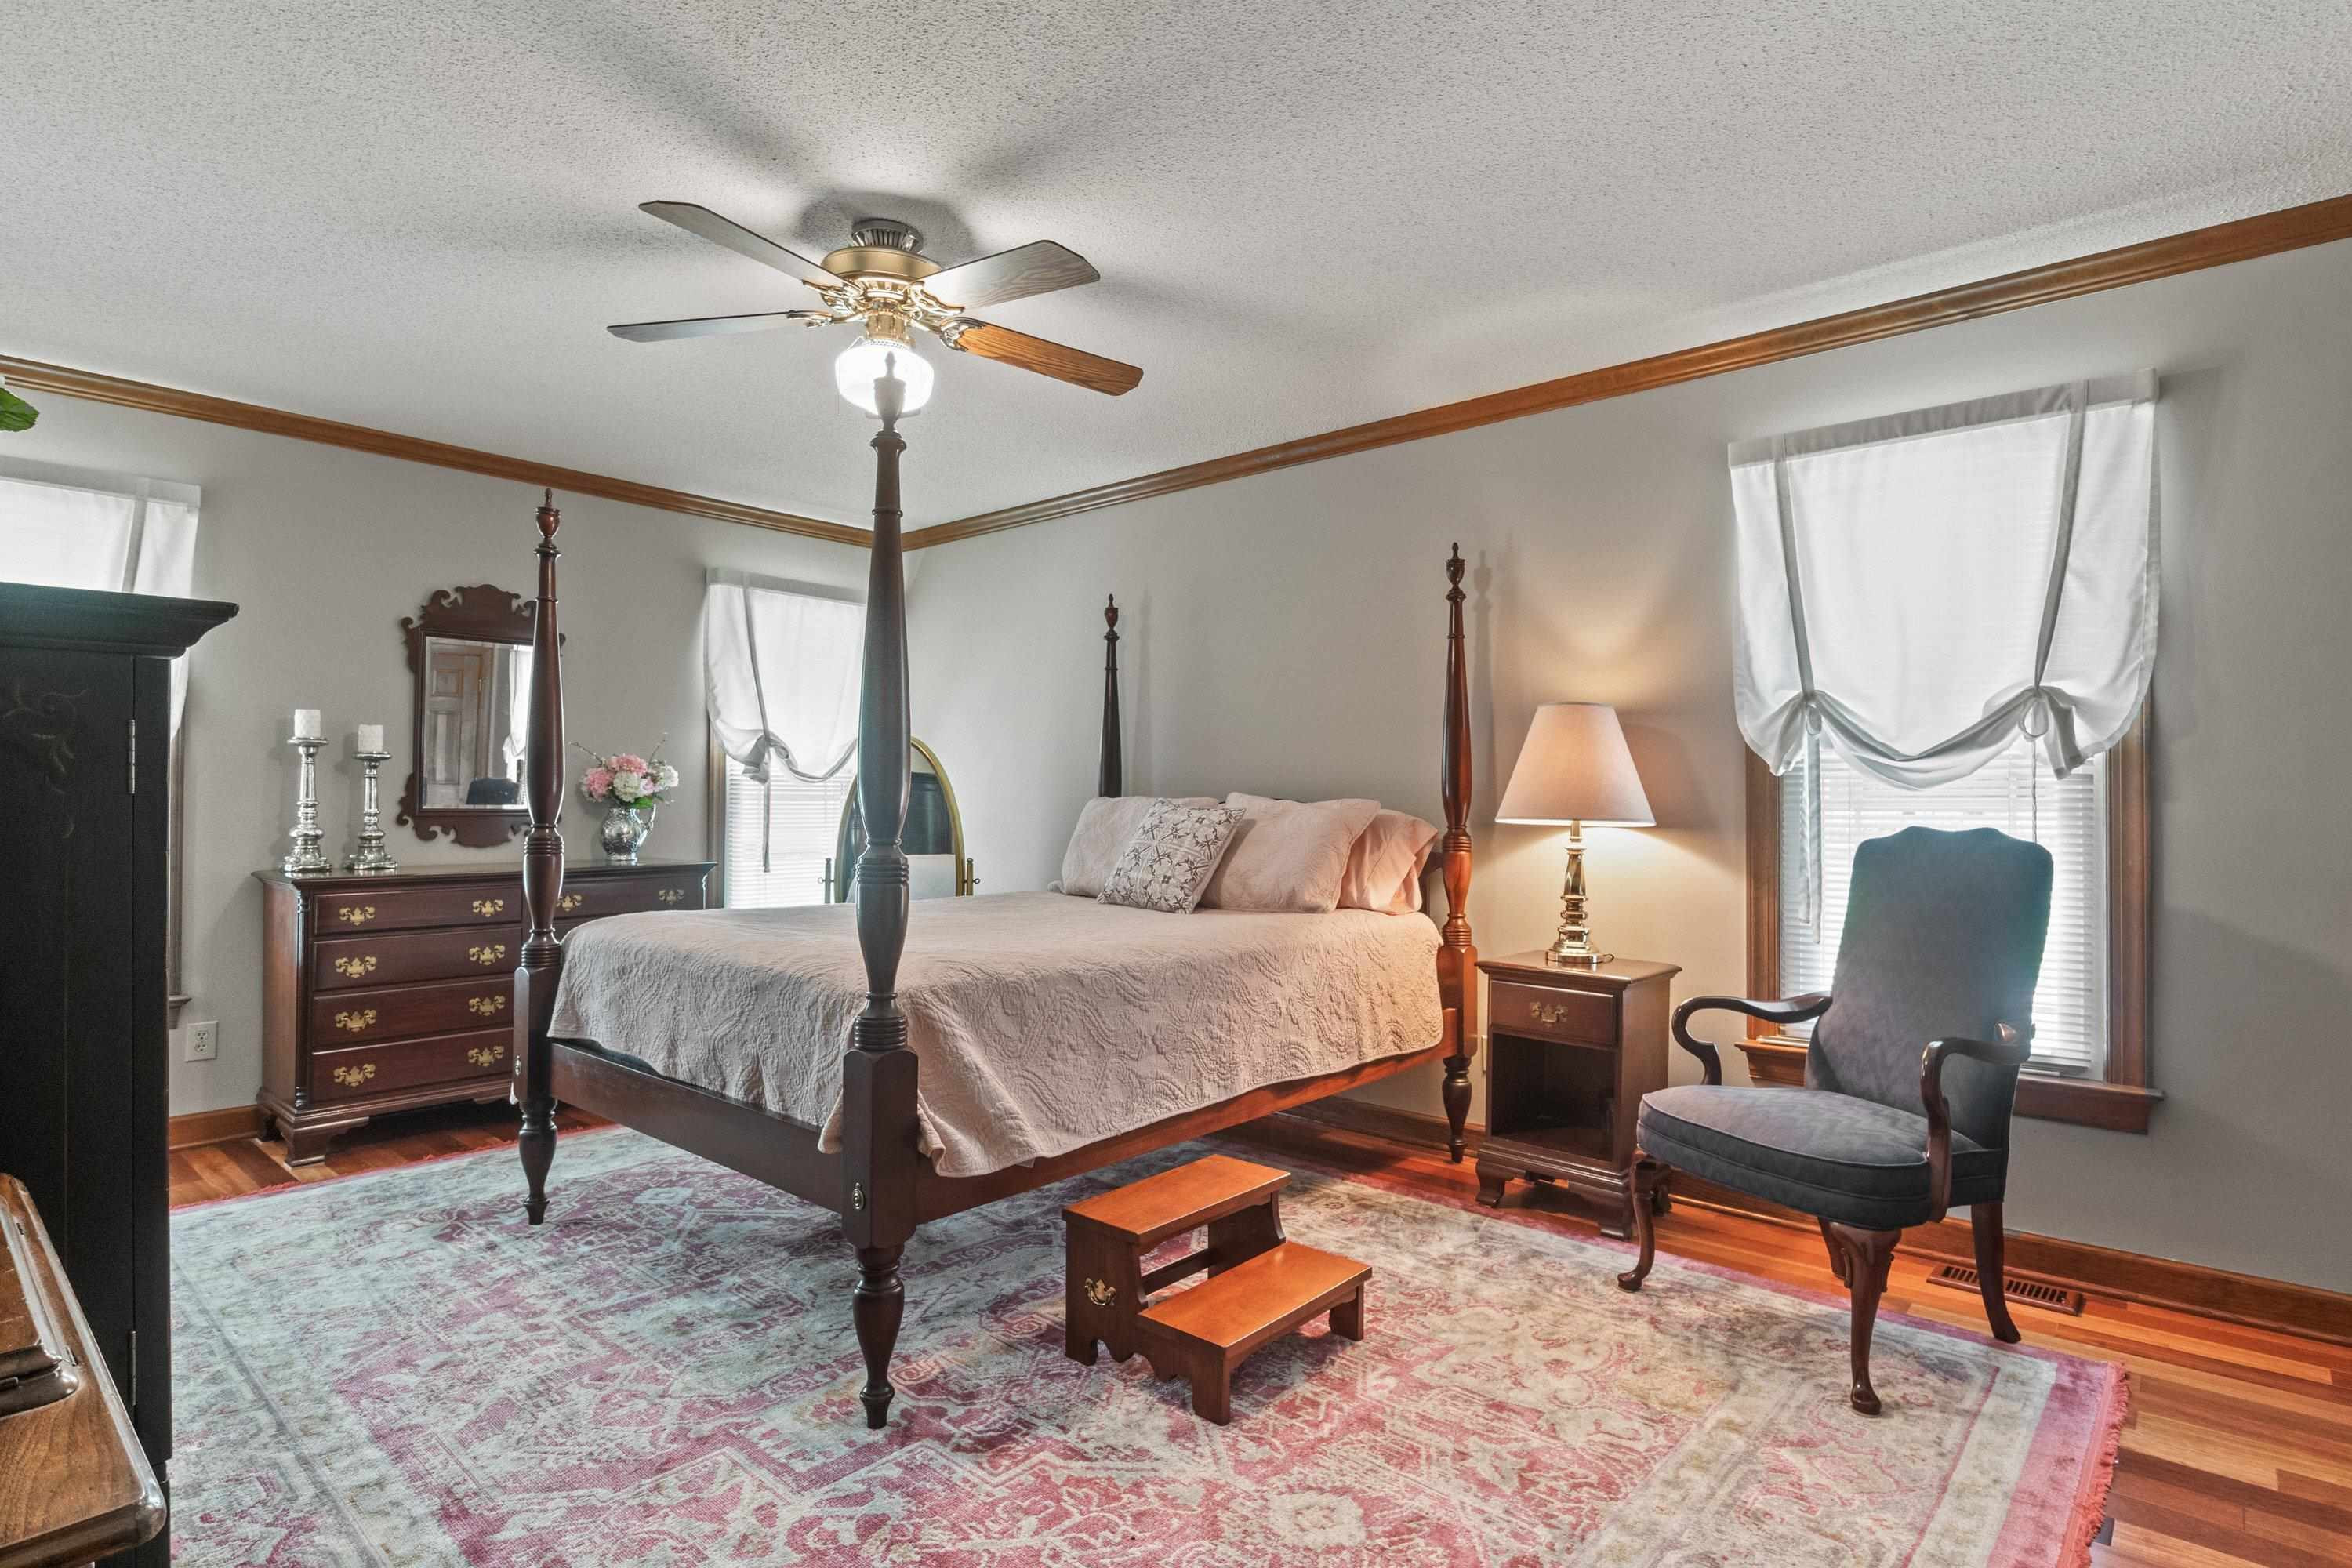
Bedroom with a dark wood four-poster bed, patterned rug, and matching wood furniture.
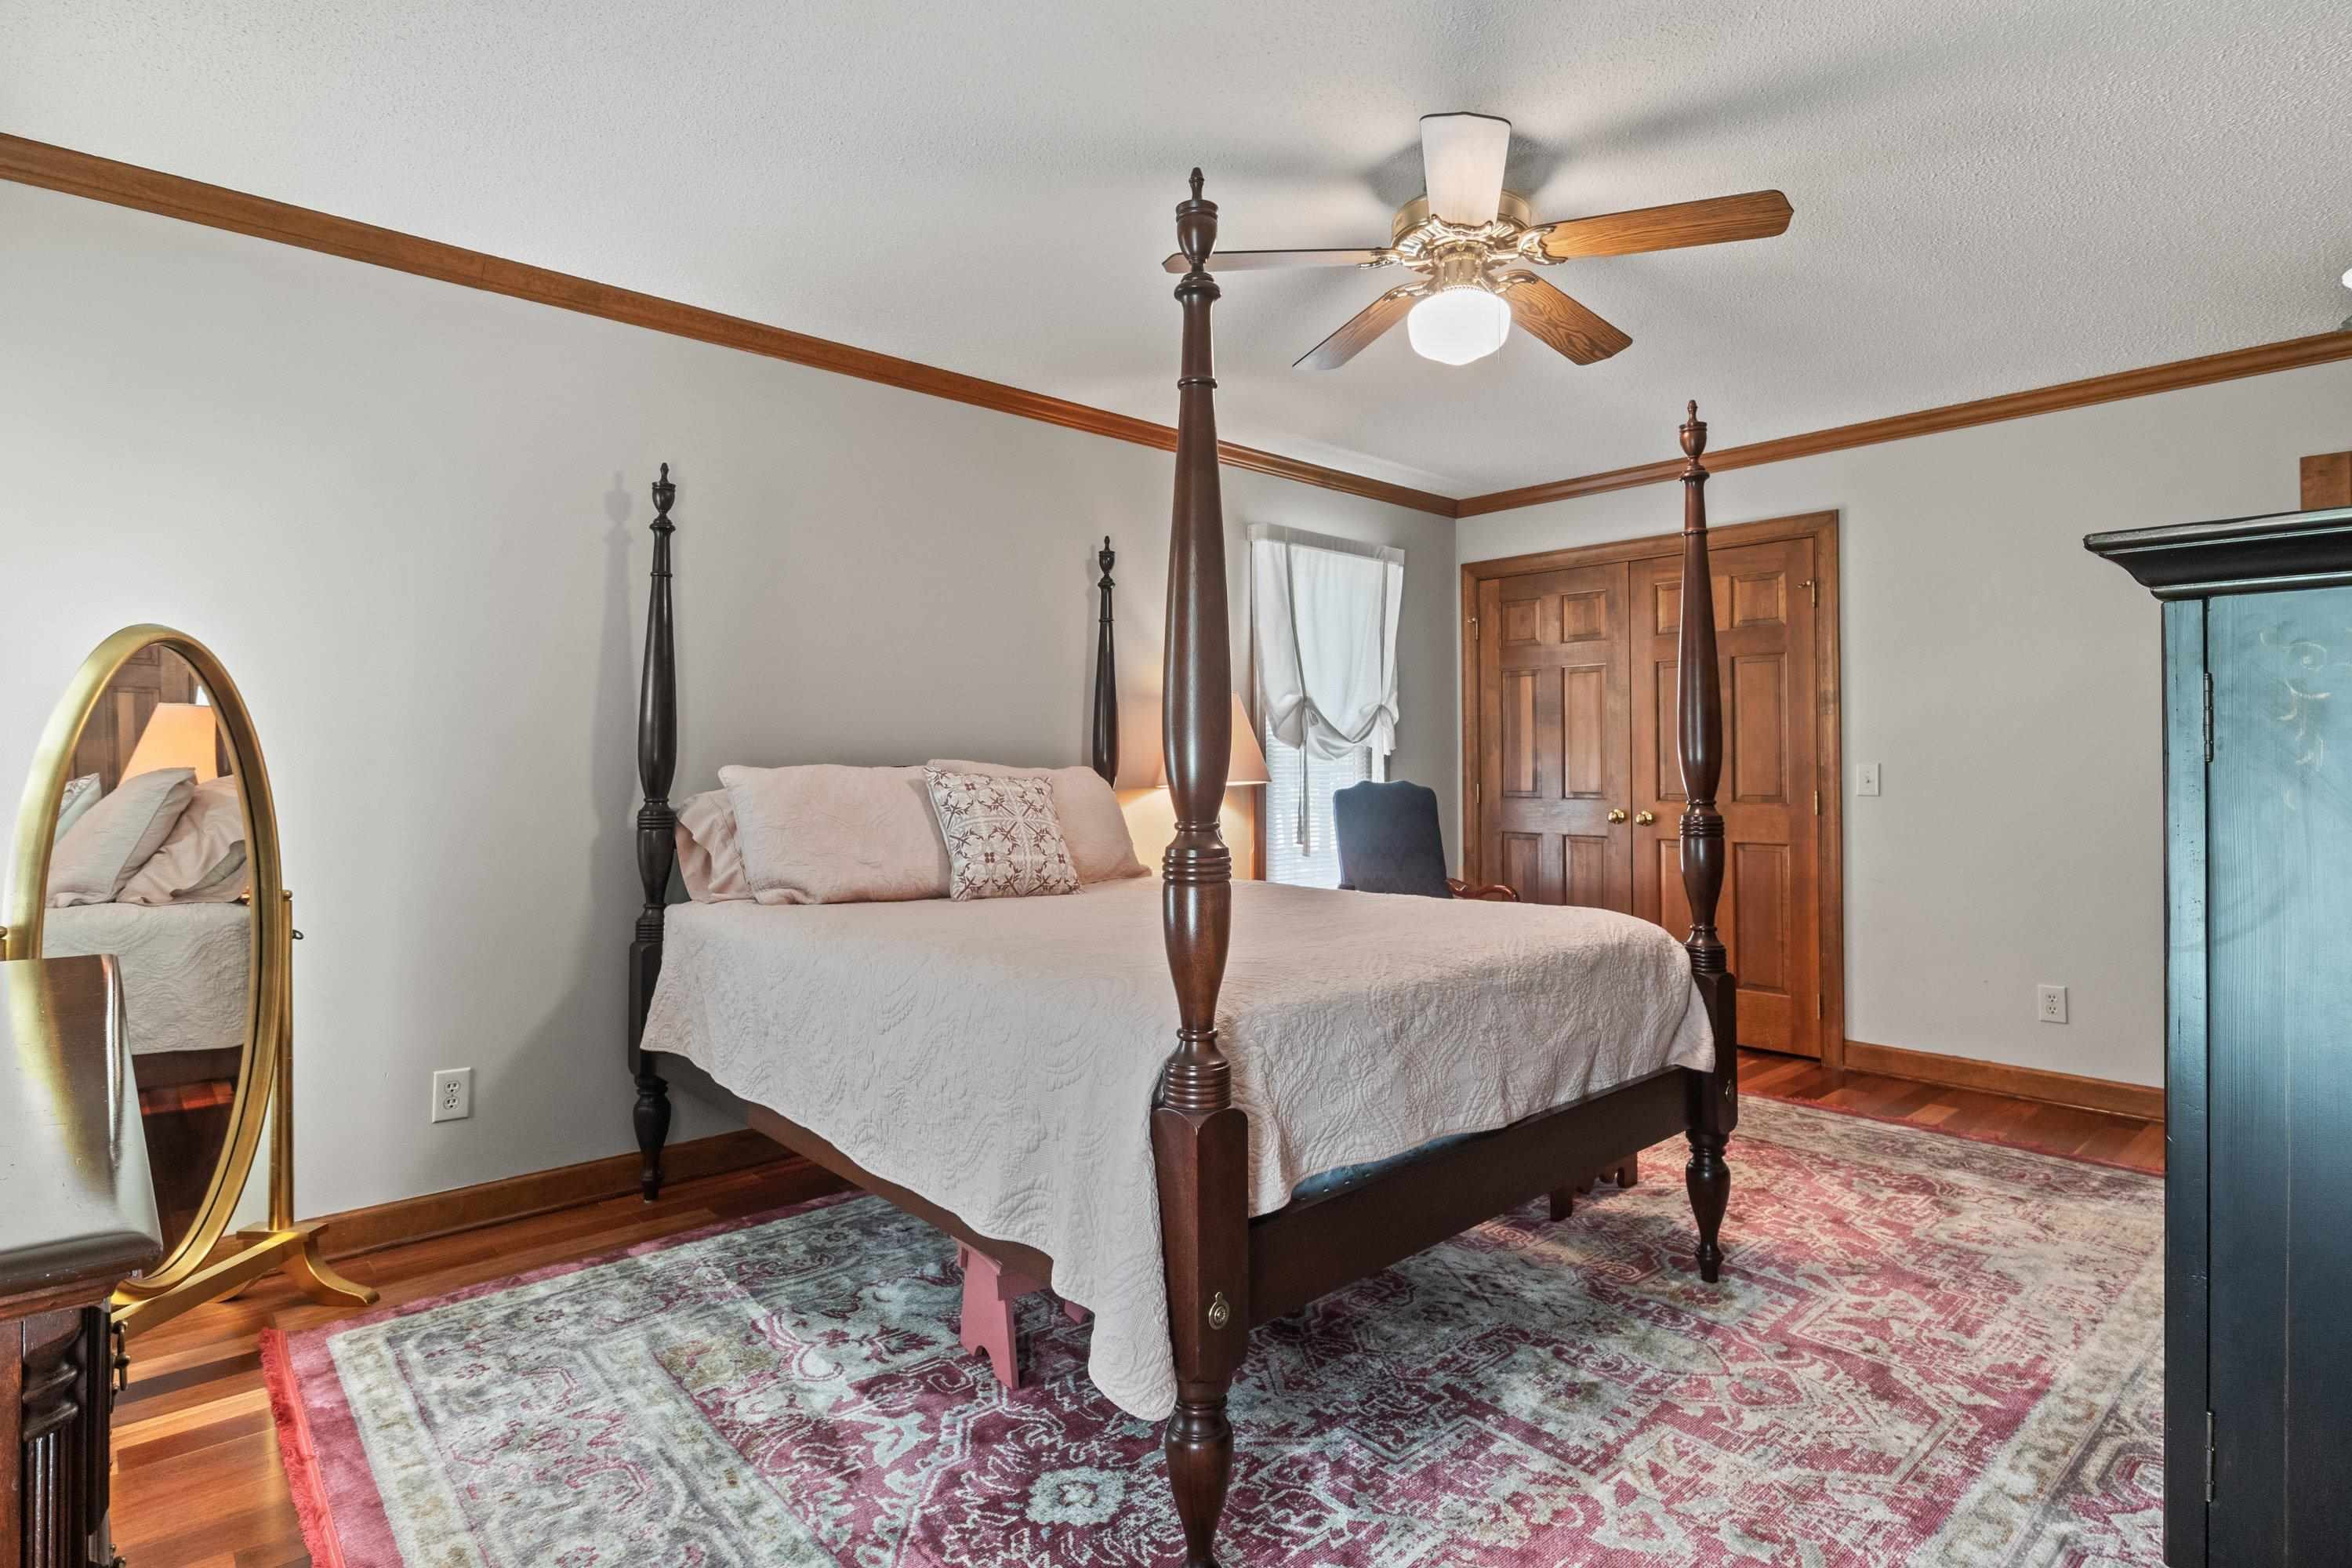
Bedroom with a dark wood four-poster bed and a large patterned rug.
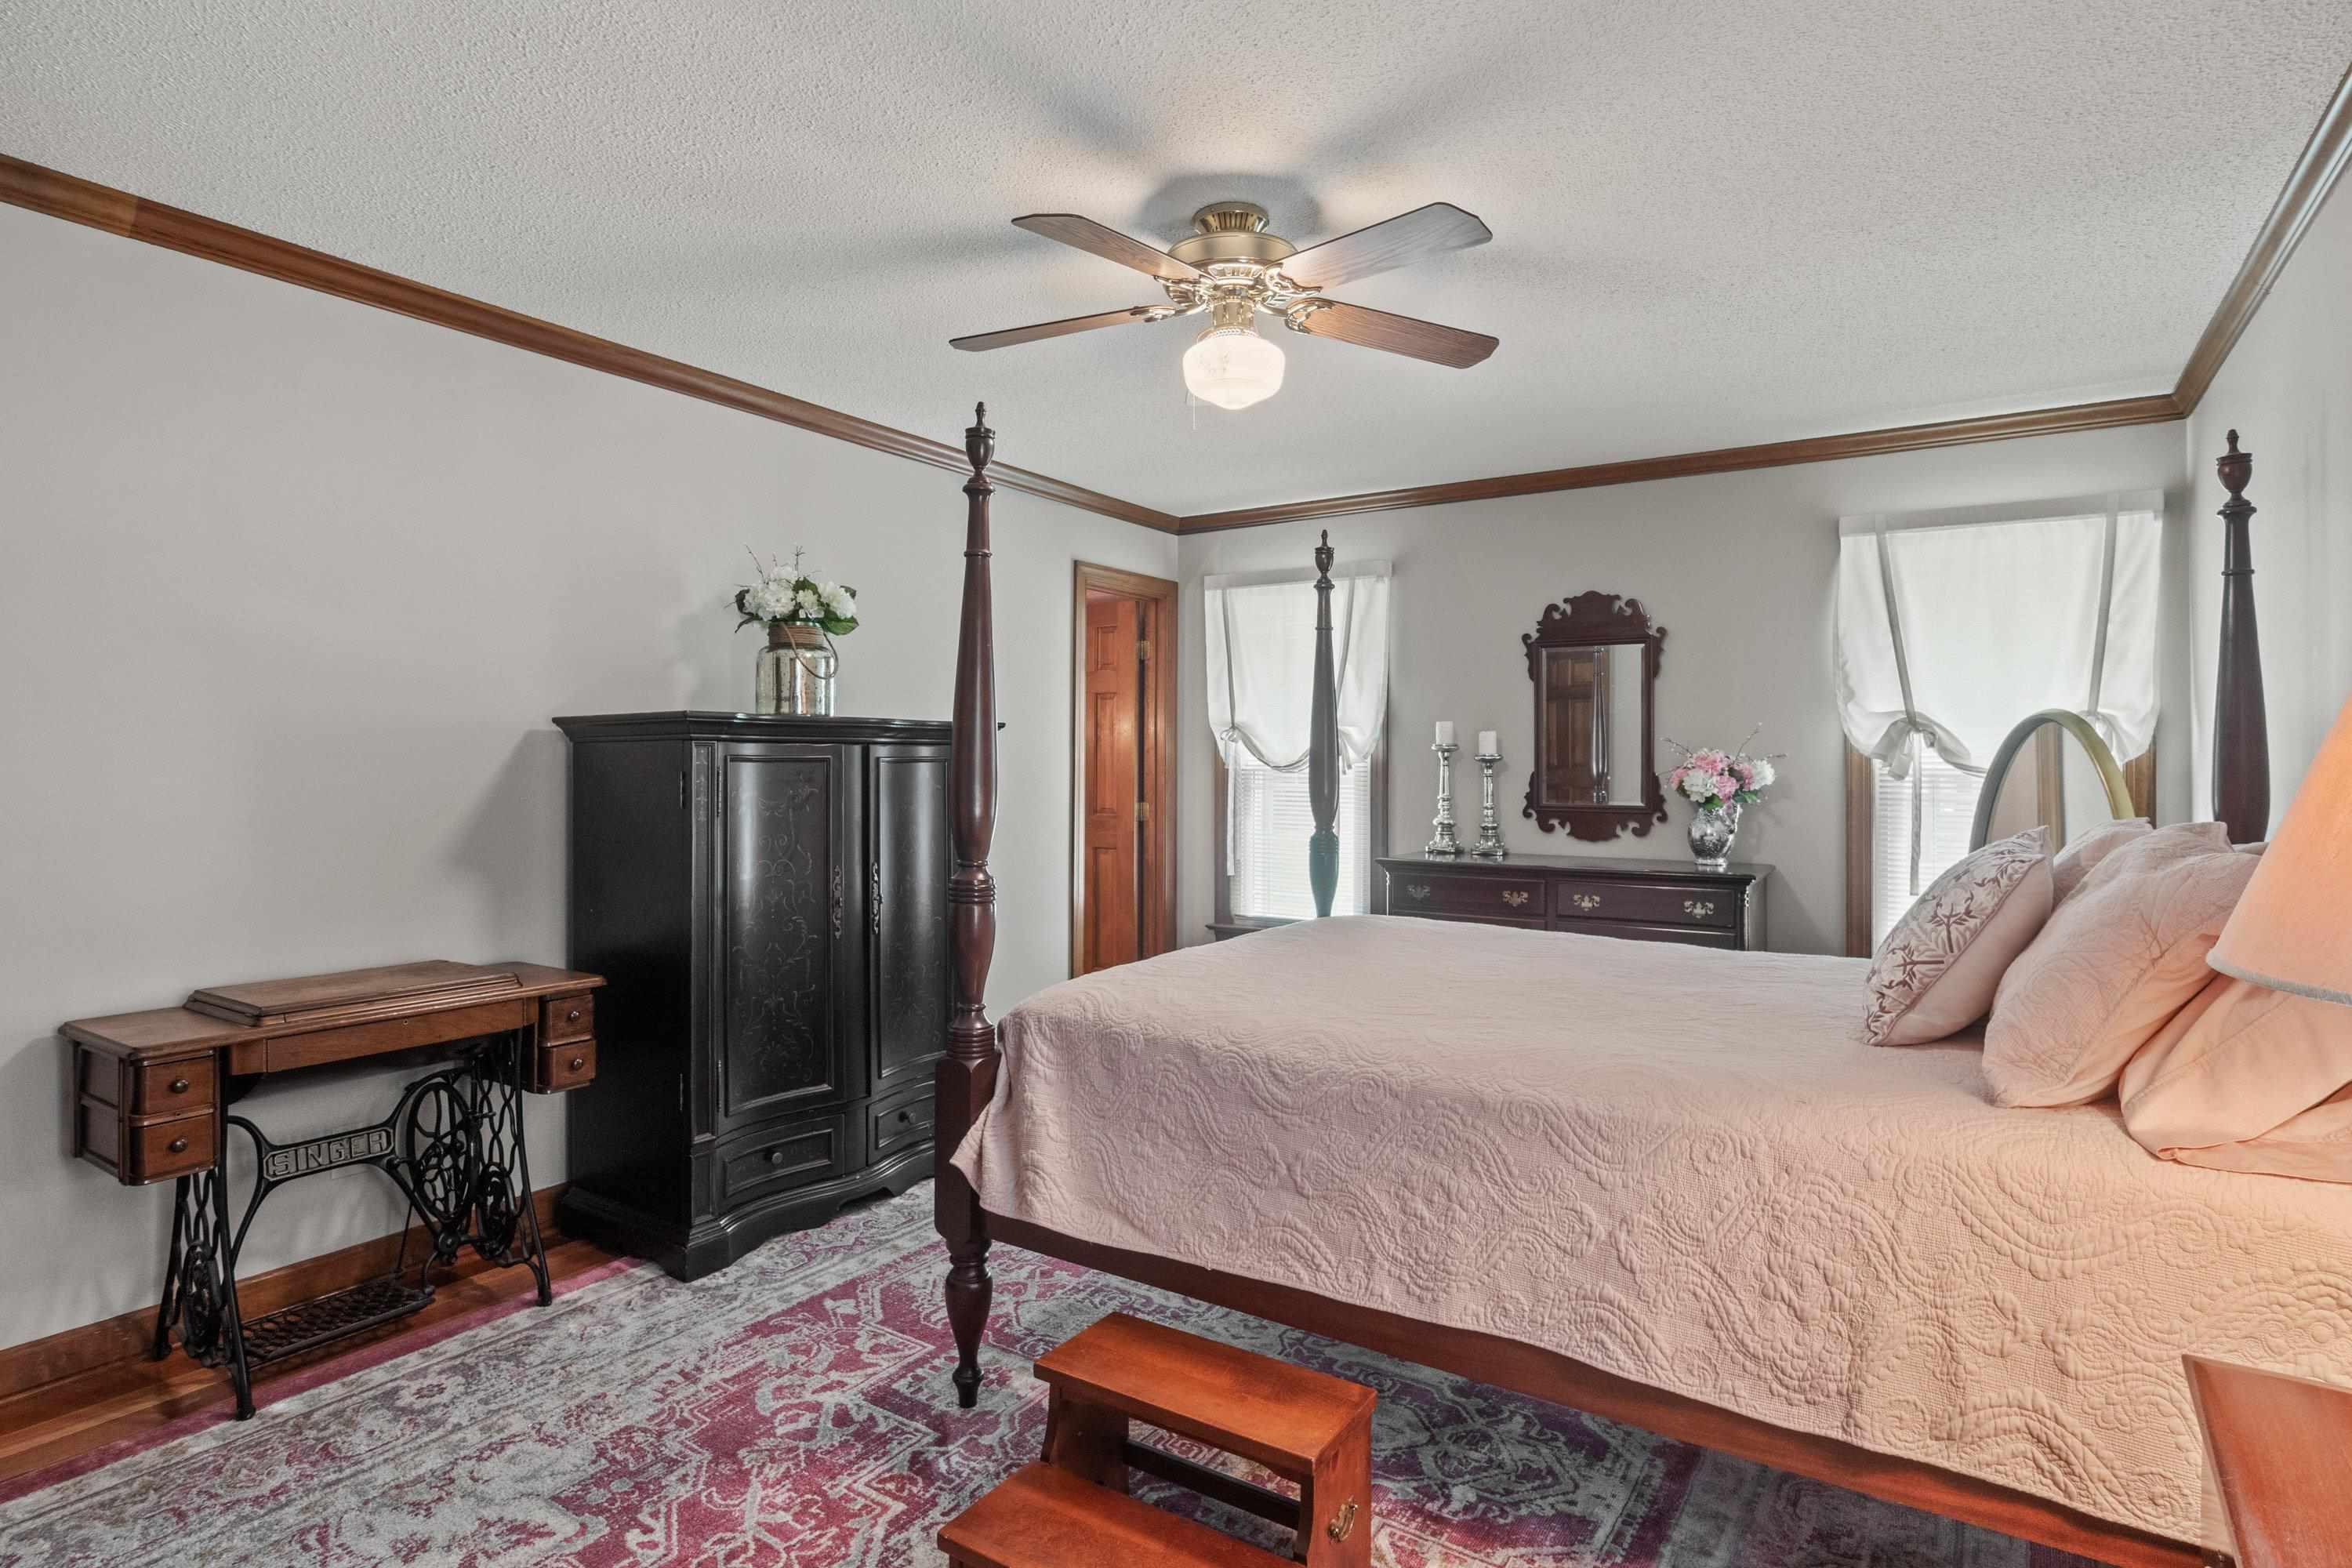
Bedroom with a dark wood four-poster bed, patterned rug, antique sewing machine table, and tall wardrobe.
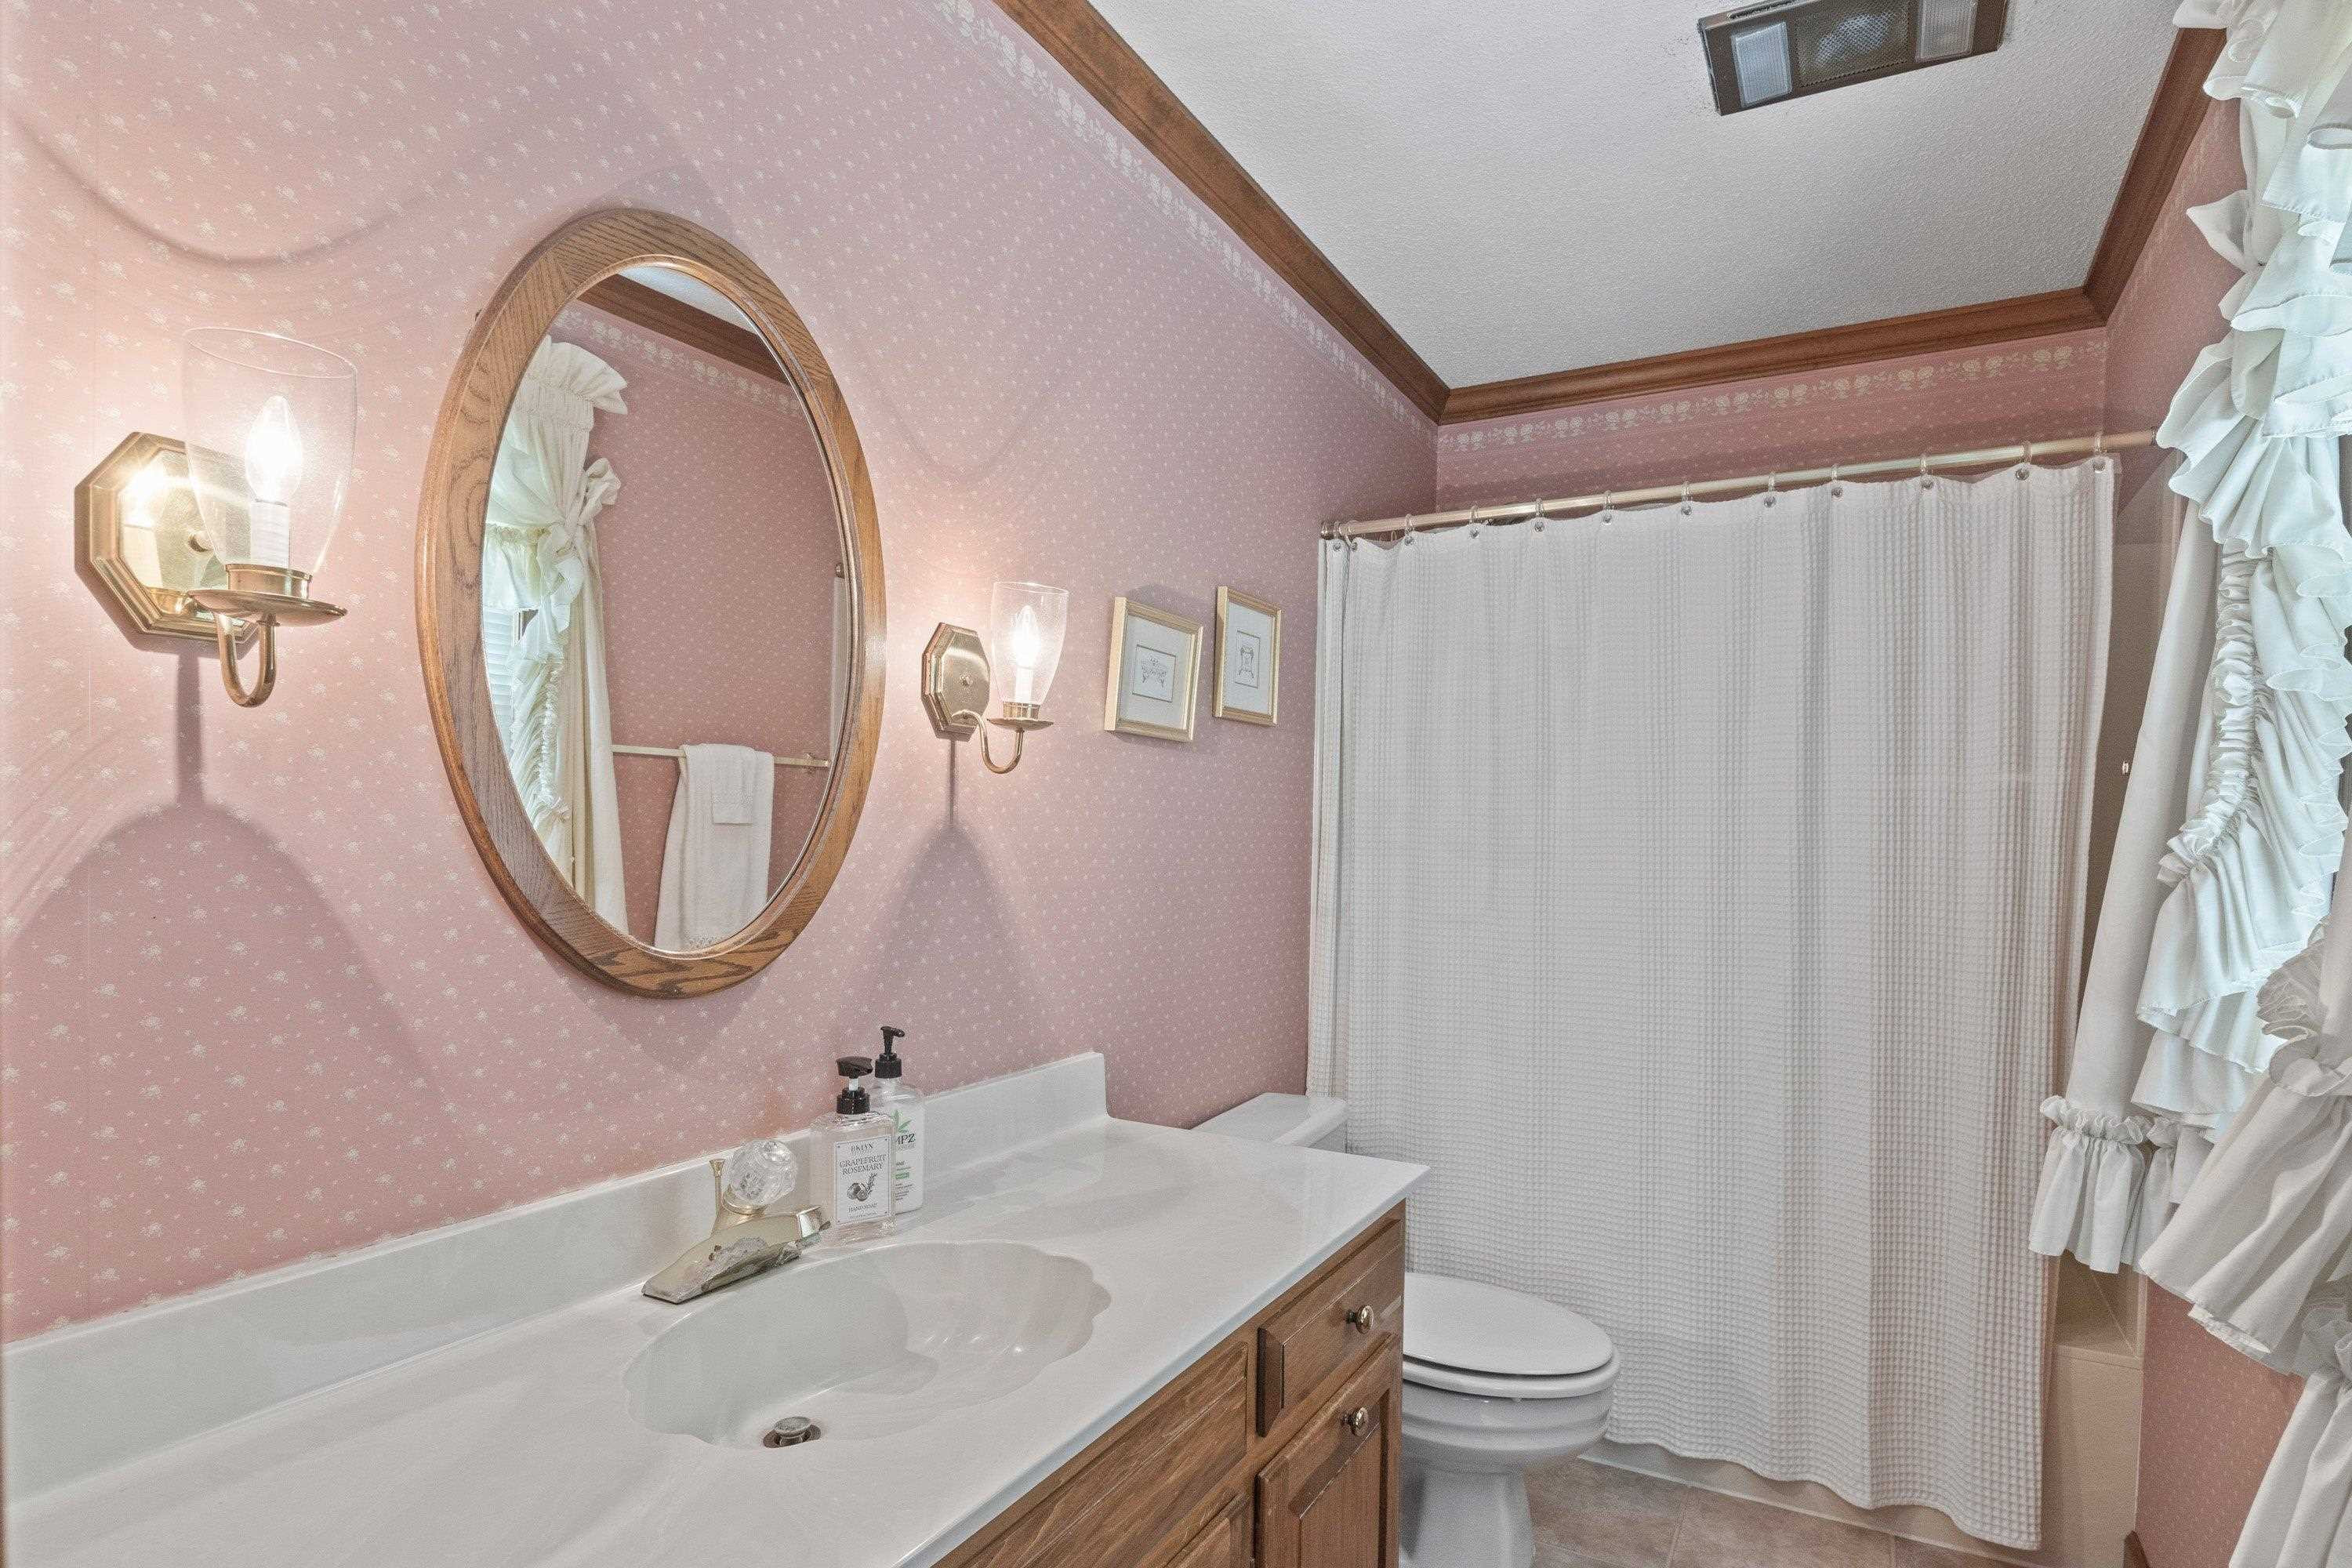
Bathroom with pink patterned walls, a wood vanity, oval mirror, and white shower curtain.
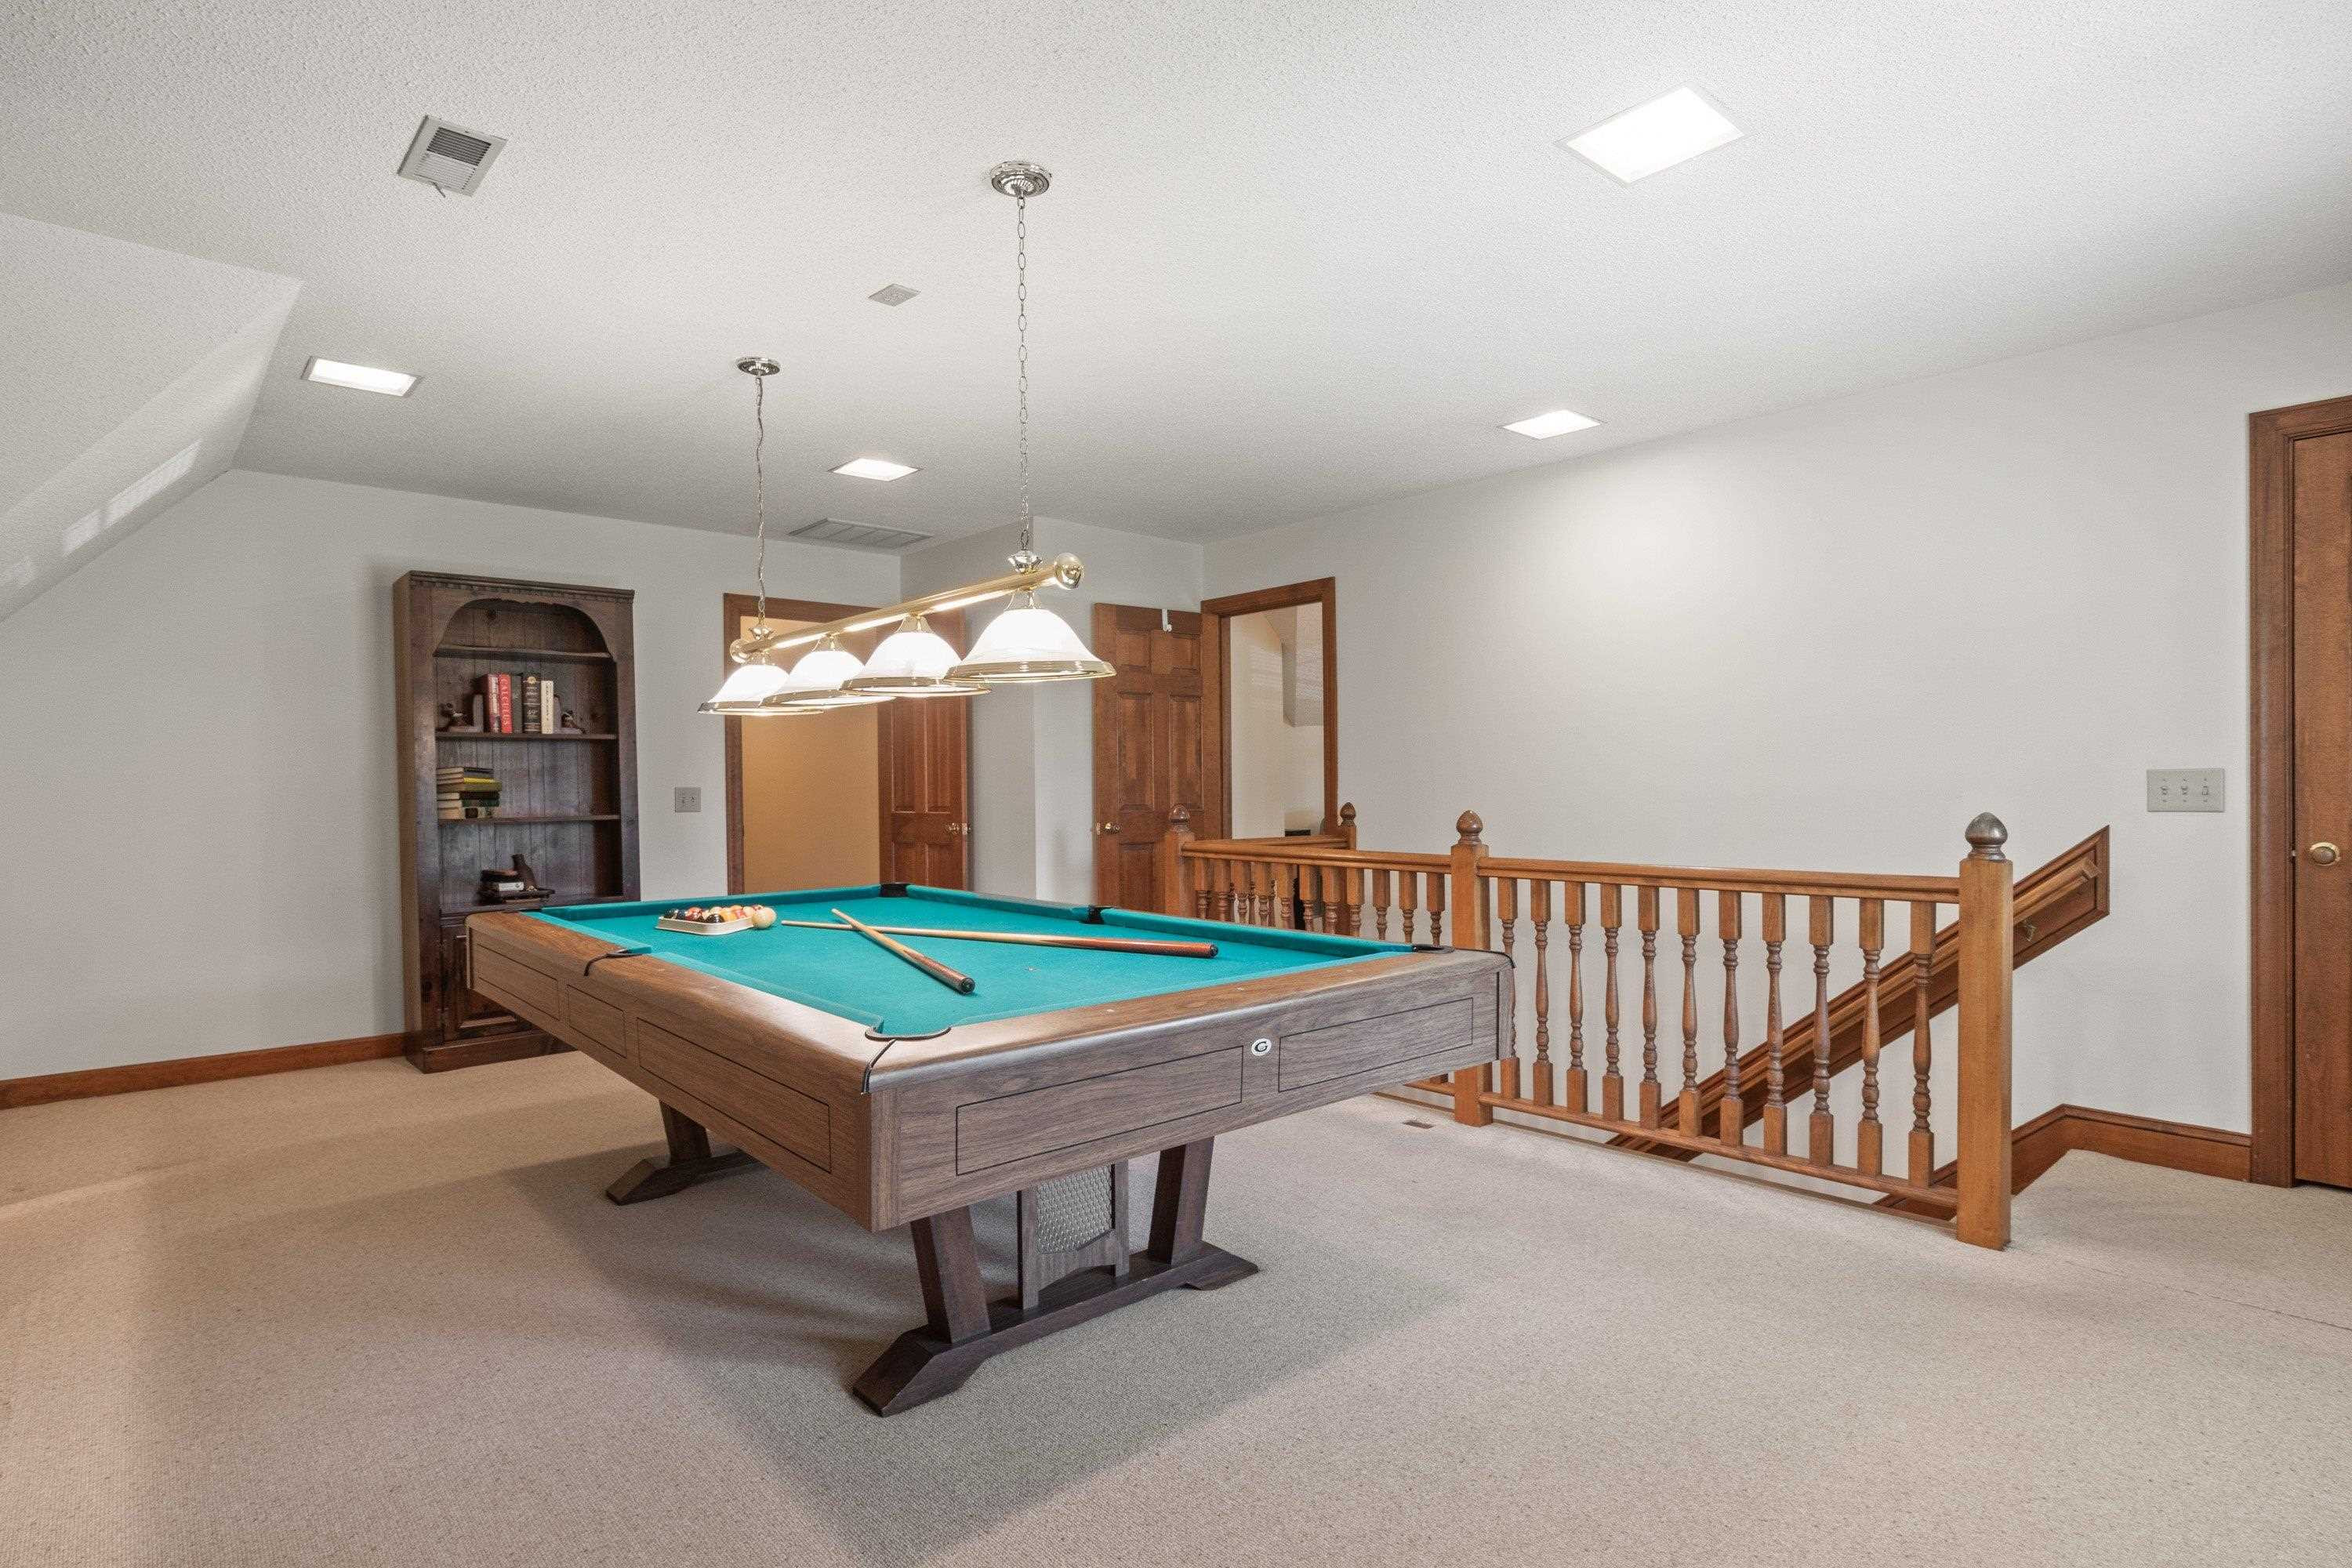
Upstairs game room with a green-felt pool table beside a wooden staircase railing.
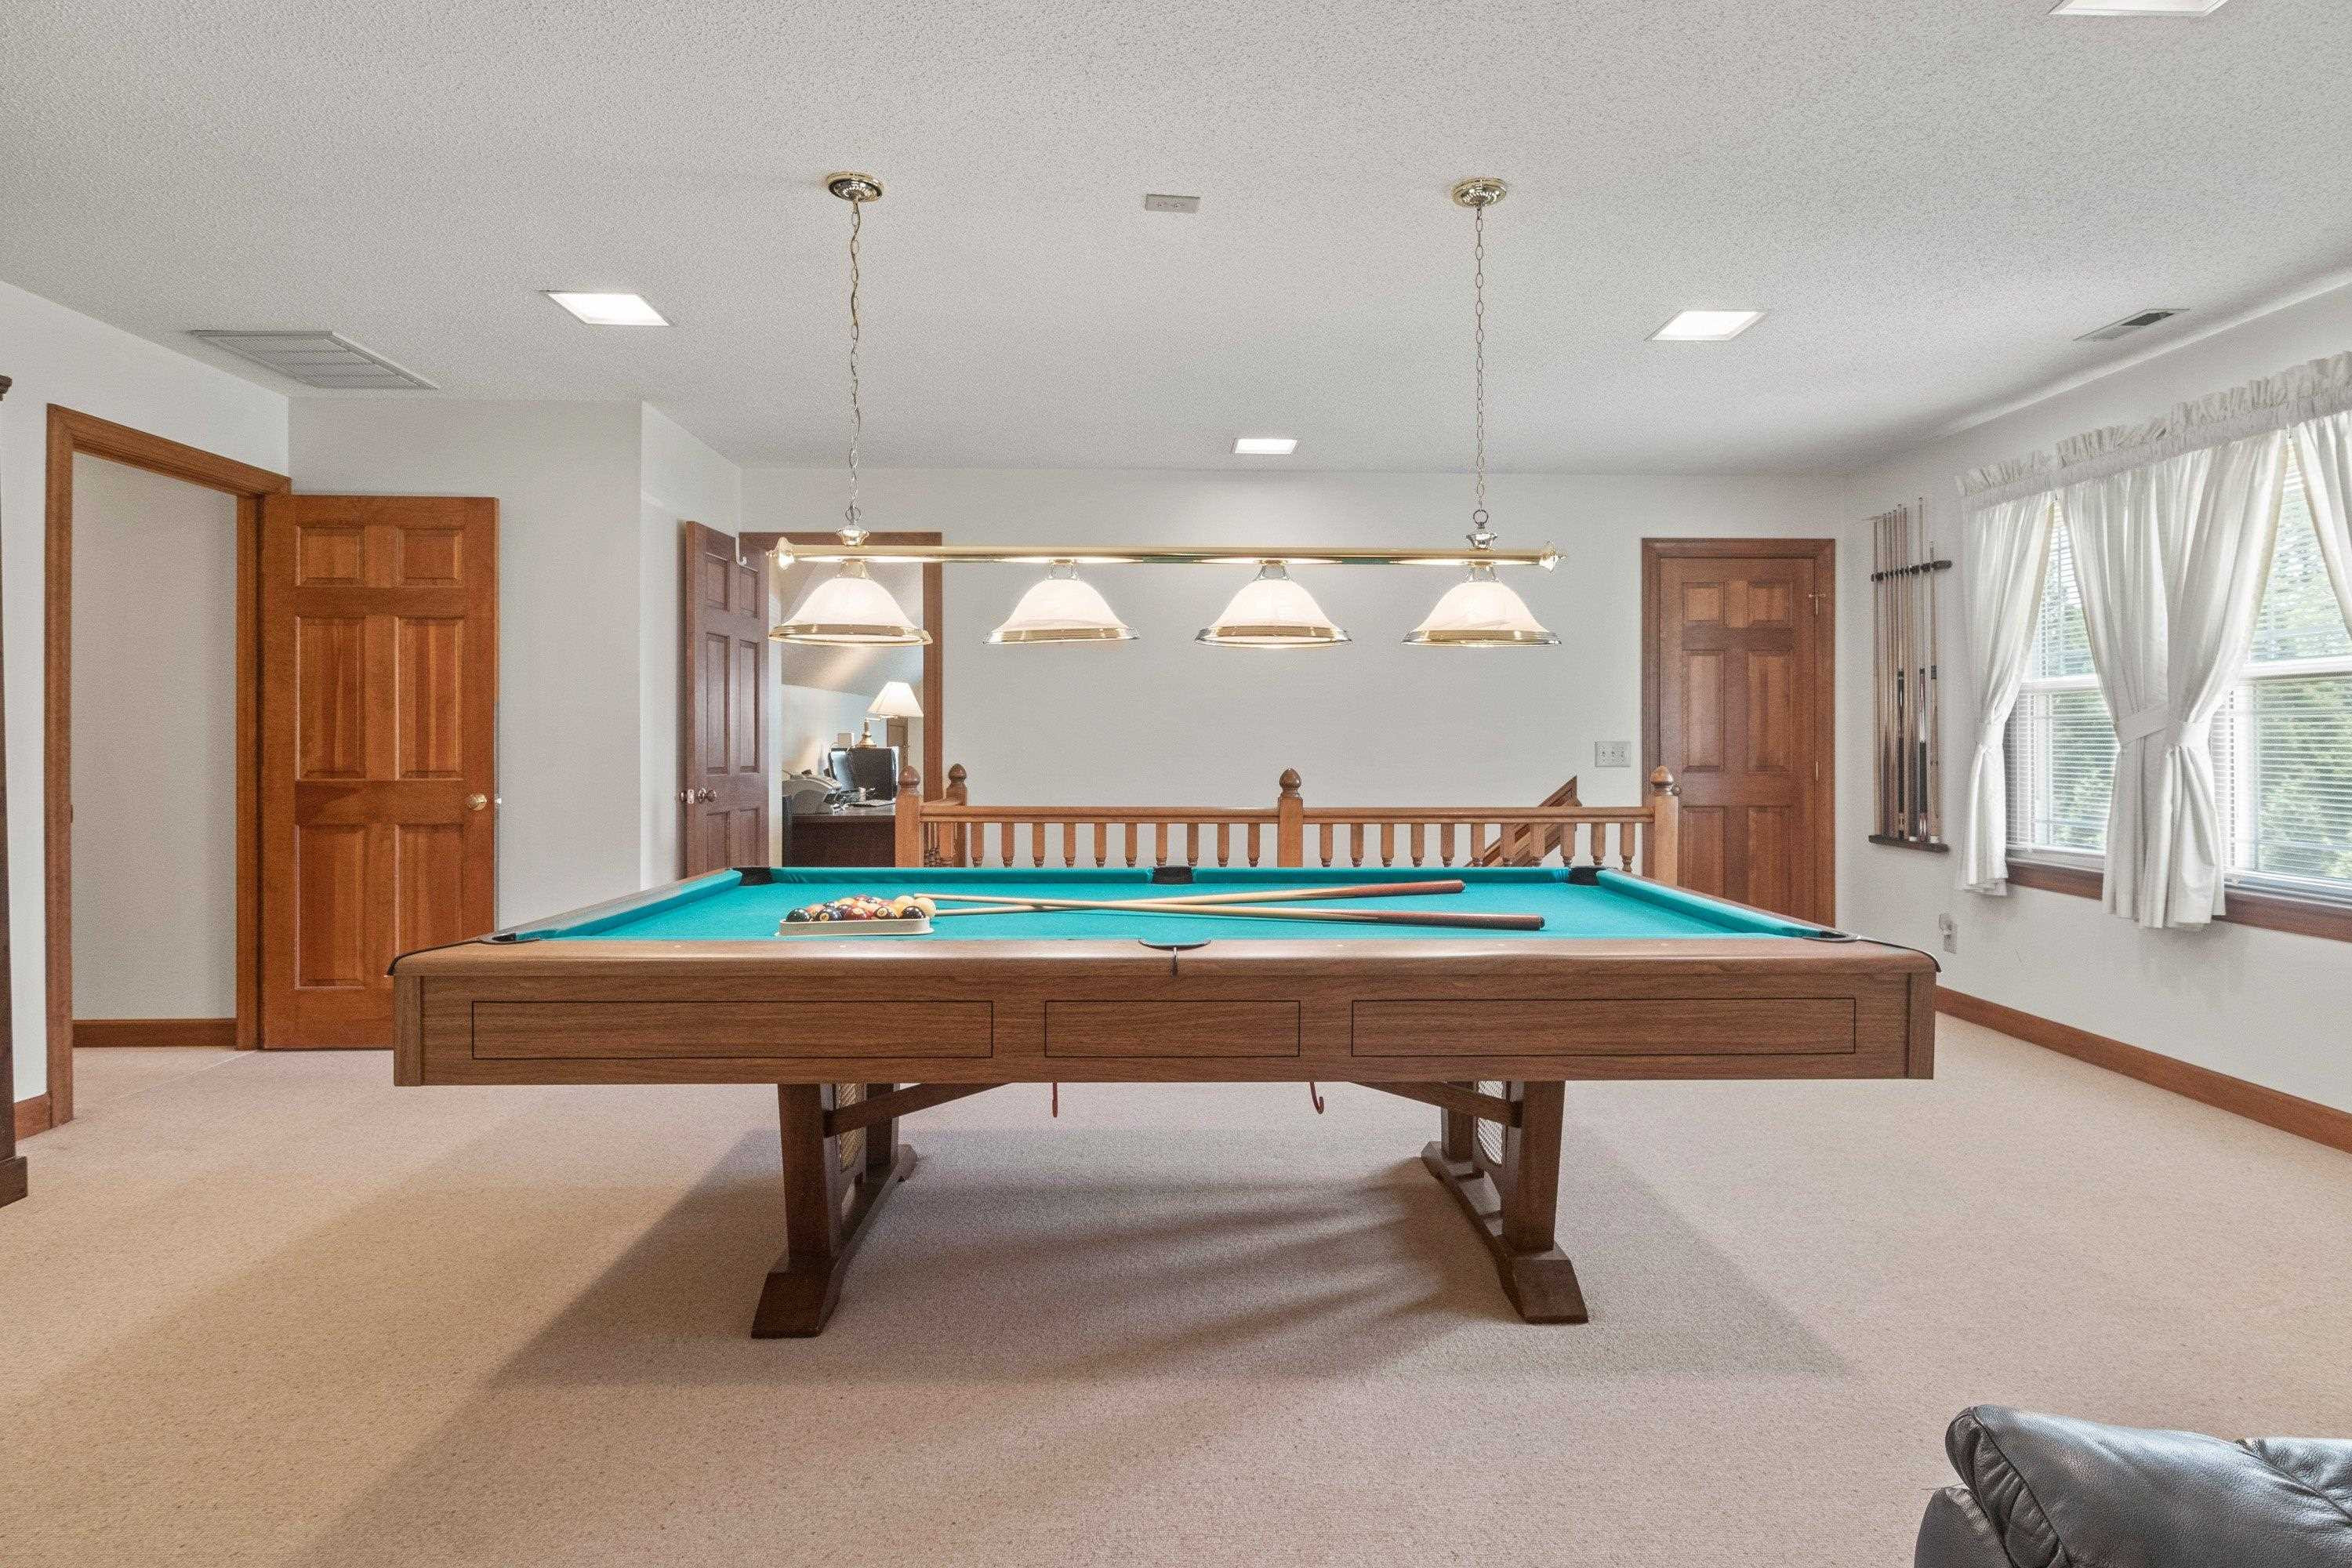
Game room with a large turquoise-felt pool table beneath a four-shade billiard light.
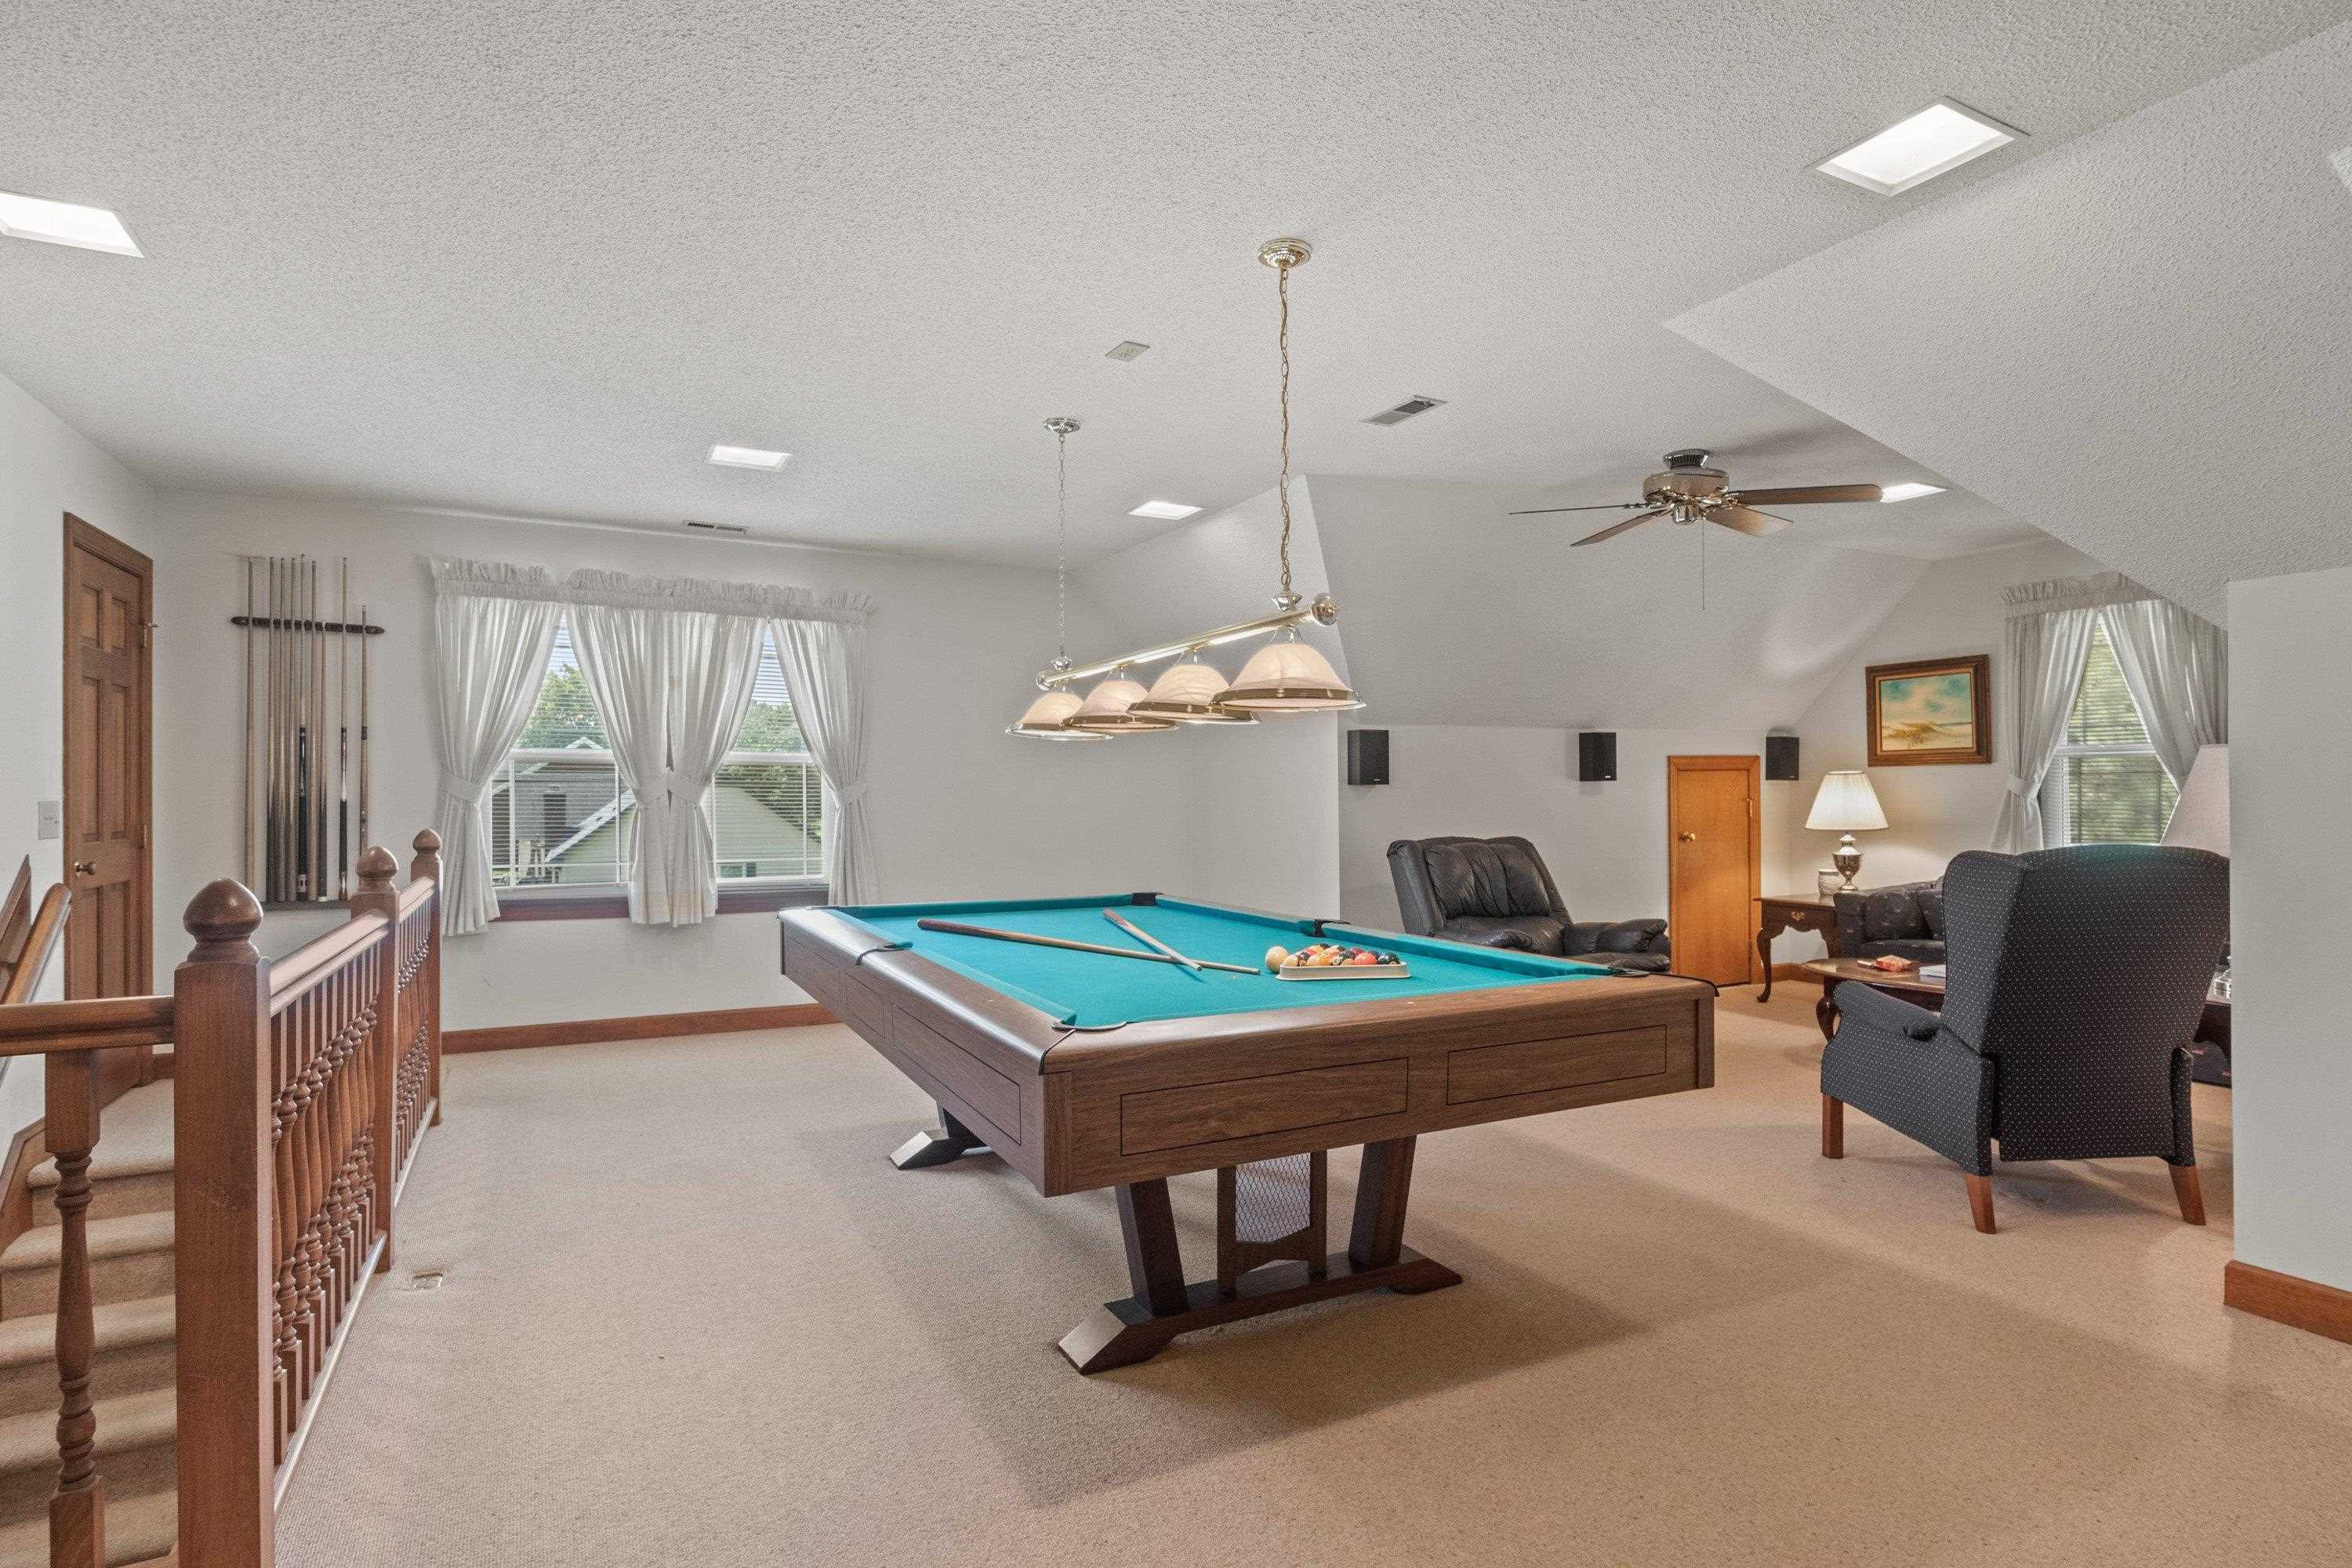
Upstairs game room with a teal pool table, wall-mounted cue rack, and seating area.
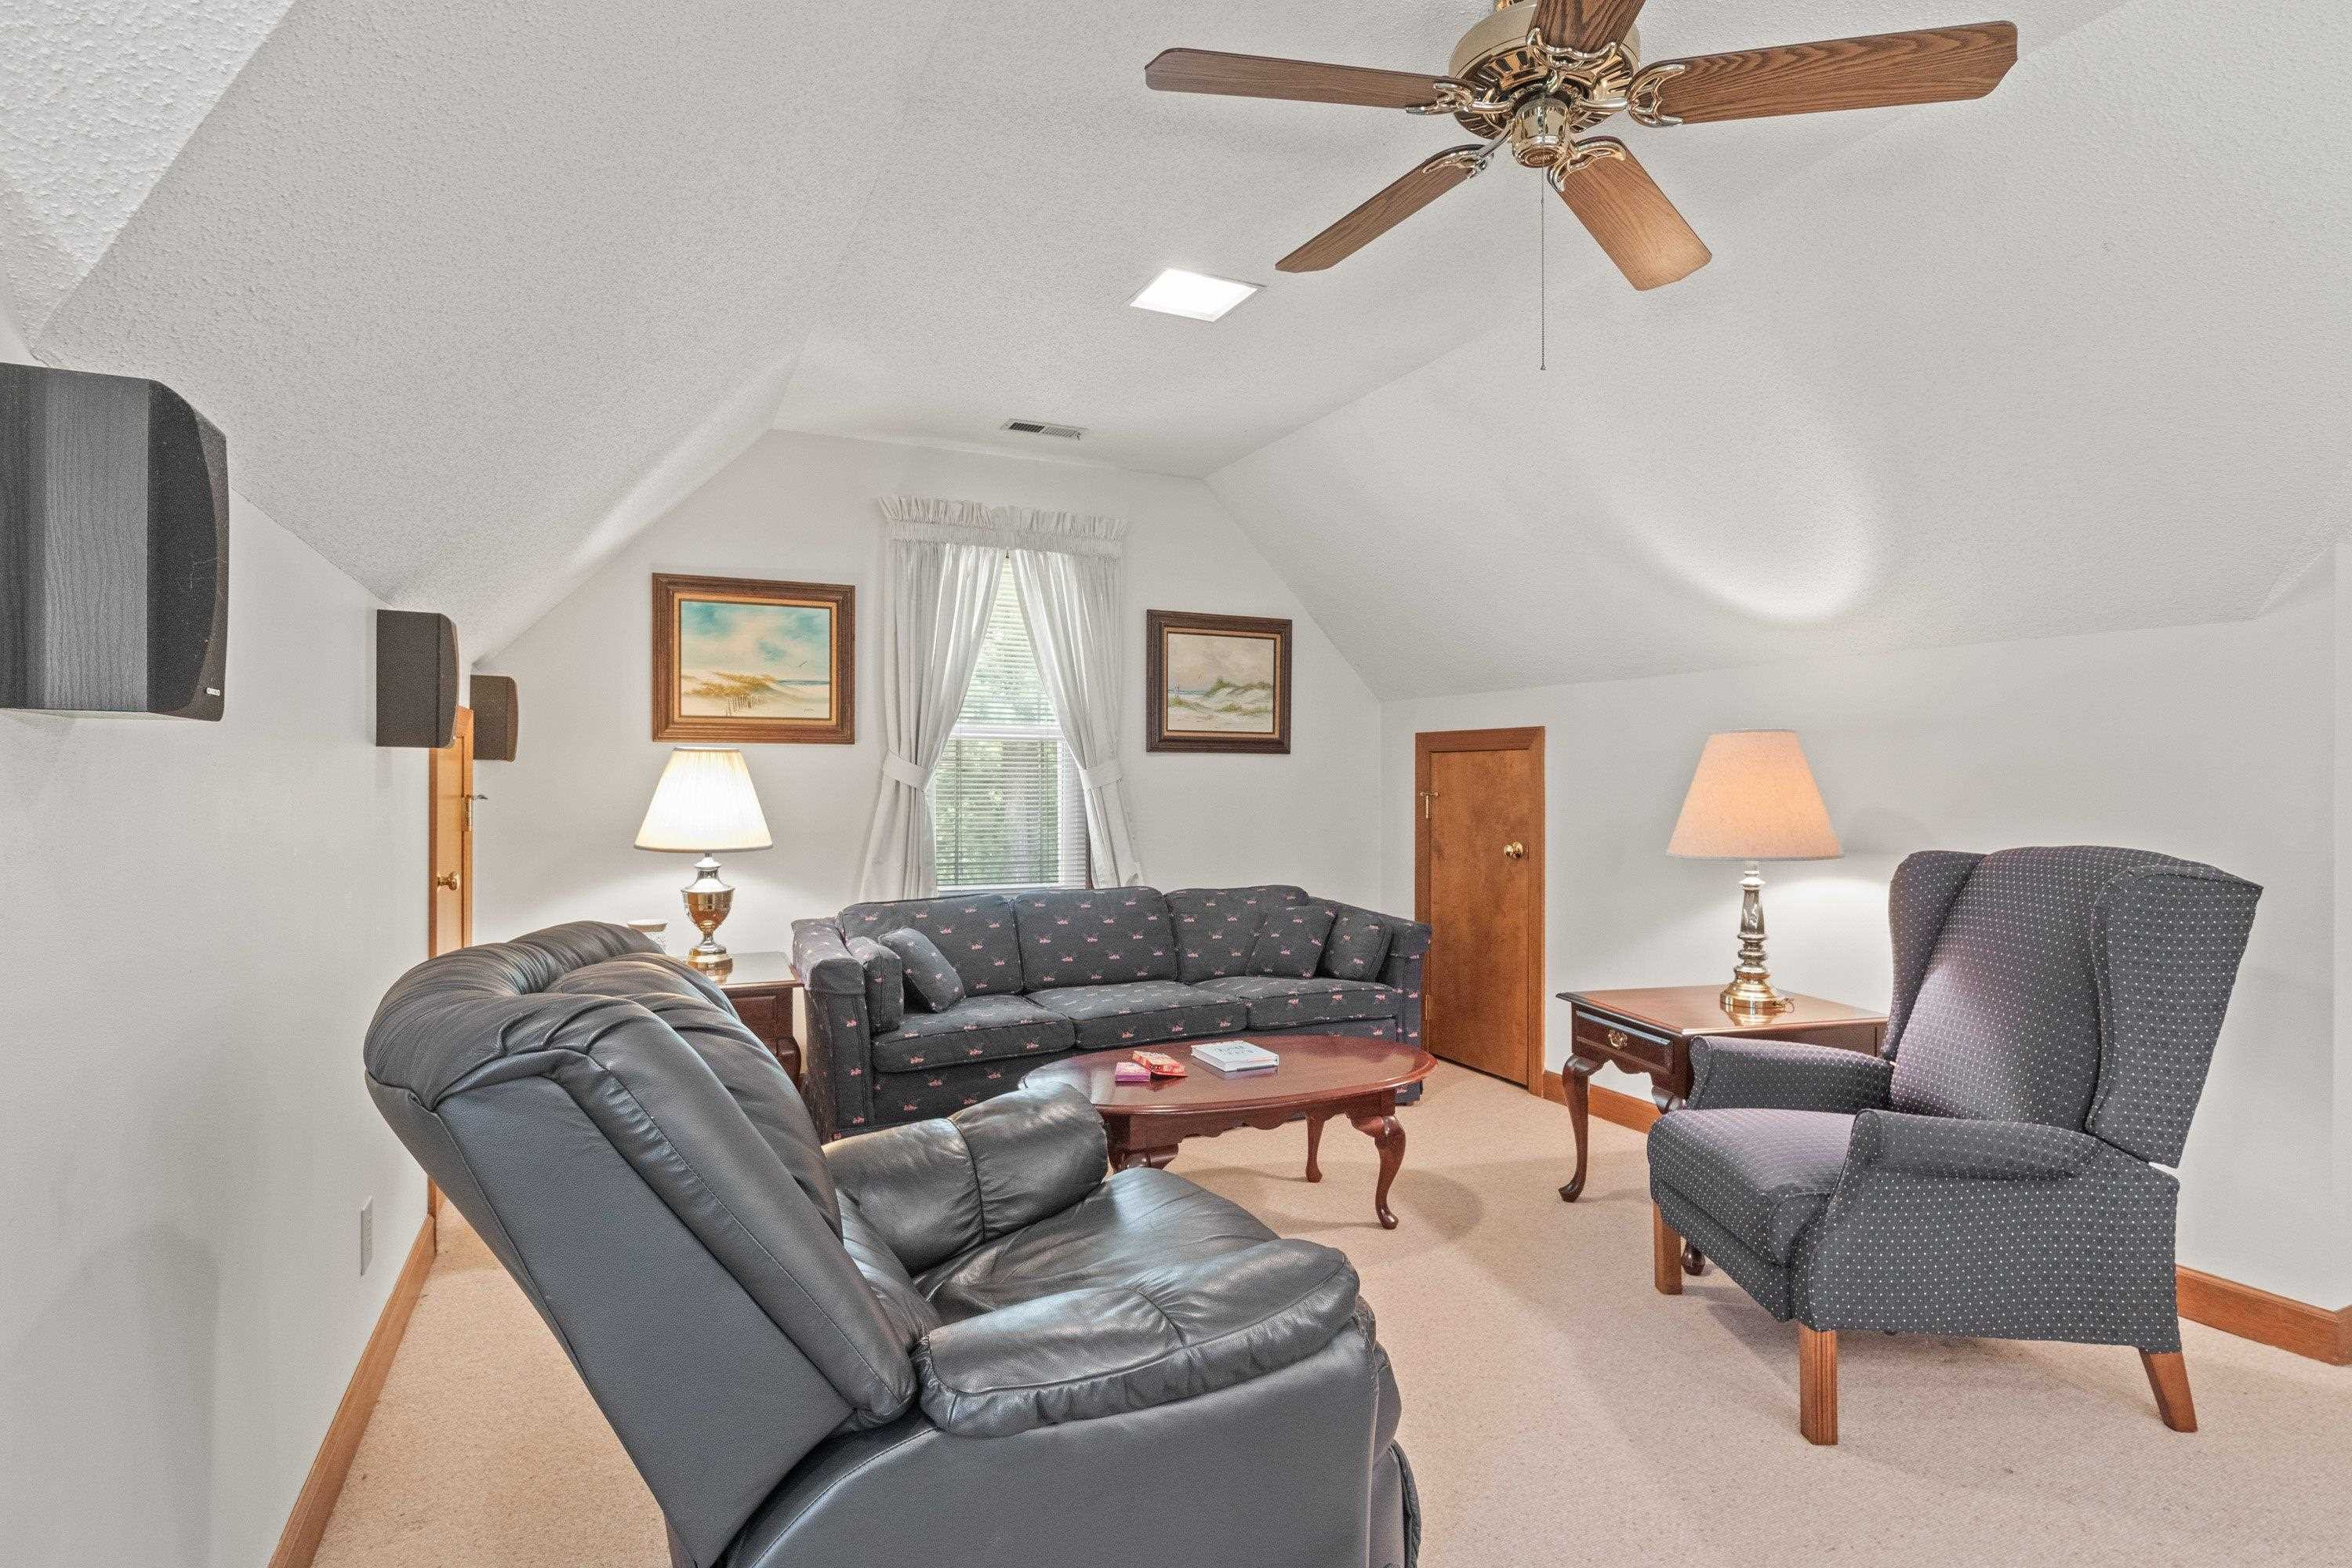
Furnished living room with a sloped ceiling, ceiling fan, gray seating, and wooden coffee table.
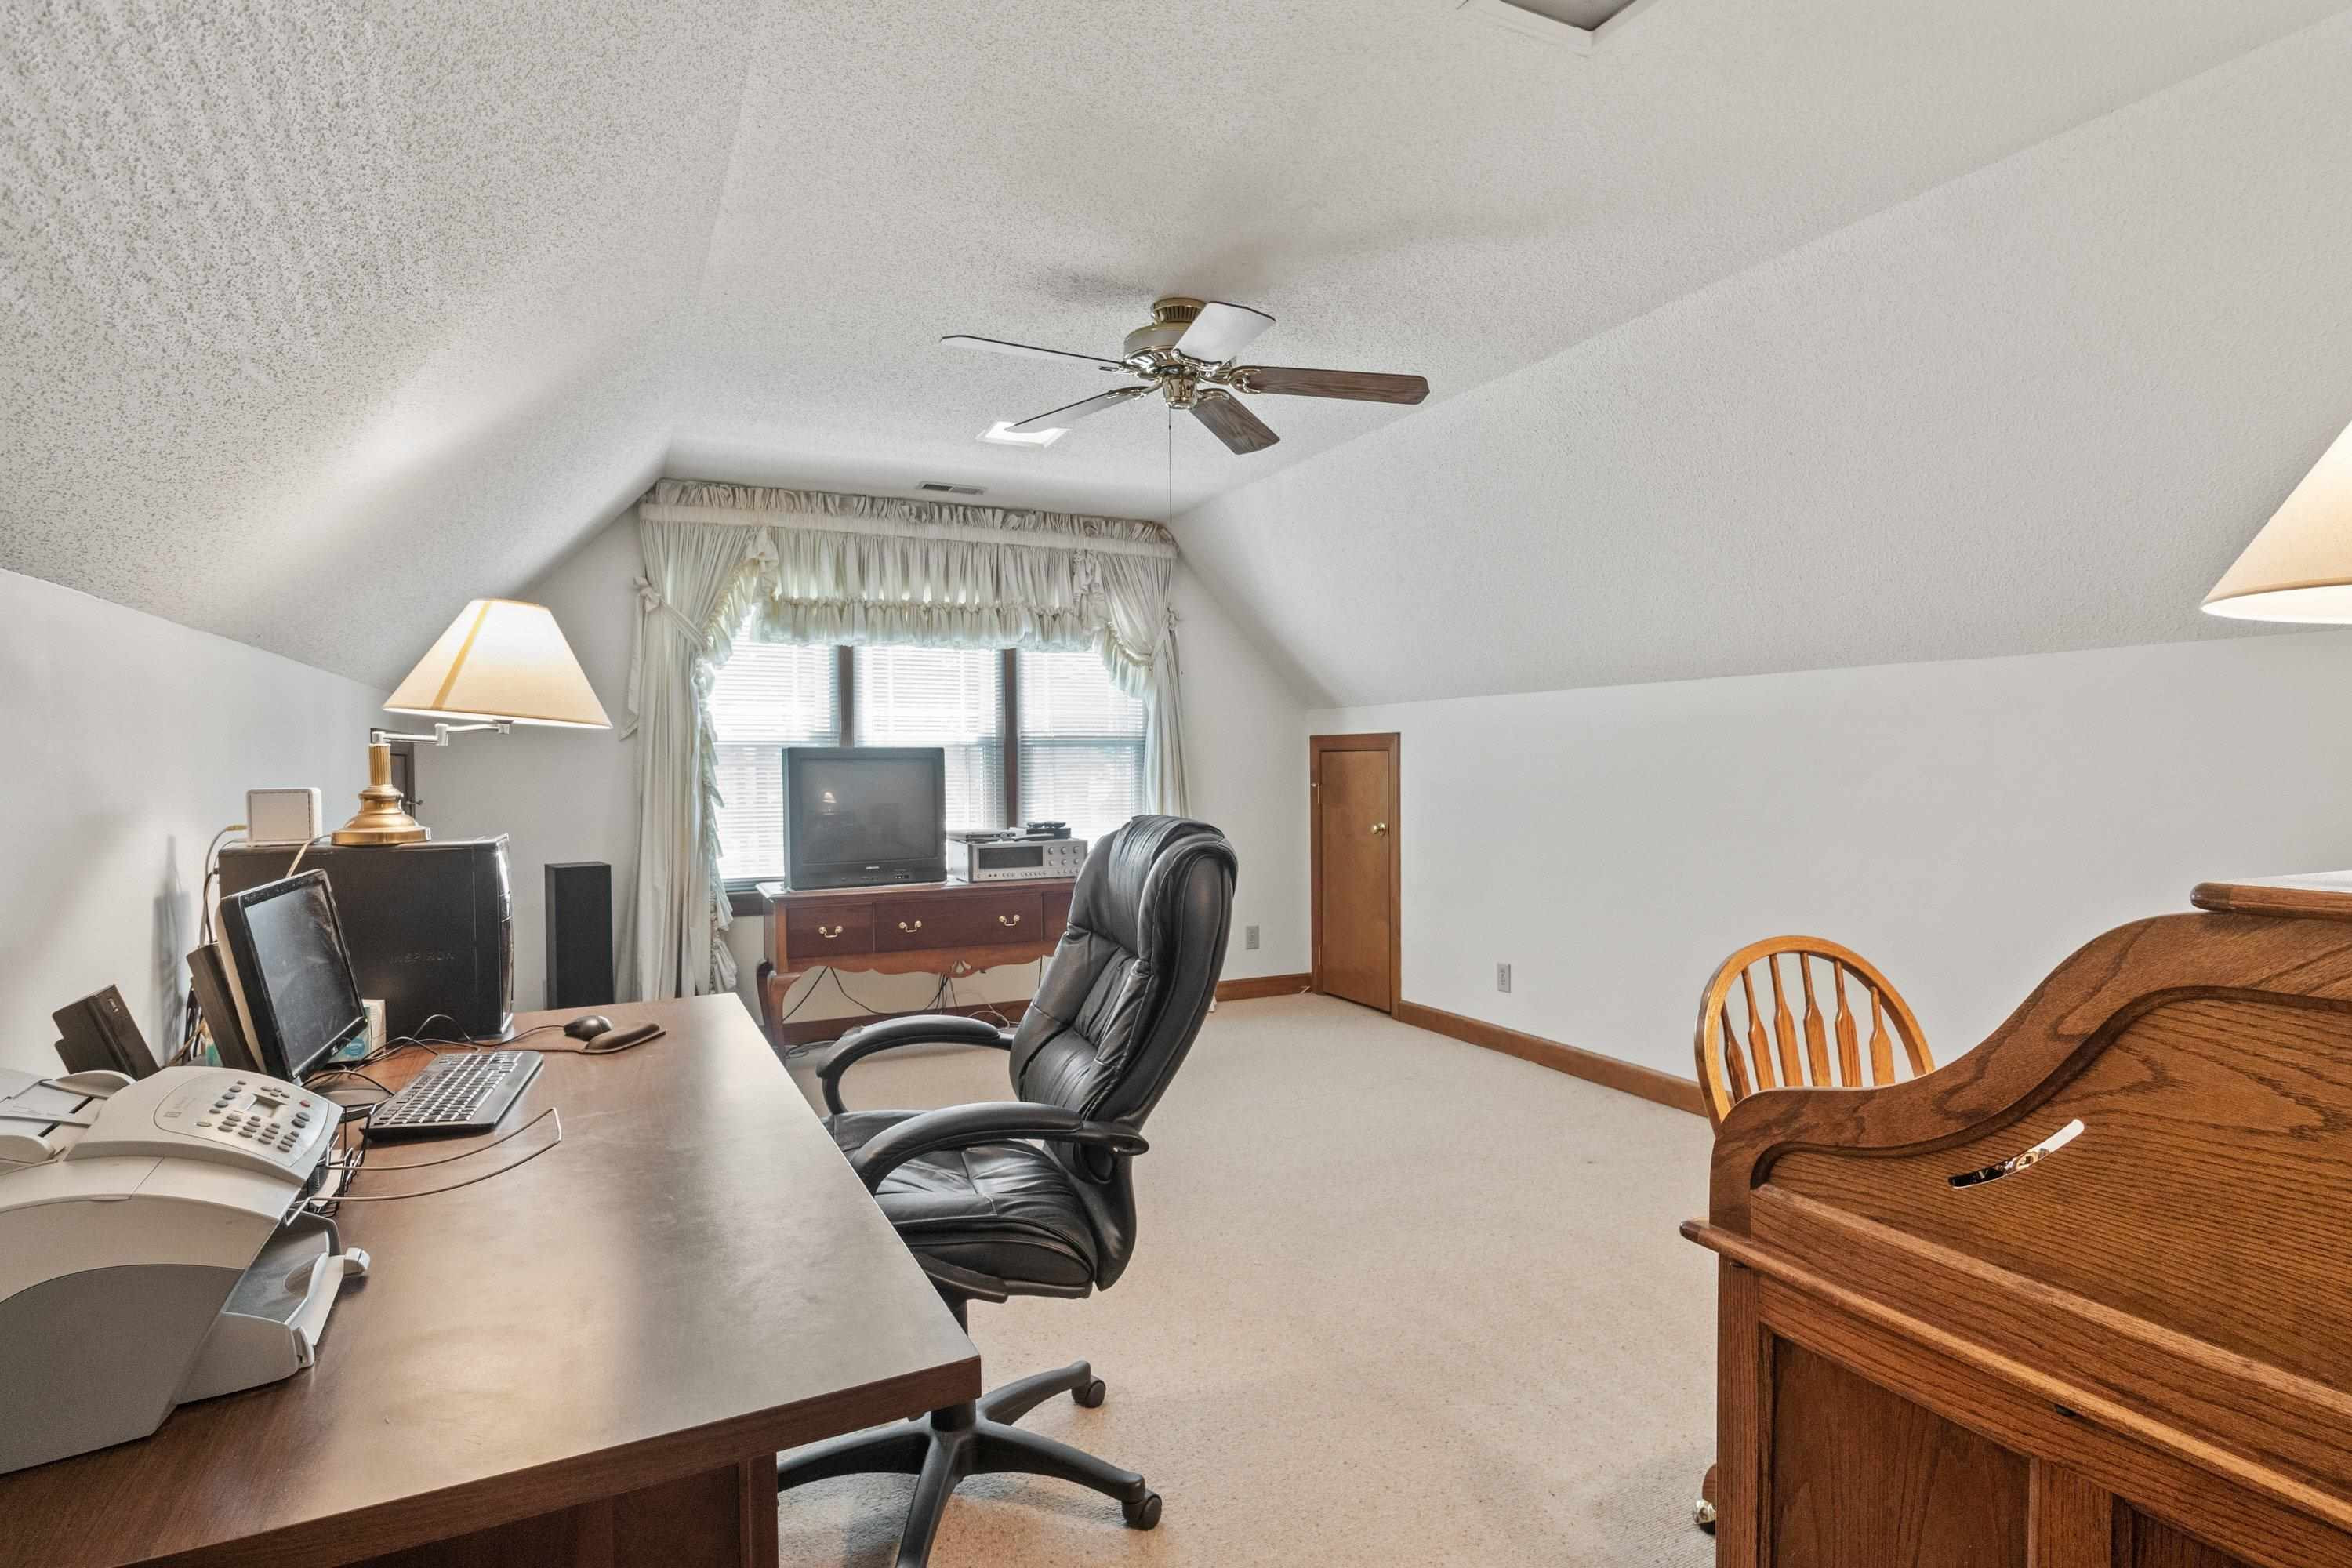
Attic office with a sloped ceiling, computer desk, leather chair, and curtained window.
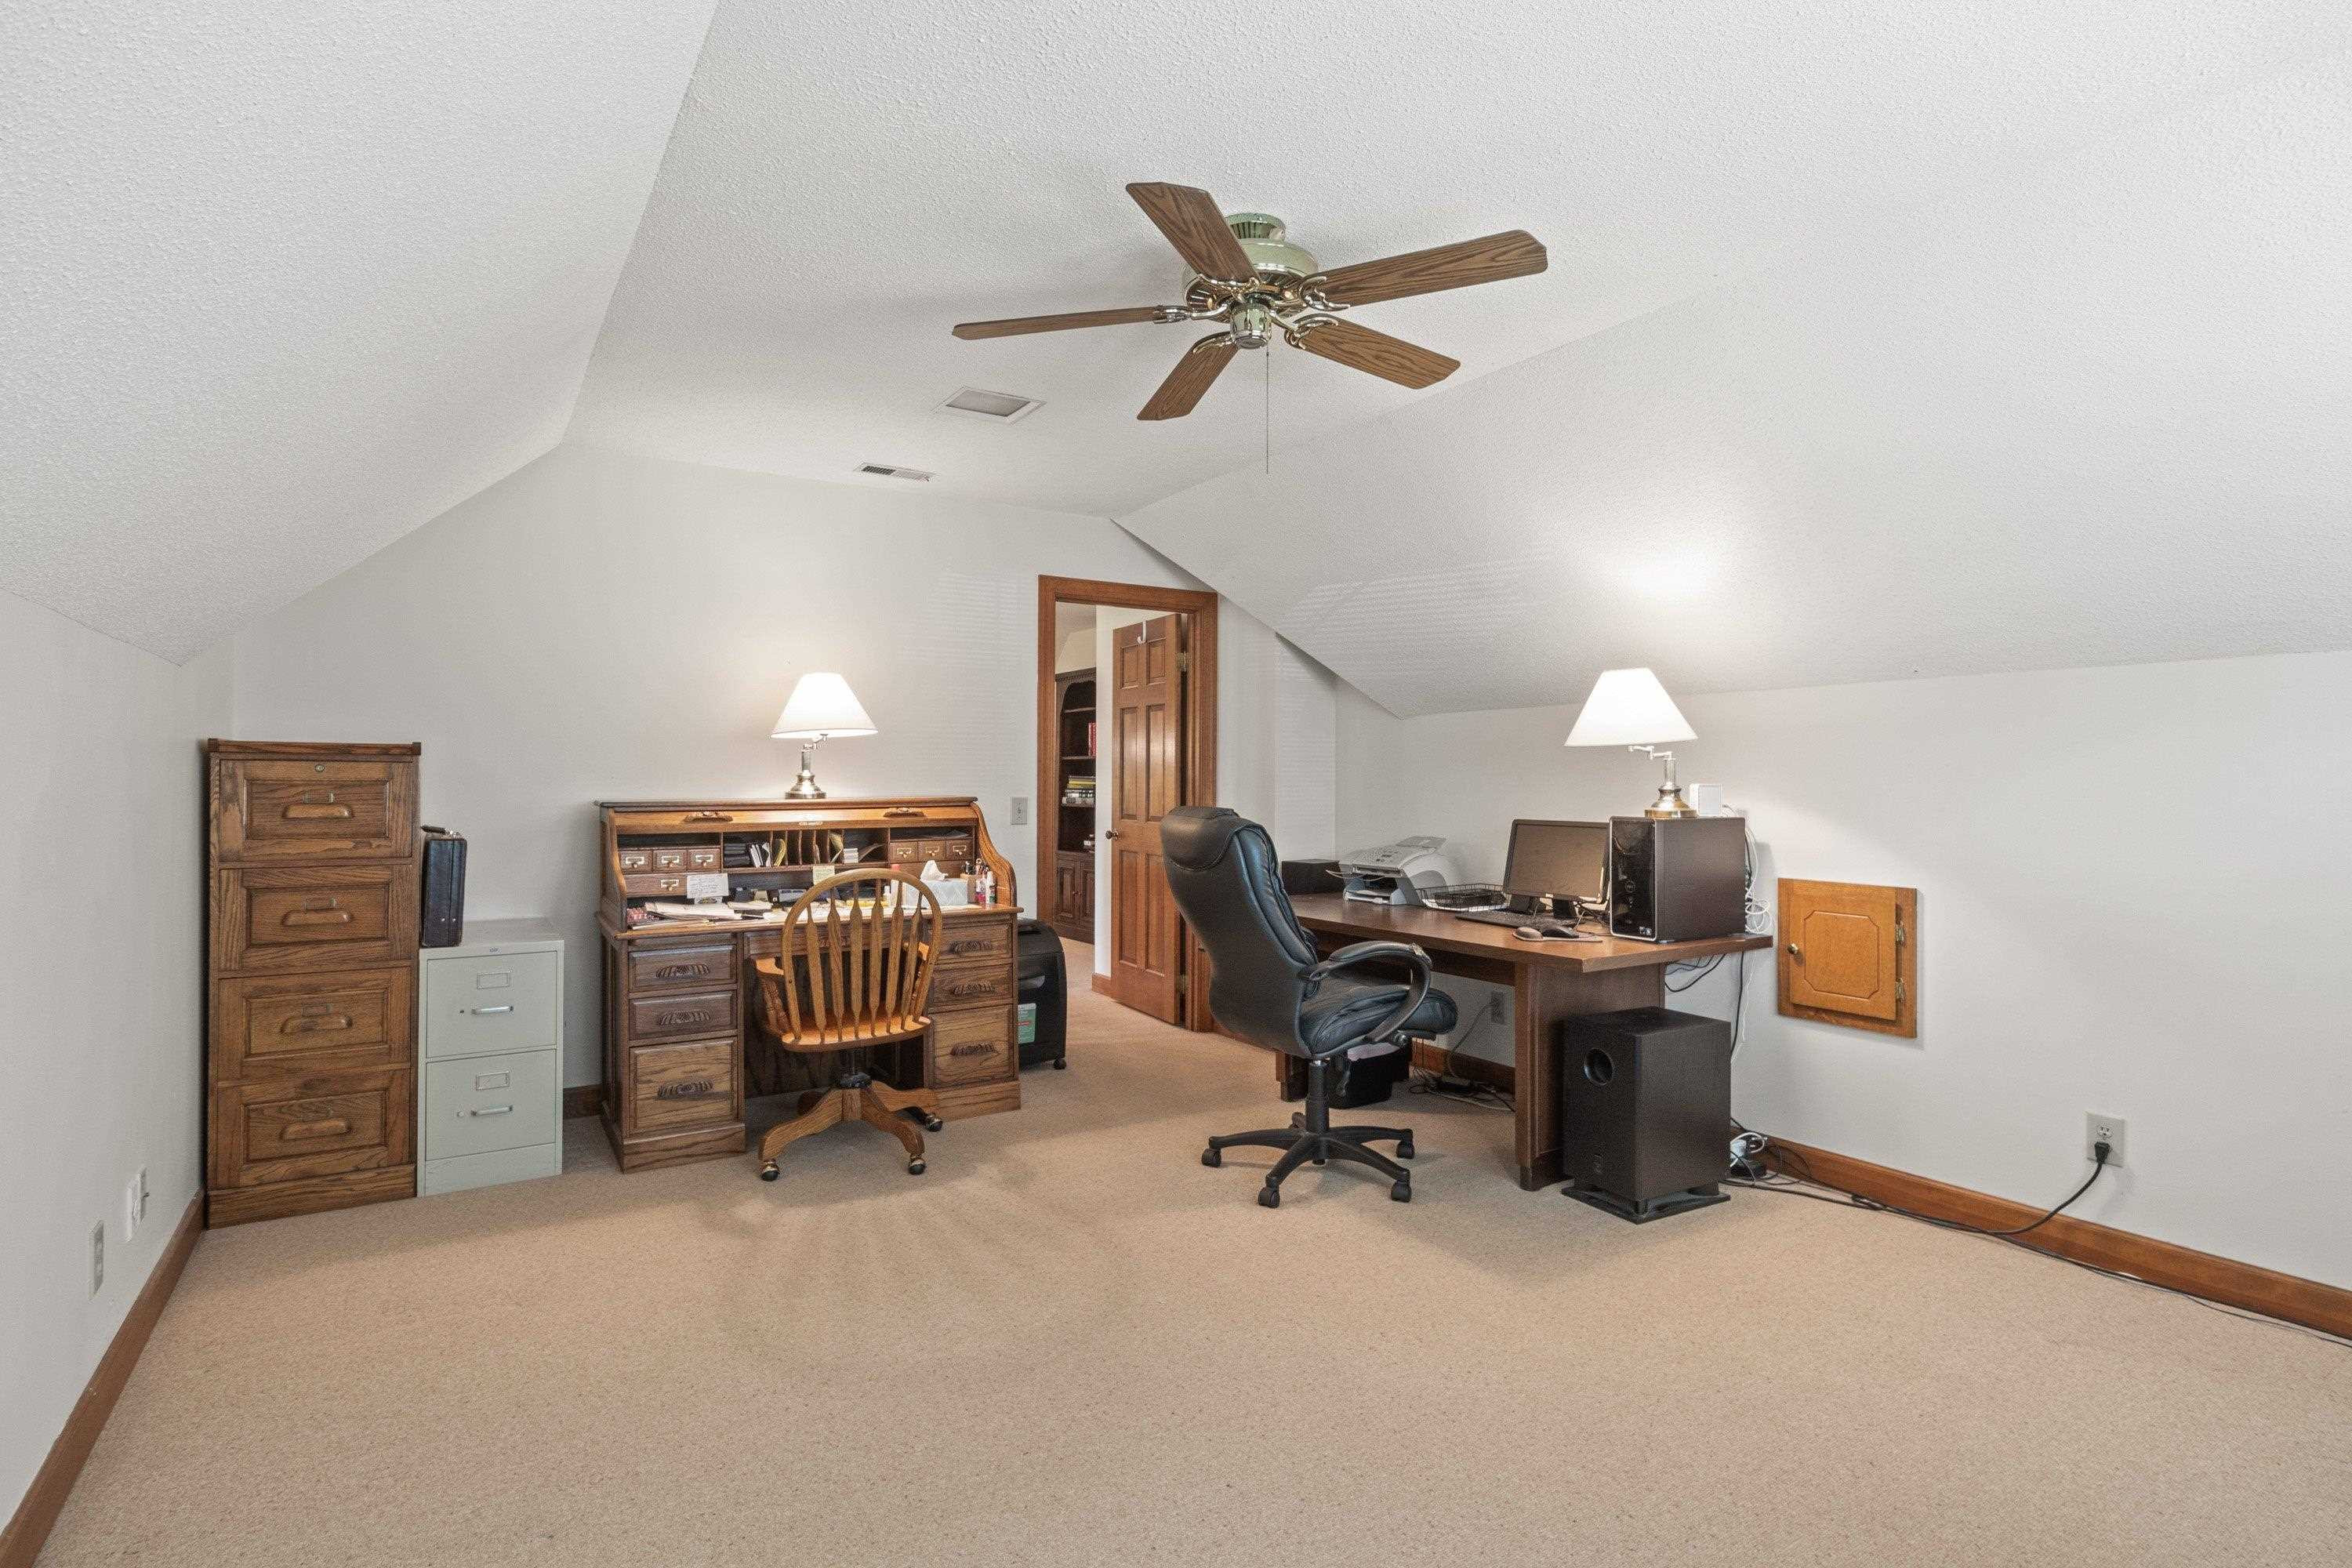
Furnished attic home office with two wooden desks and a ceiling fan.
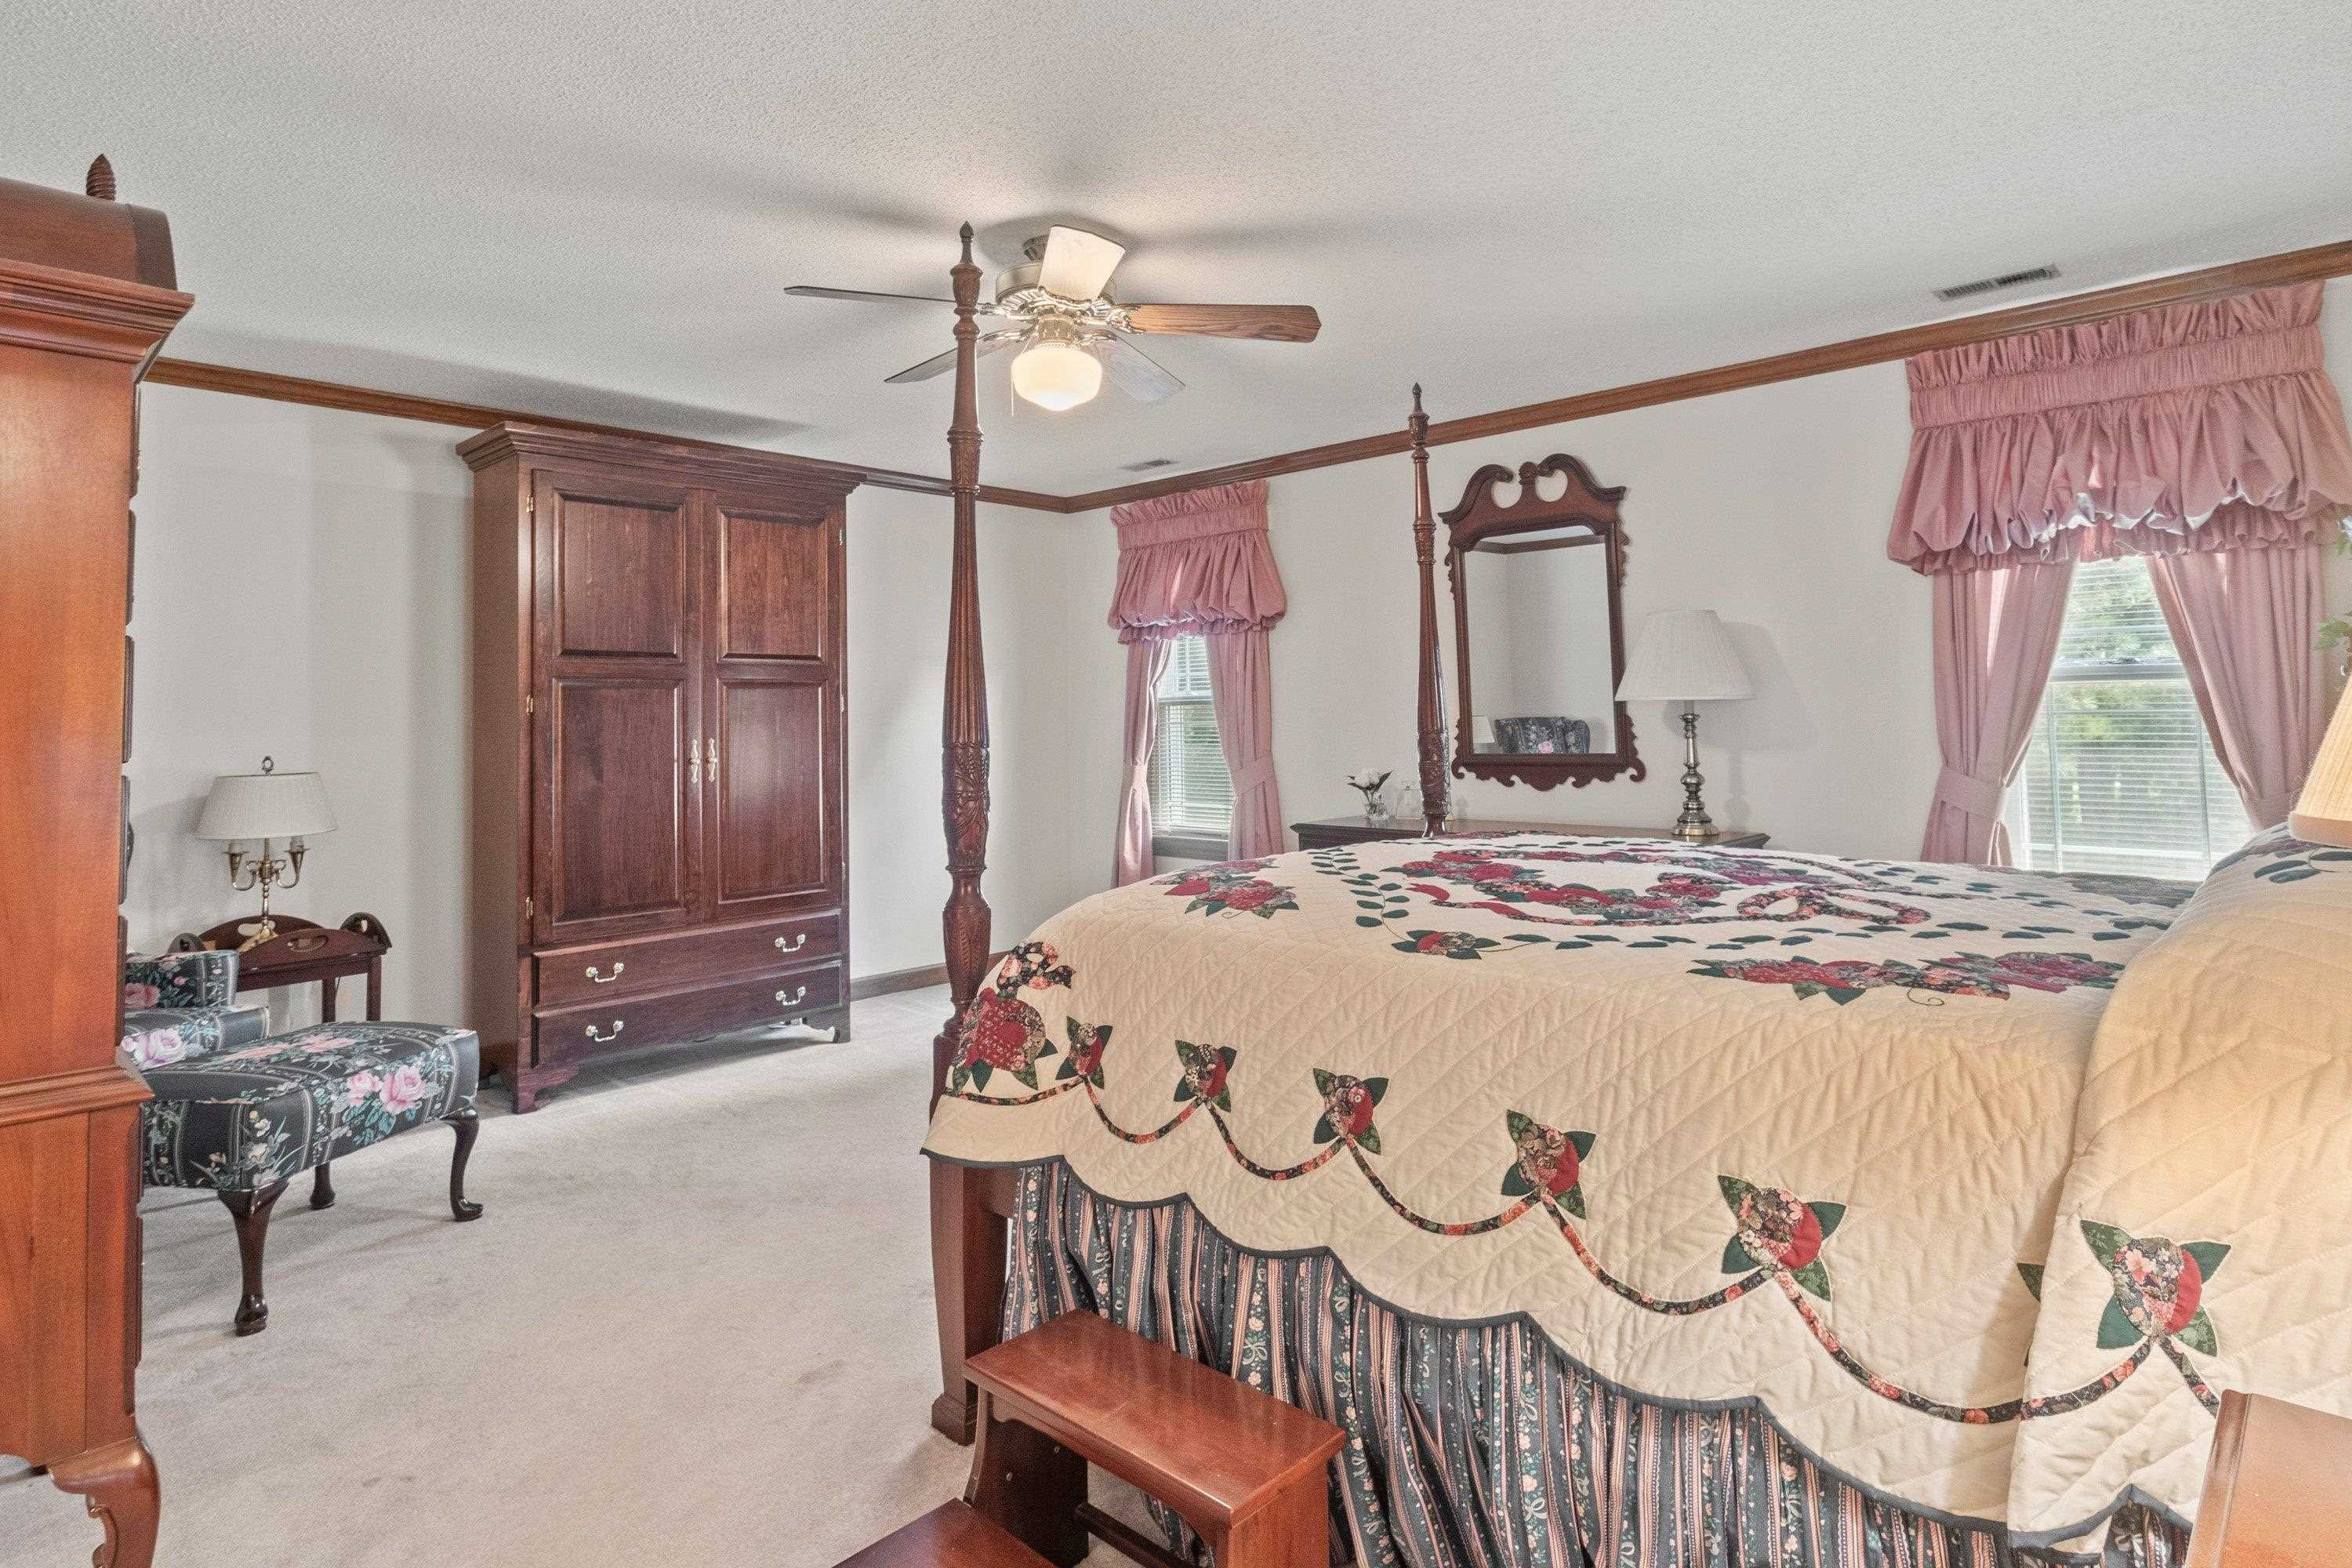
Bedroom with a dark wood four-poster bed, floral quilt, matching wardrobe, and pink curtains.
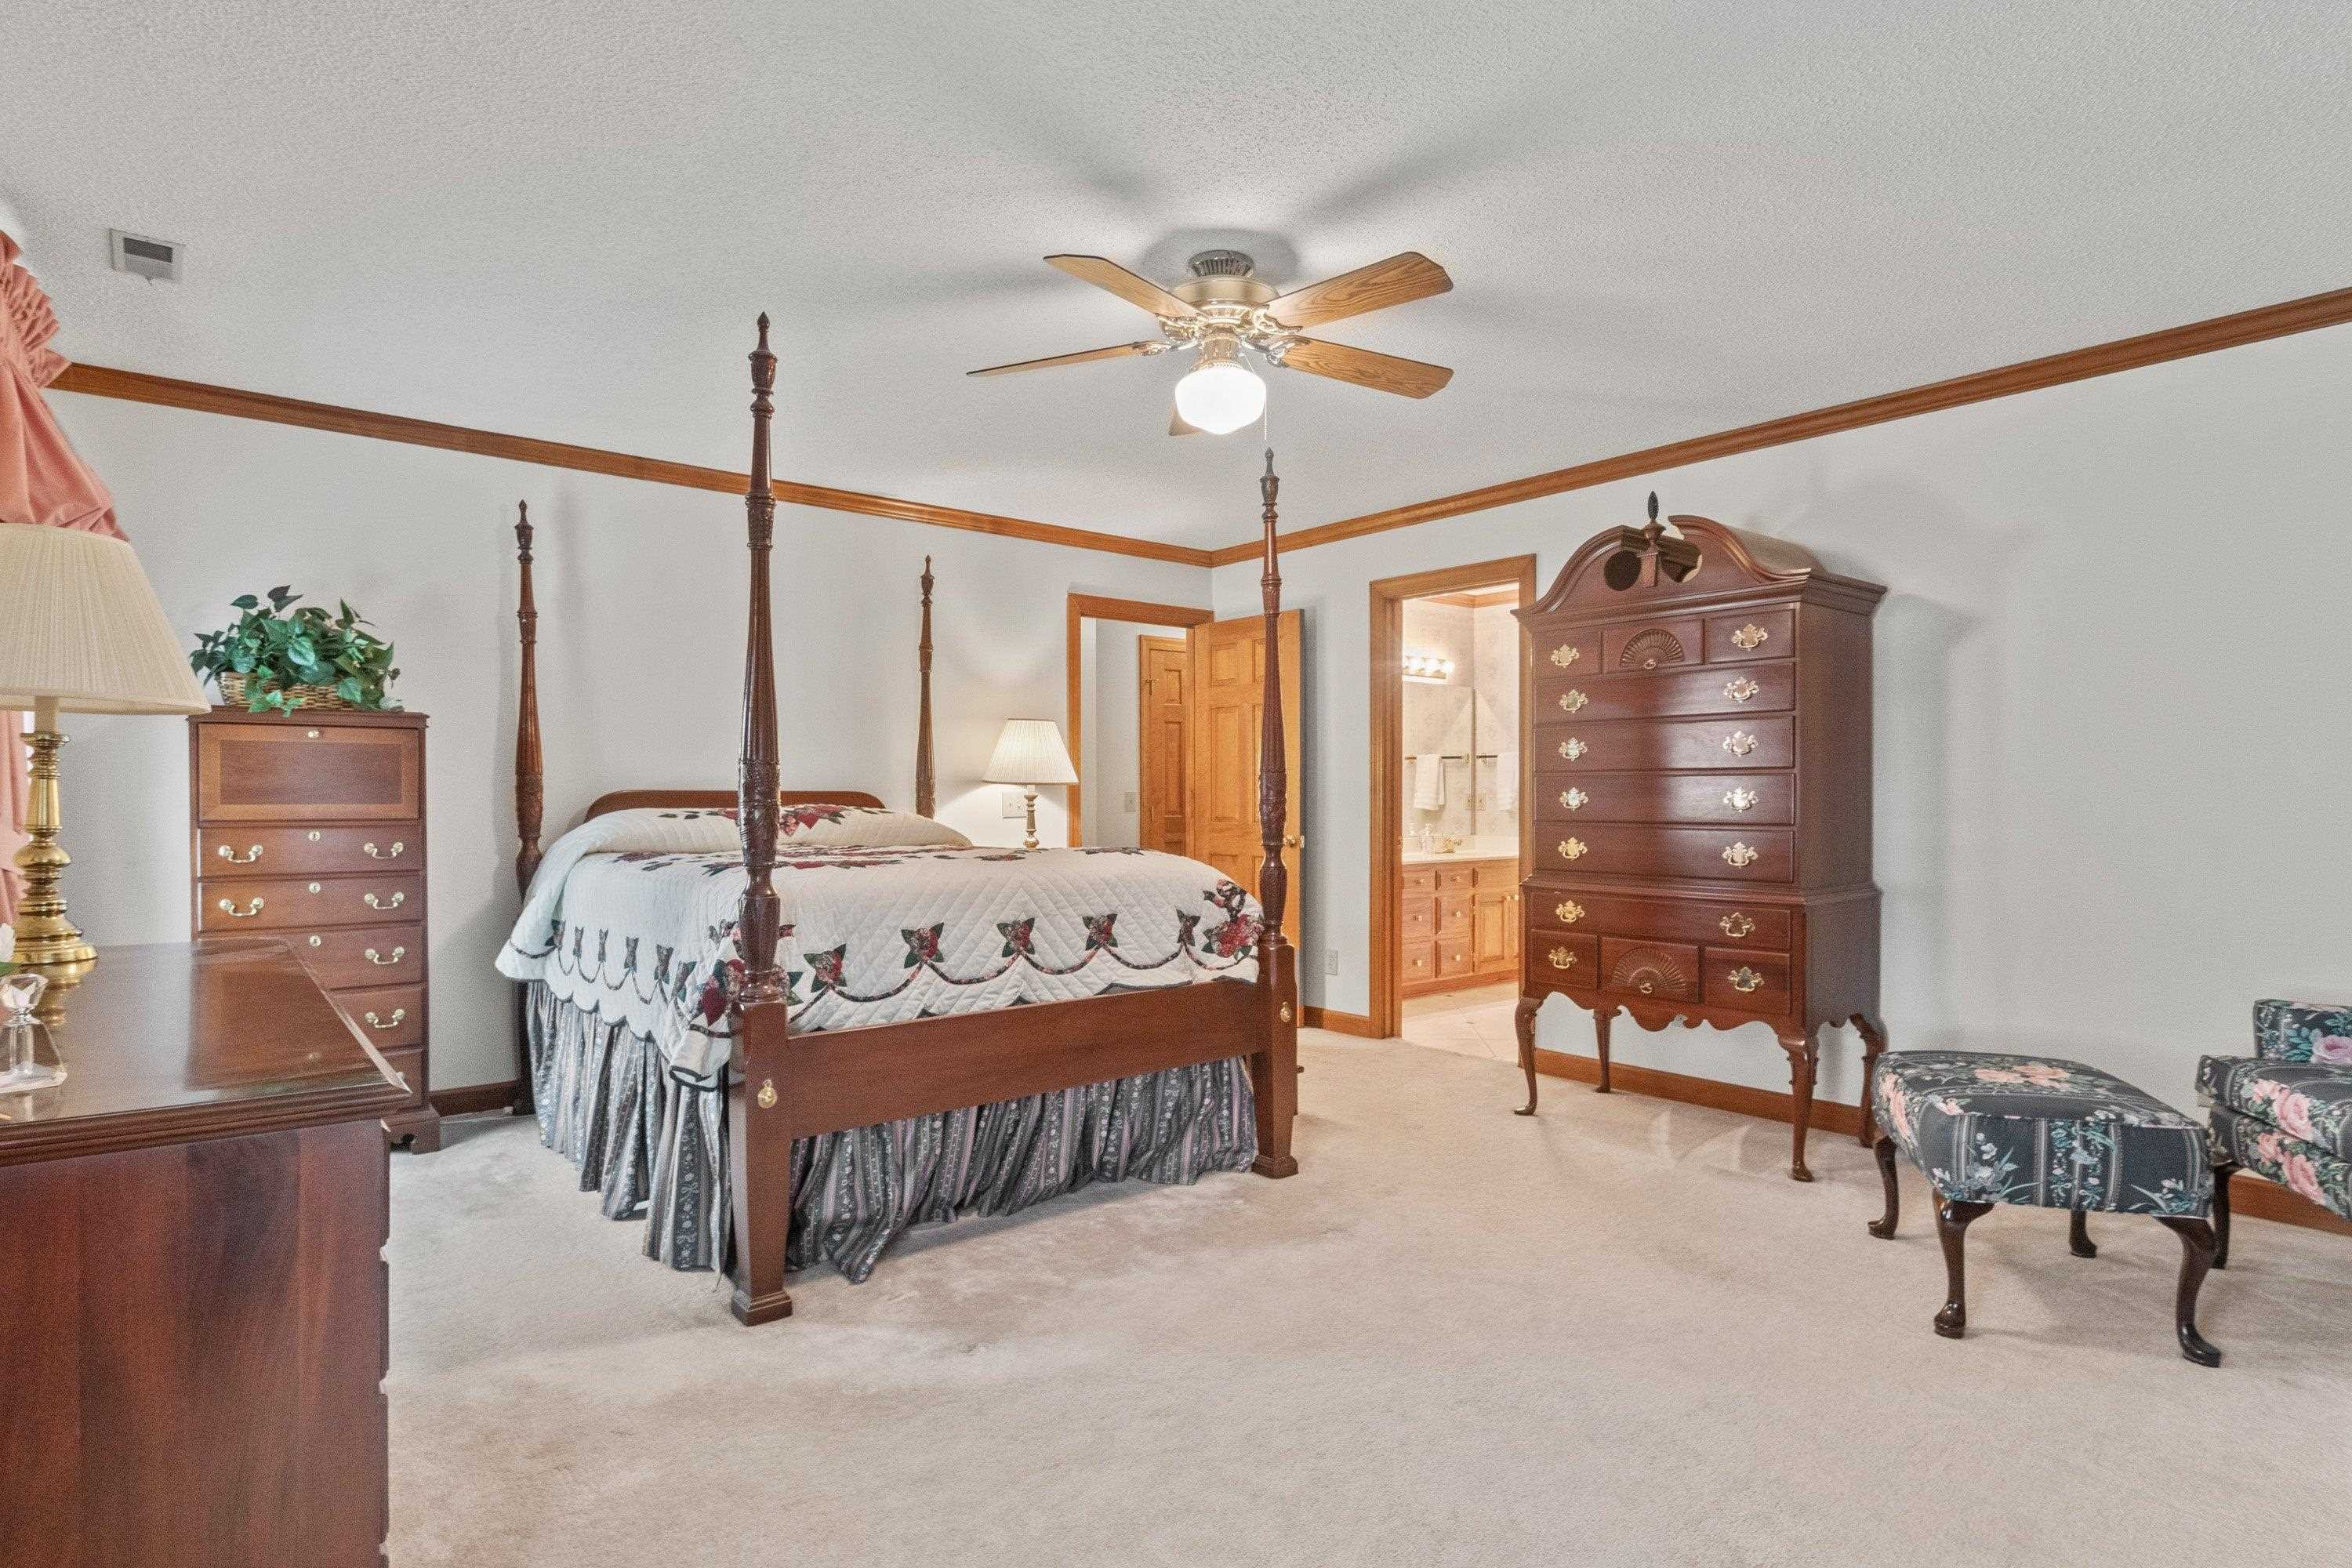
Bedroom with a dark wood four-poster bed and open doorway to an attached bathroom.
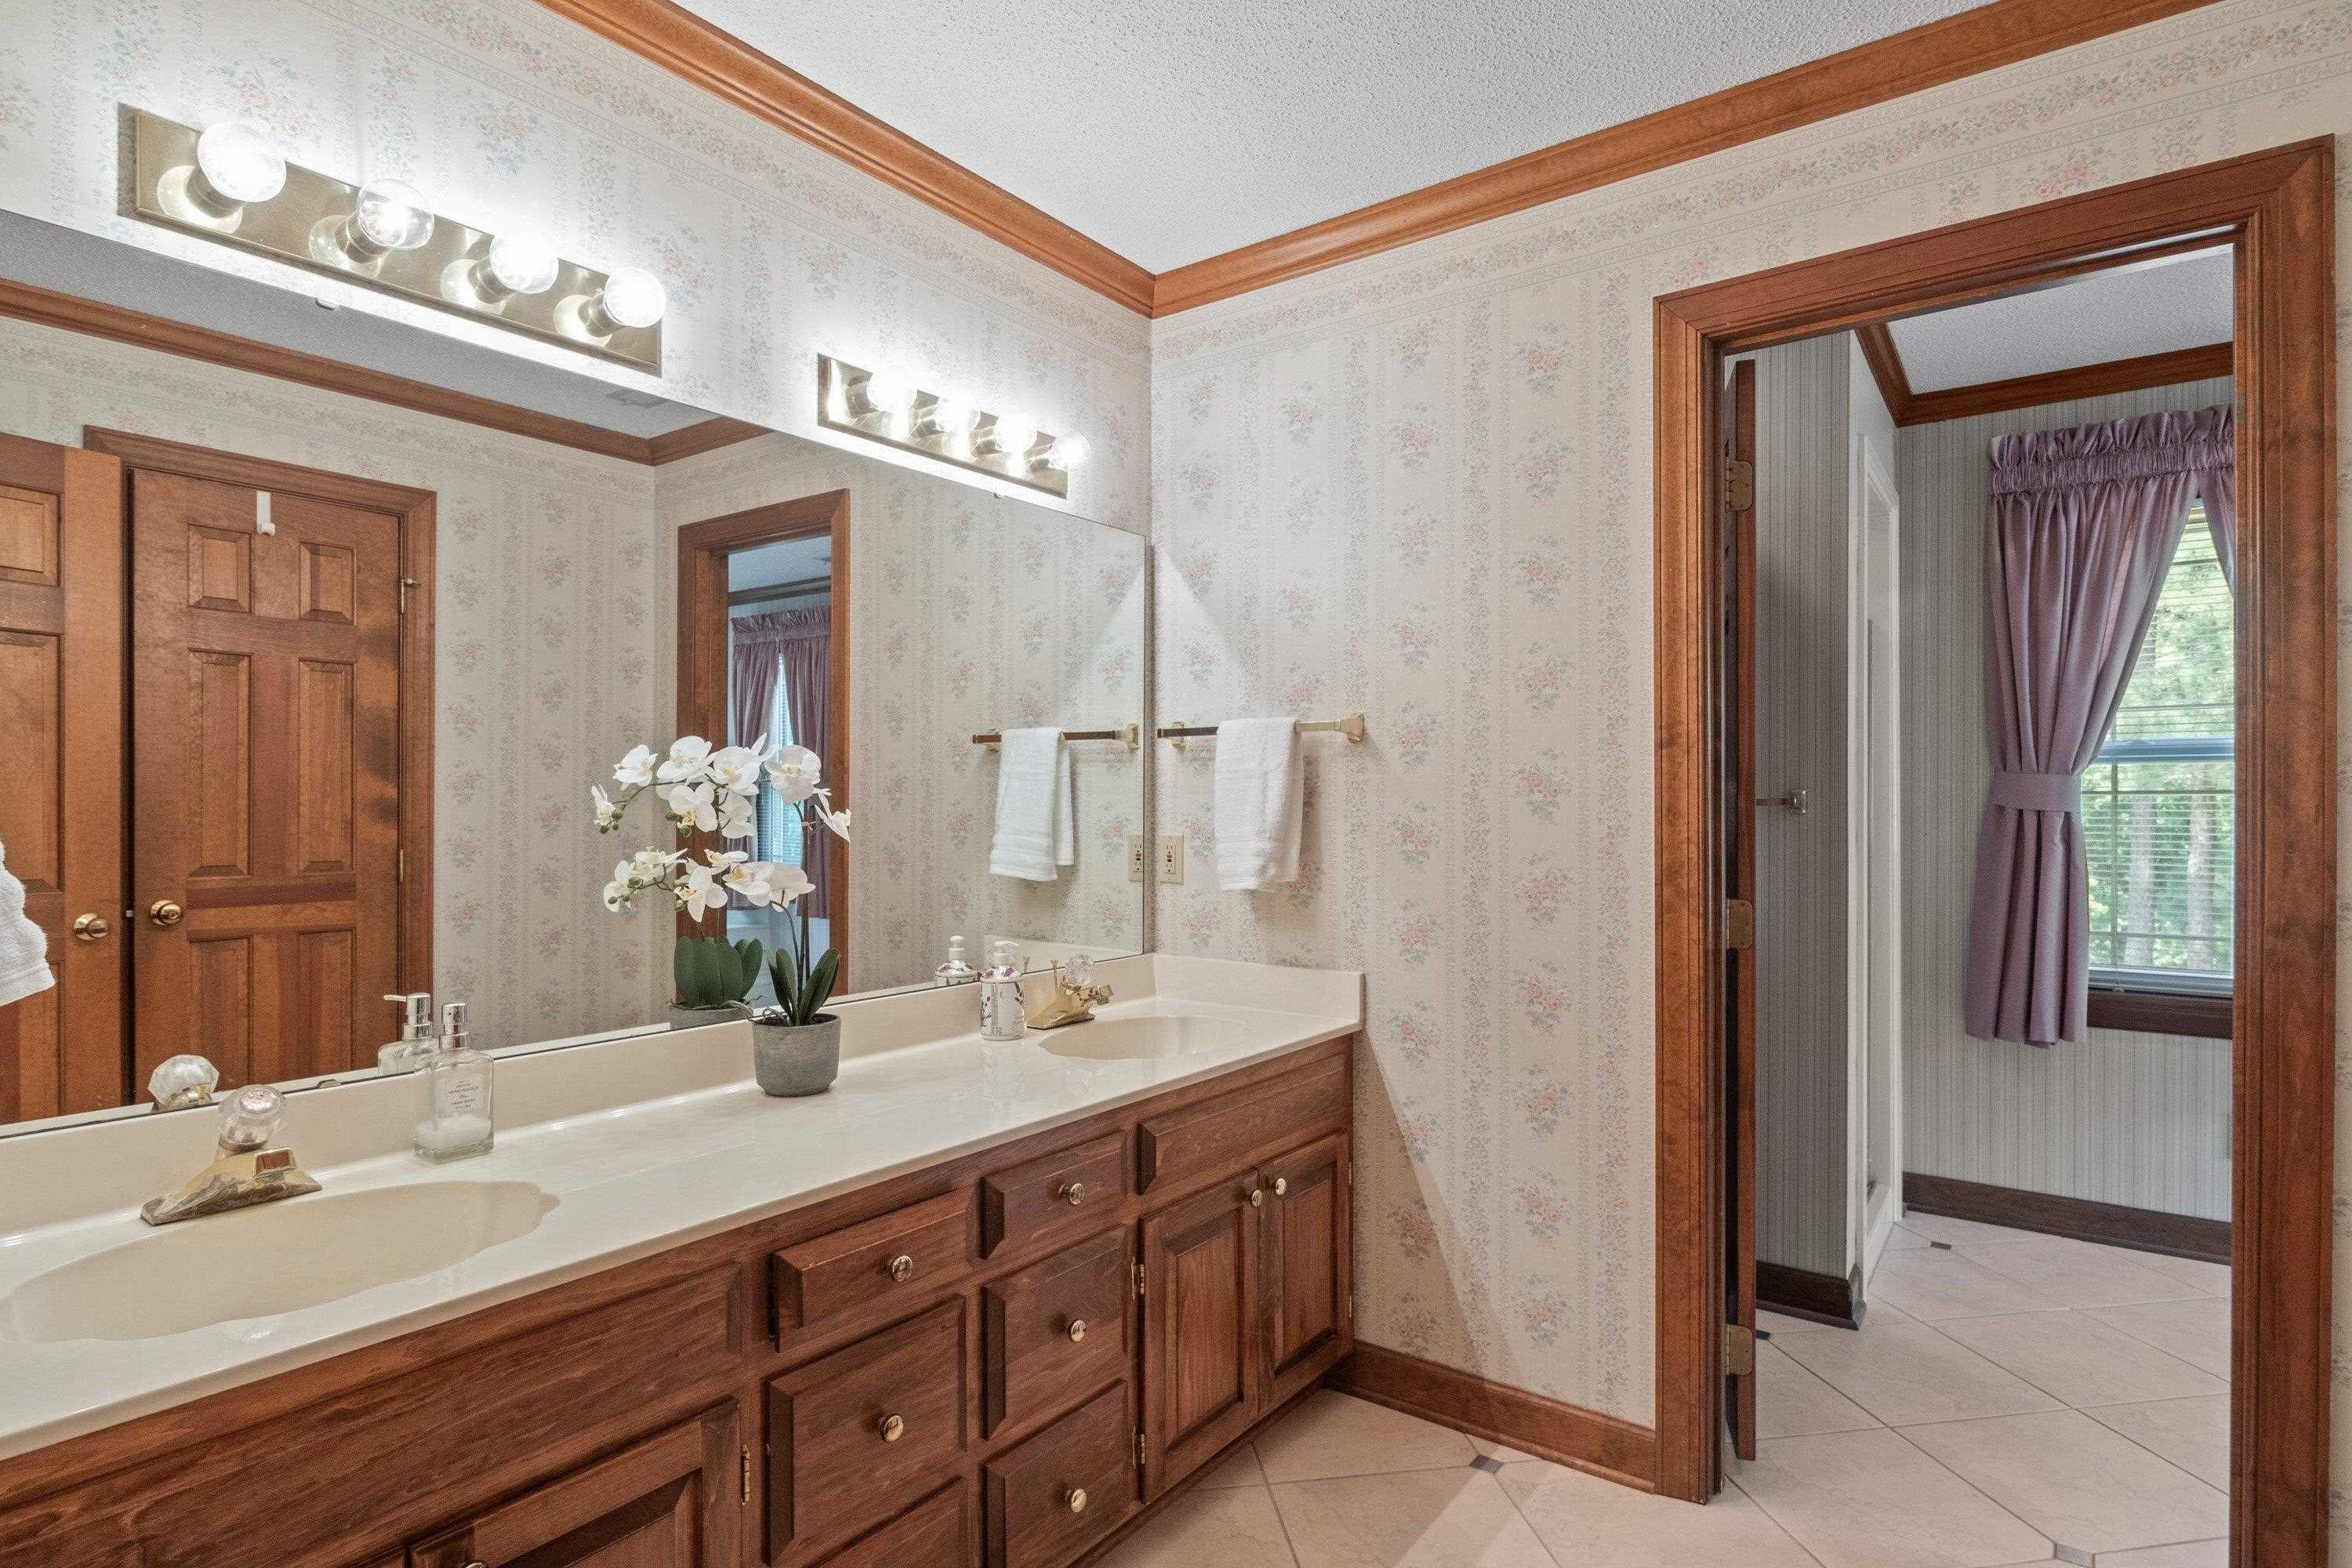
Bathroom with a long double vanity, dark wood cabinetry, floral wallpaper, and an adjoining tiled room.
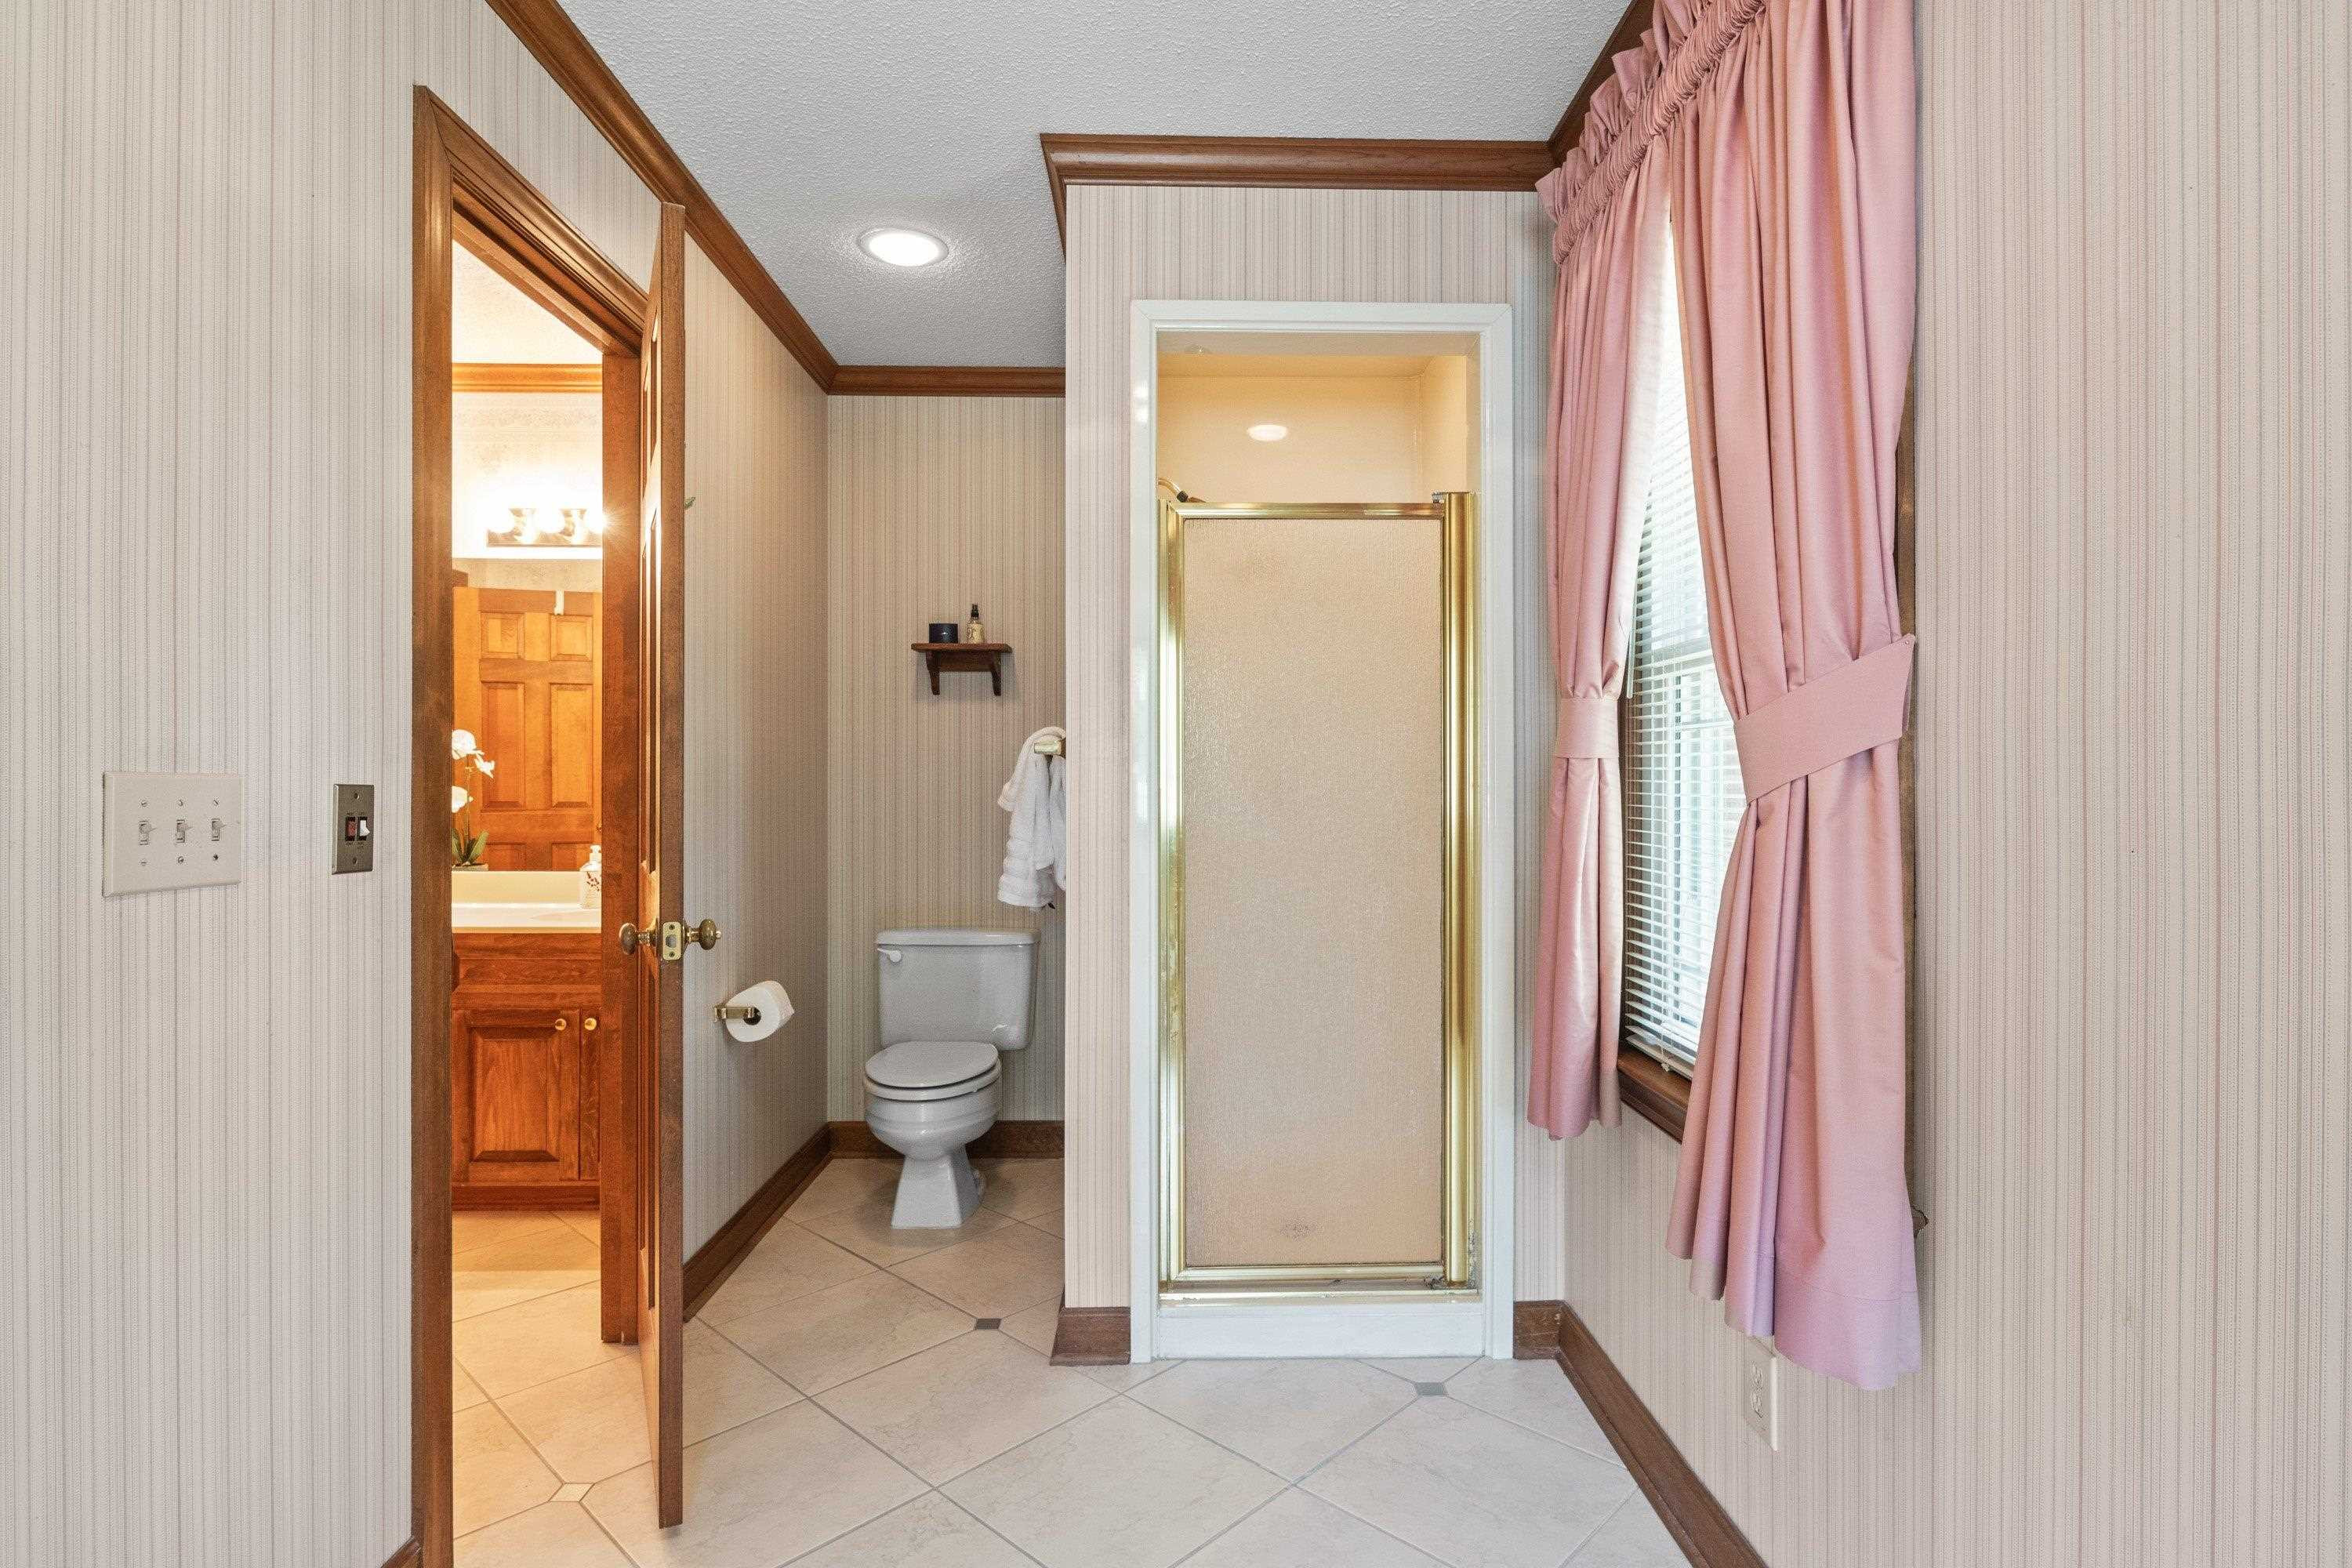
Bathroom with a glass shower, toilet, tiled floor, and pink curtains beside a window.
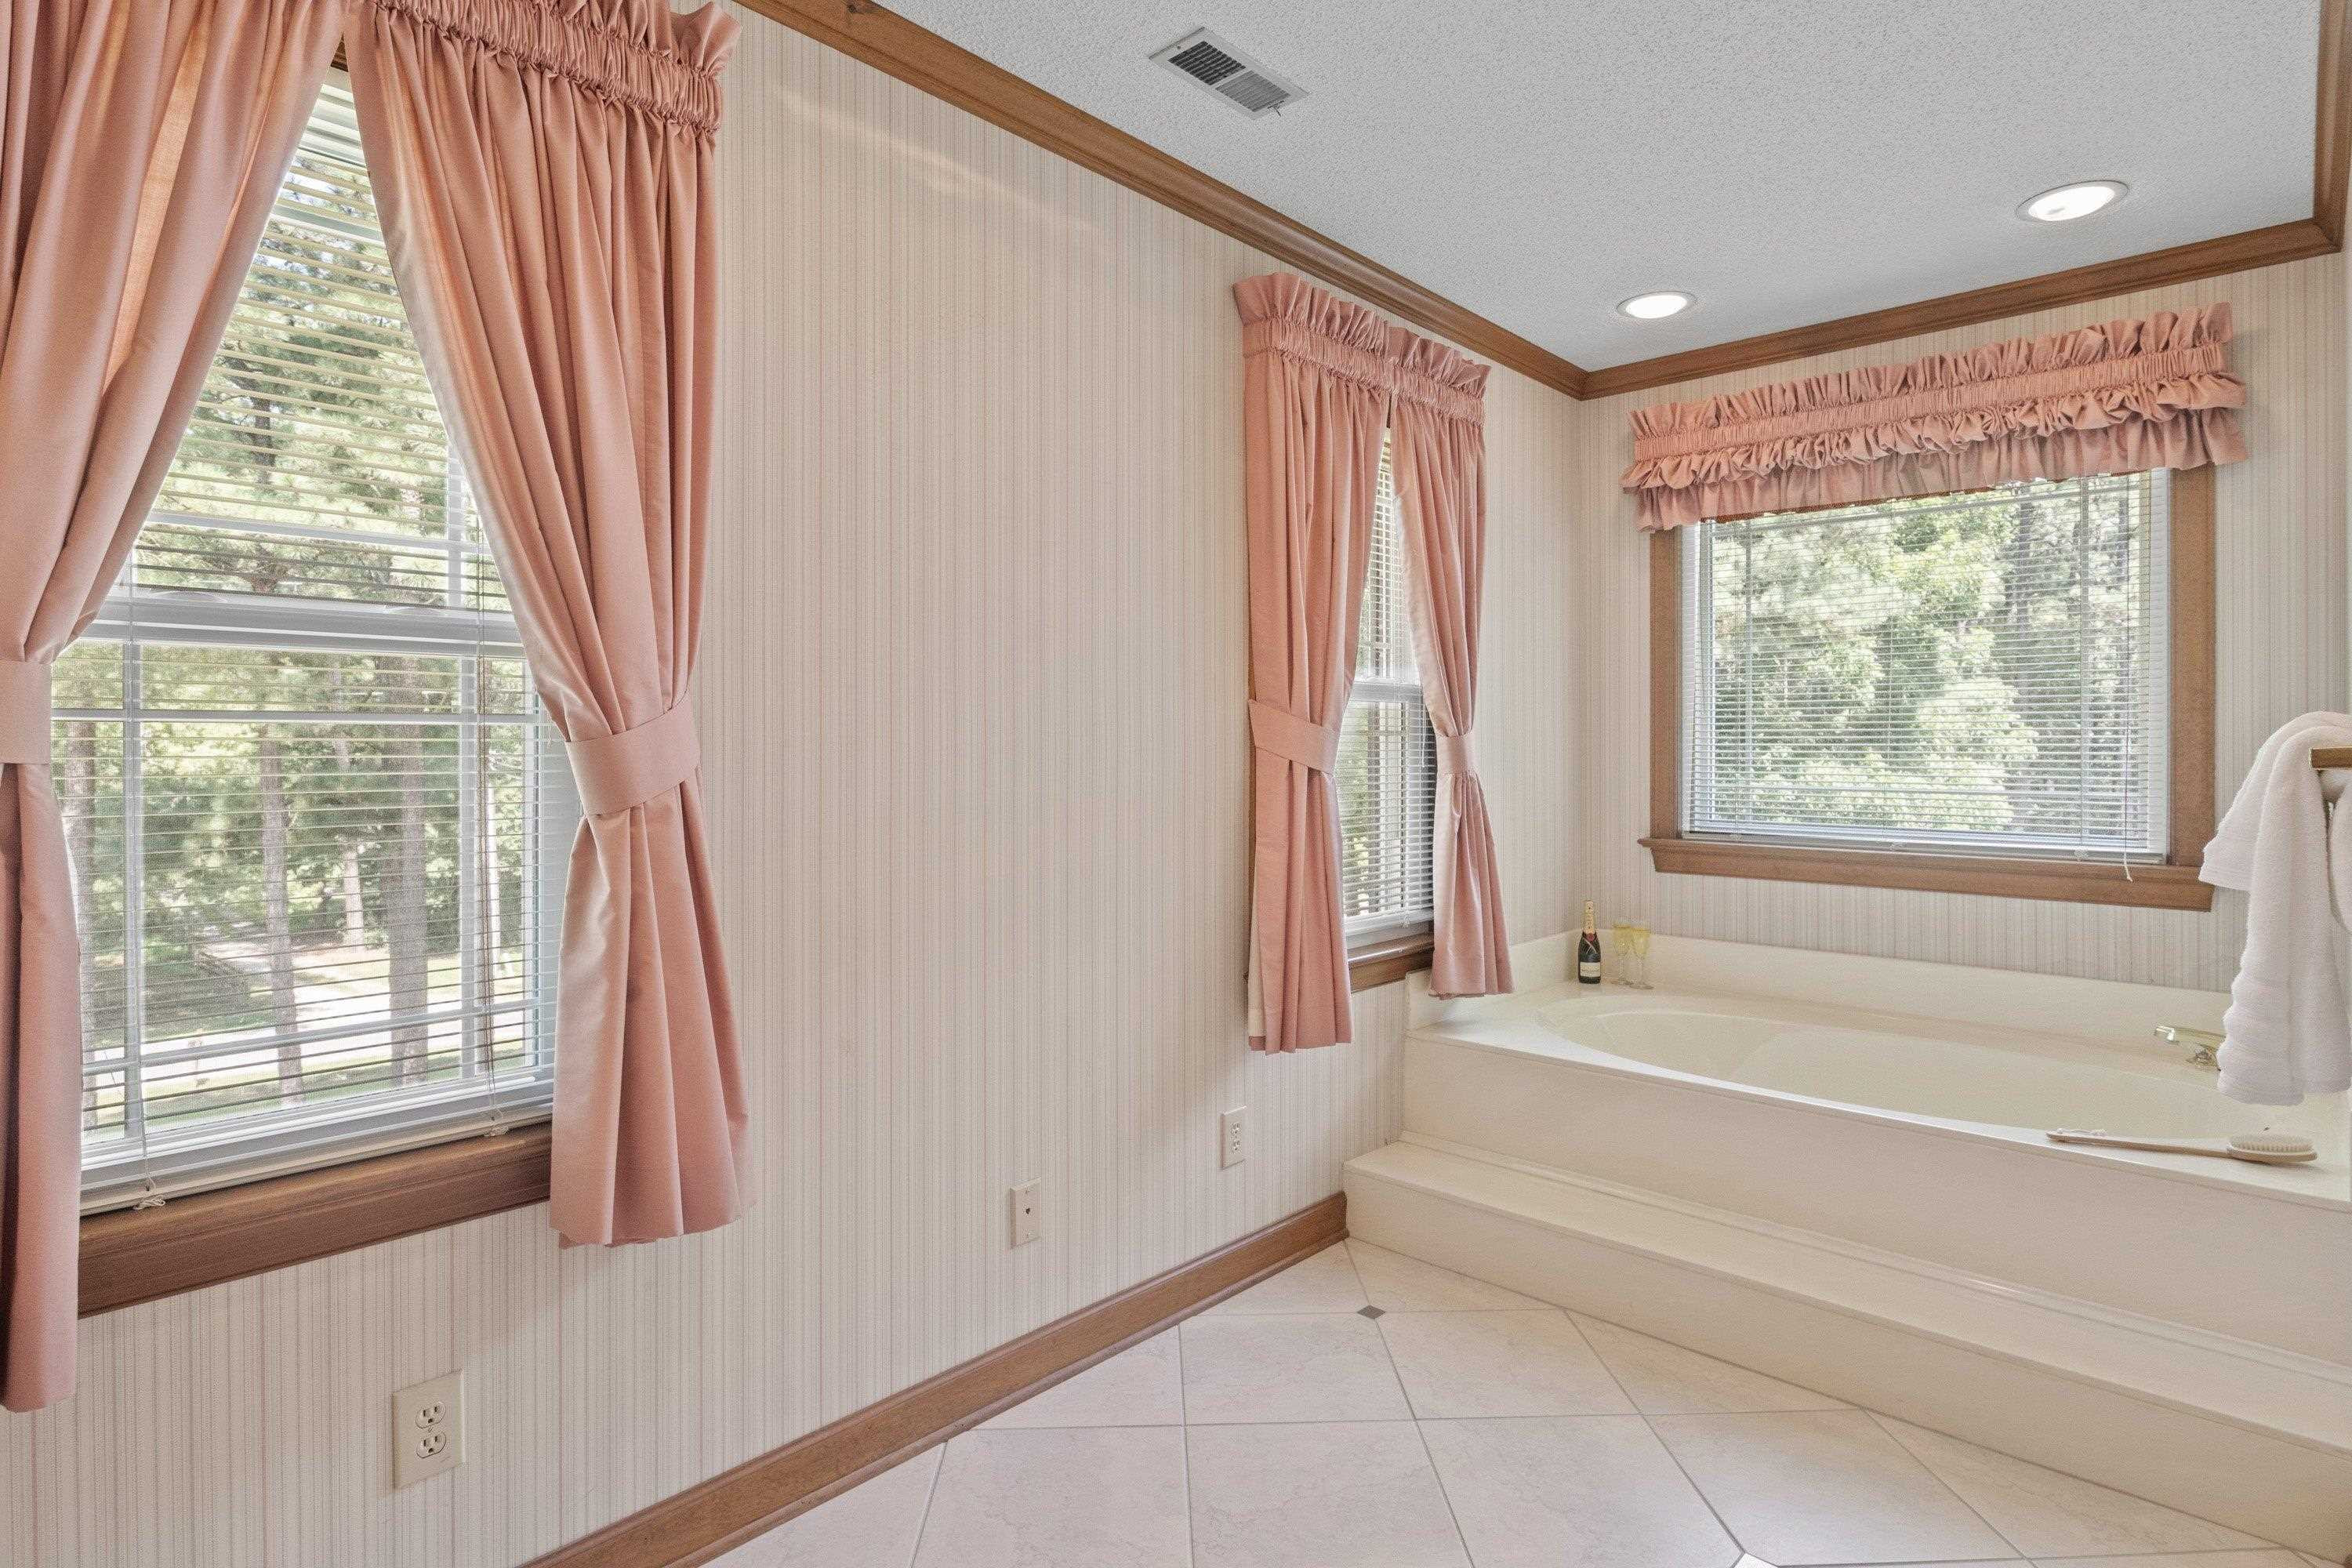
Bathroom with a large soaking tub beneath windows with pink curtains.
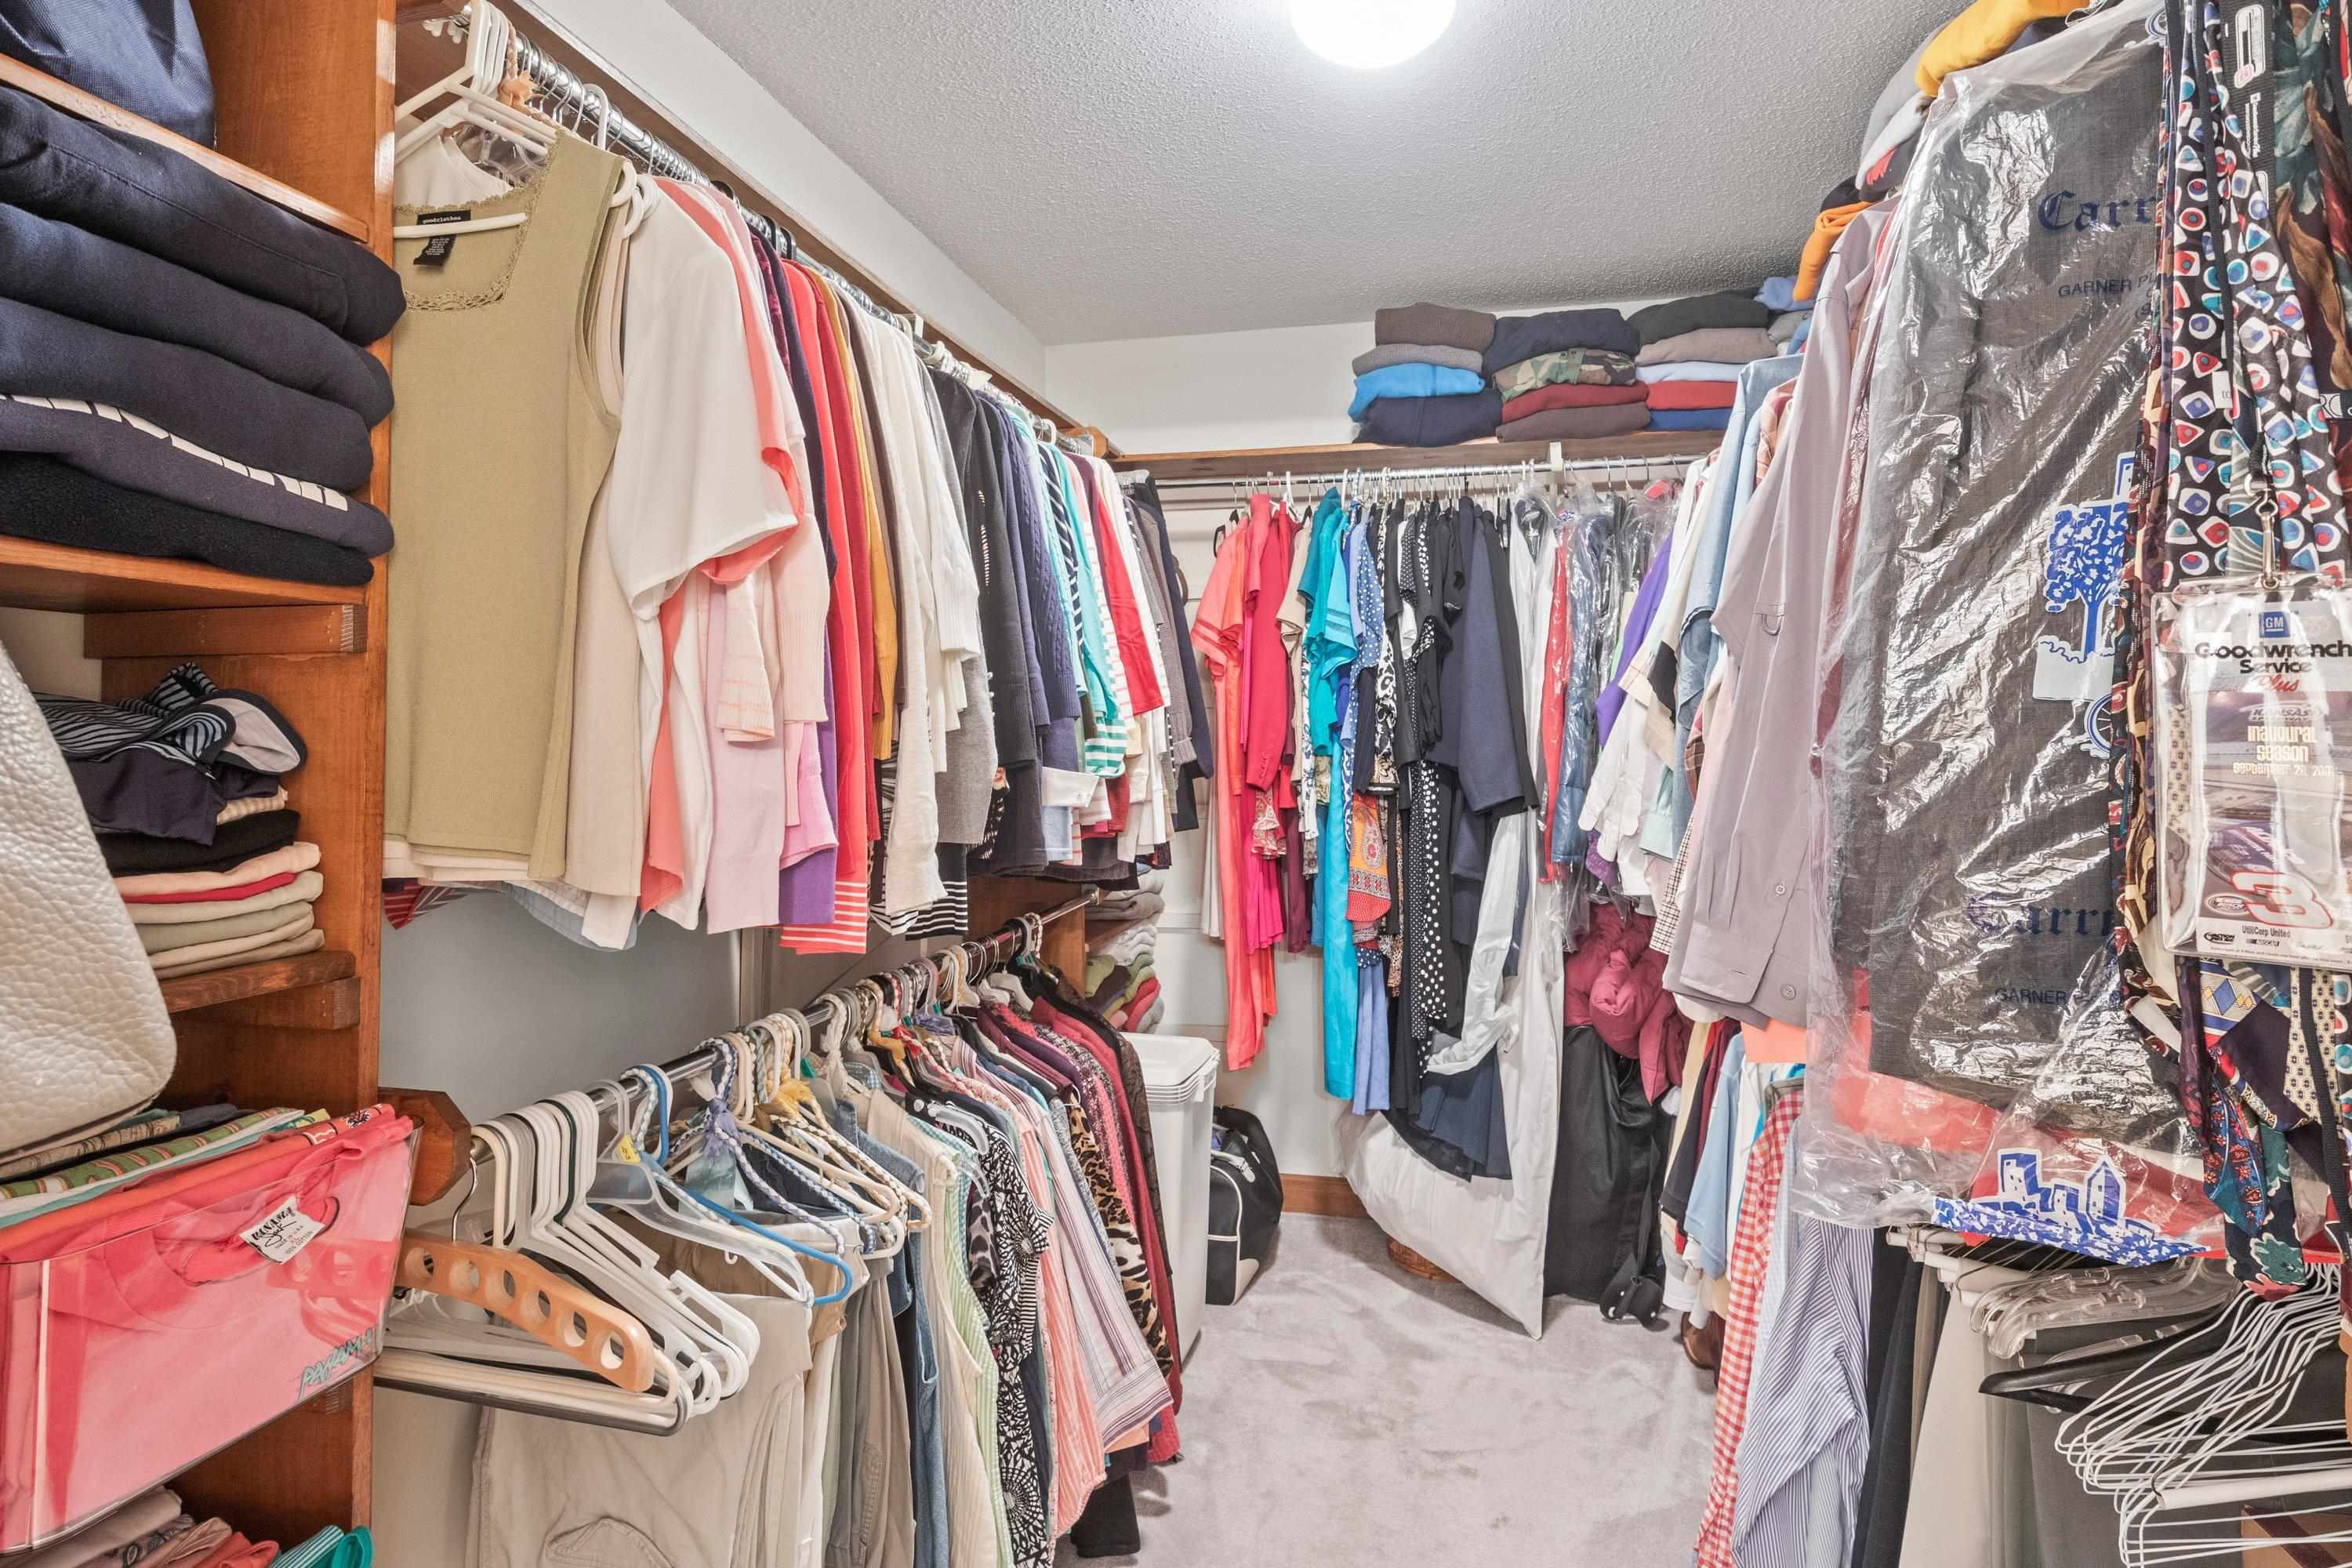
Walk-in closet lined with hanging clothes and wooden shelves stacked with folded garments.
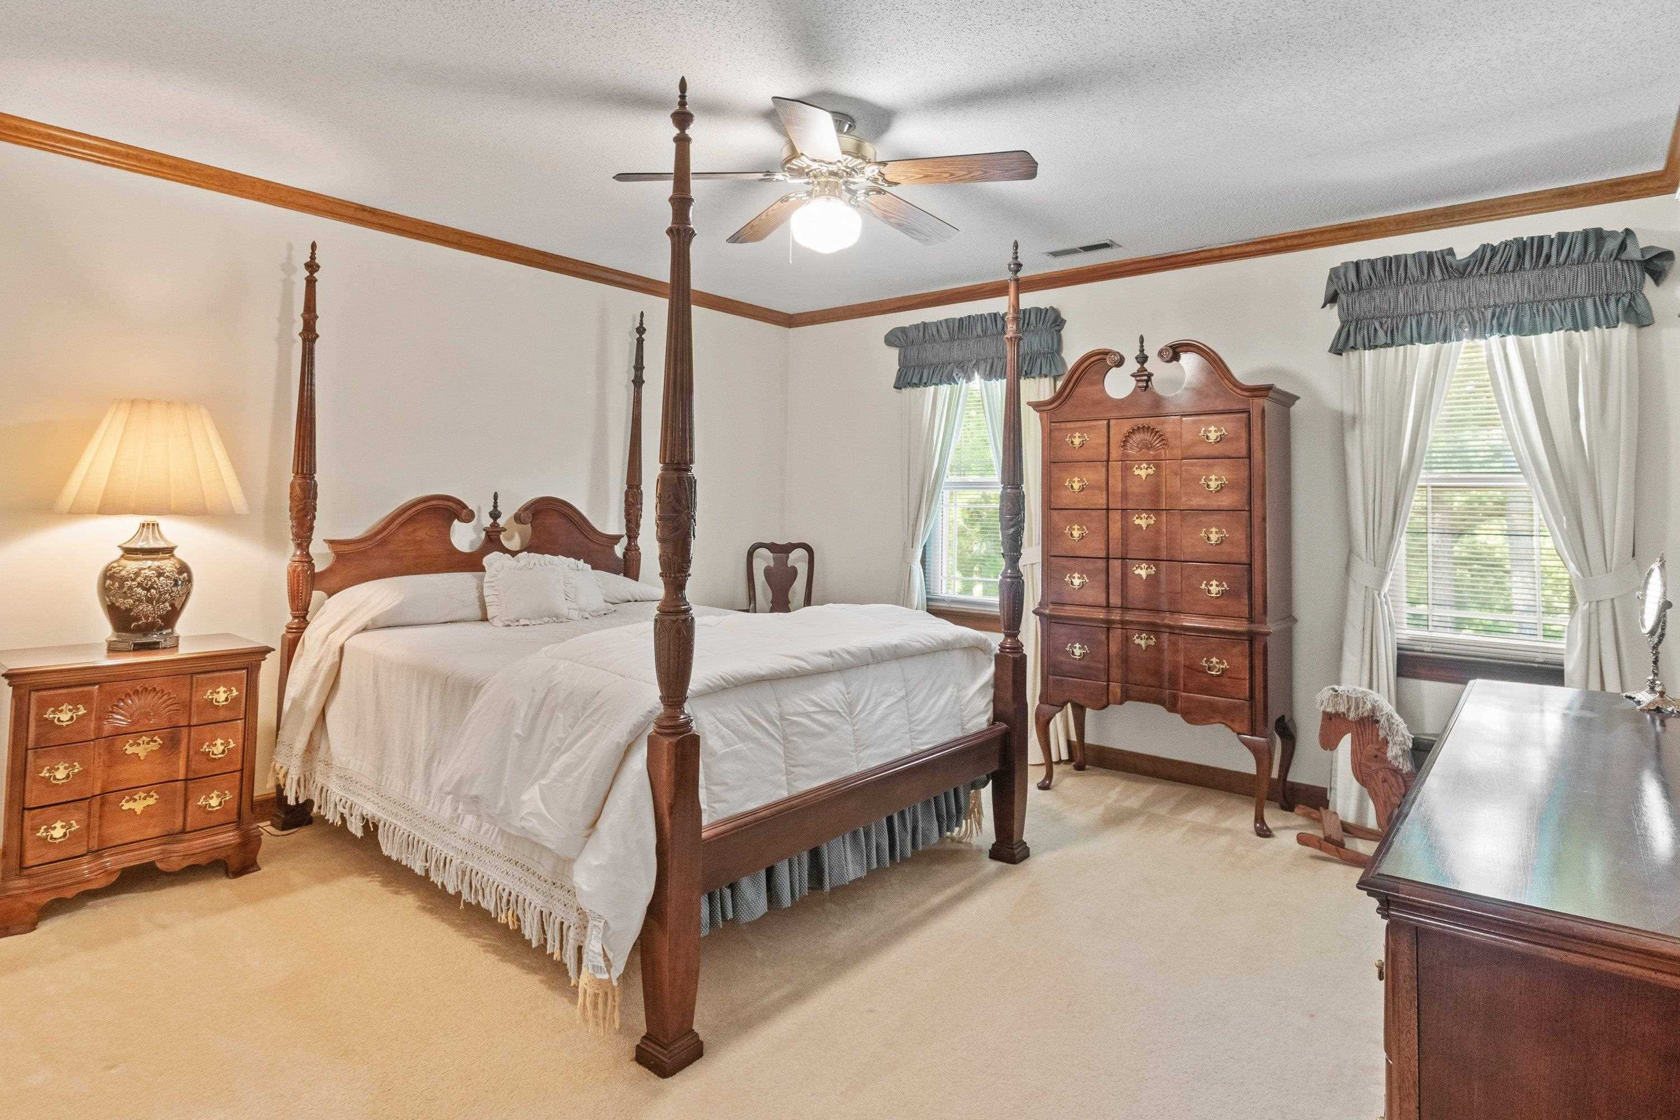
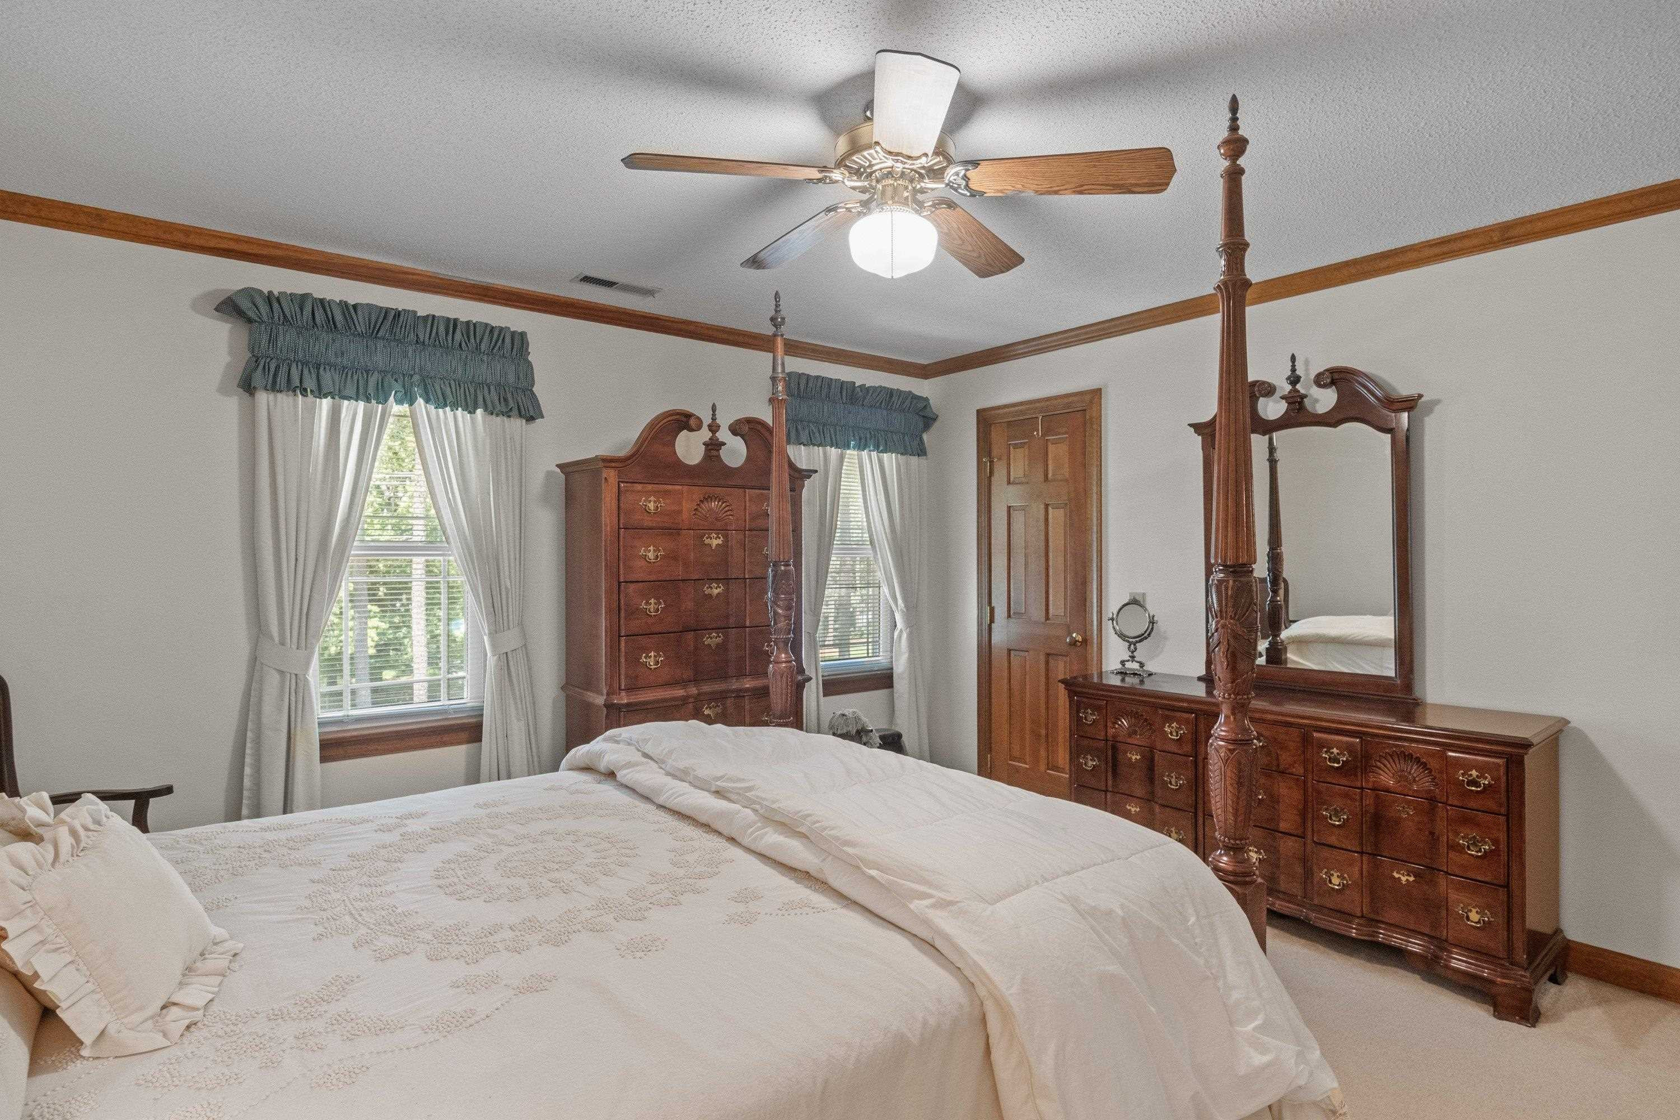
Bedroom with a dark wood four-poster bed, white bedding, and matching antique-style dressers.
Bedroom with a white bed, ornate dark wood four-poster frame, and matching dresser and mirror.
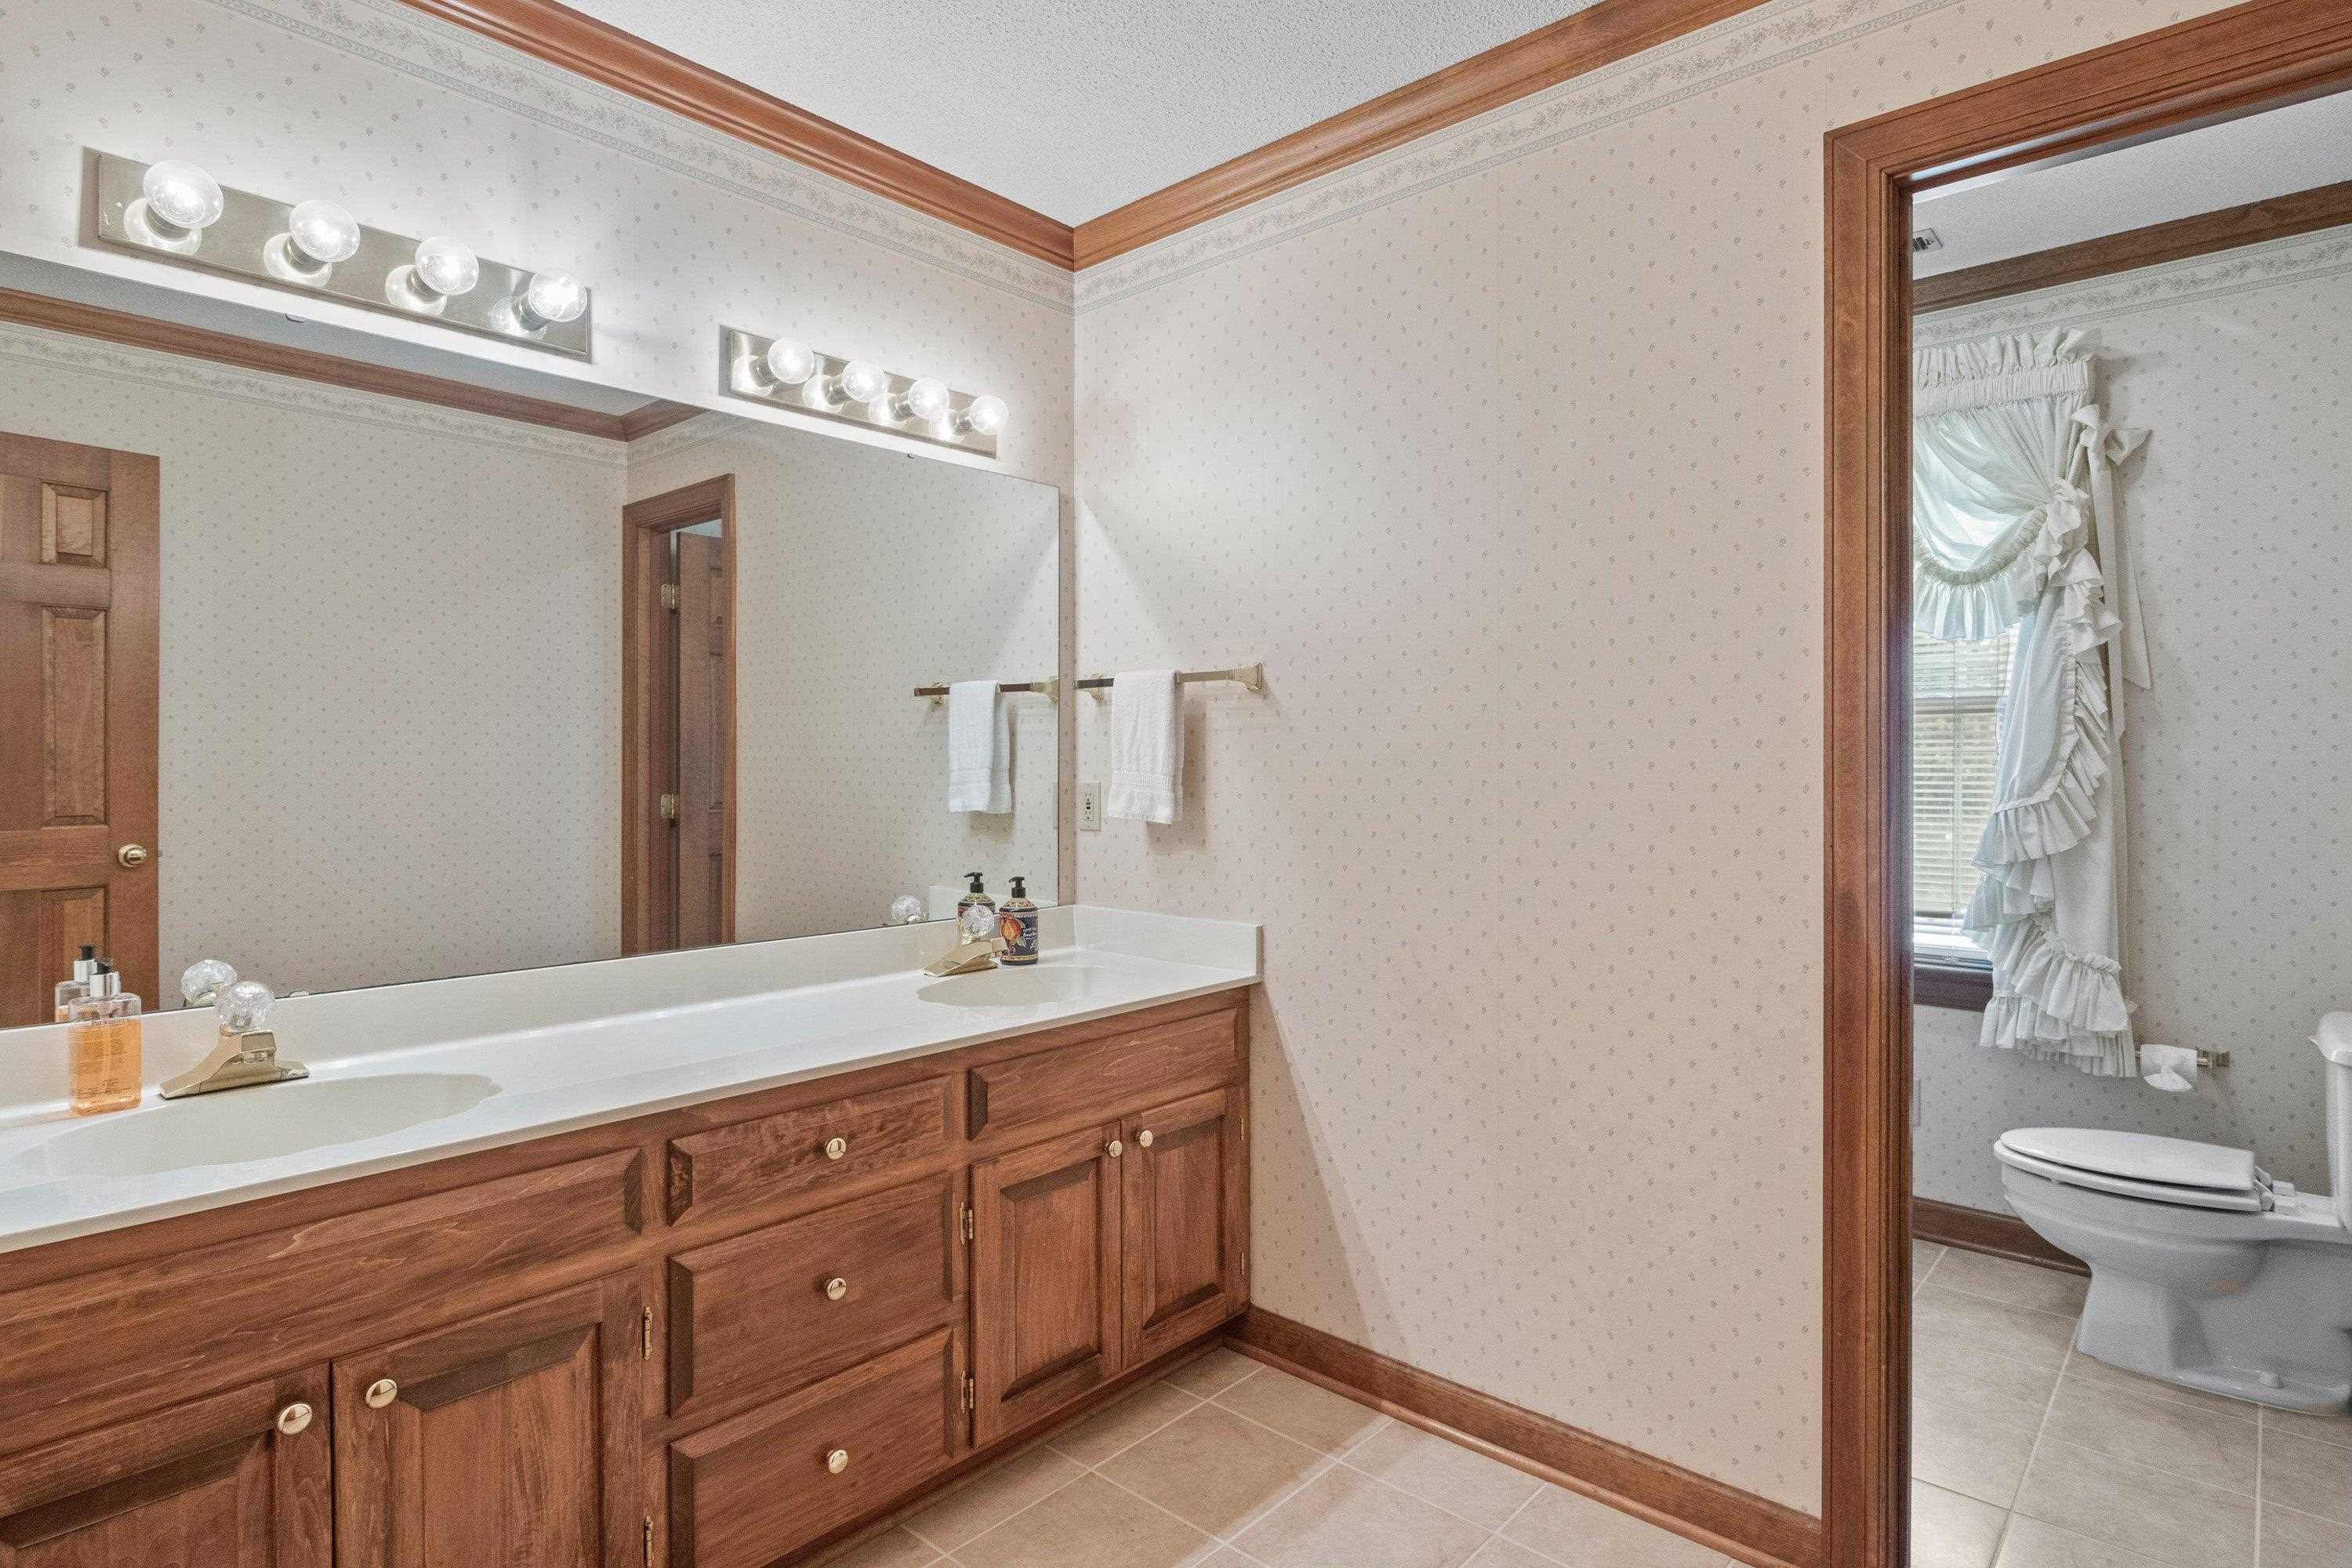
Bathroom with a long wood double vanity and adjoining toilet room with ruffled curtains.
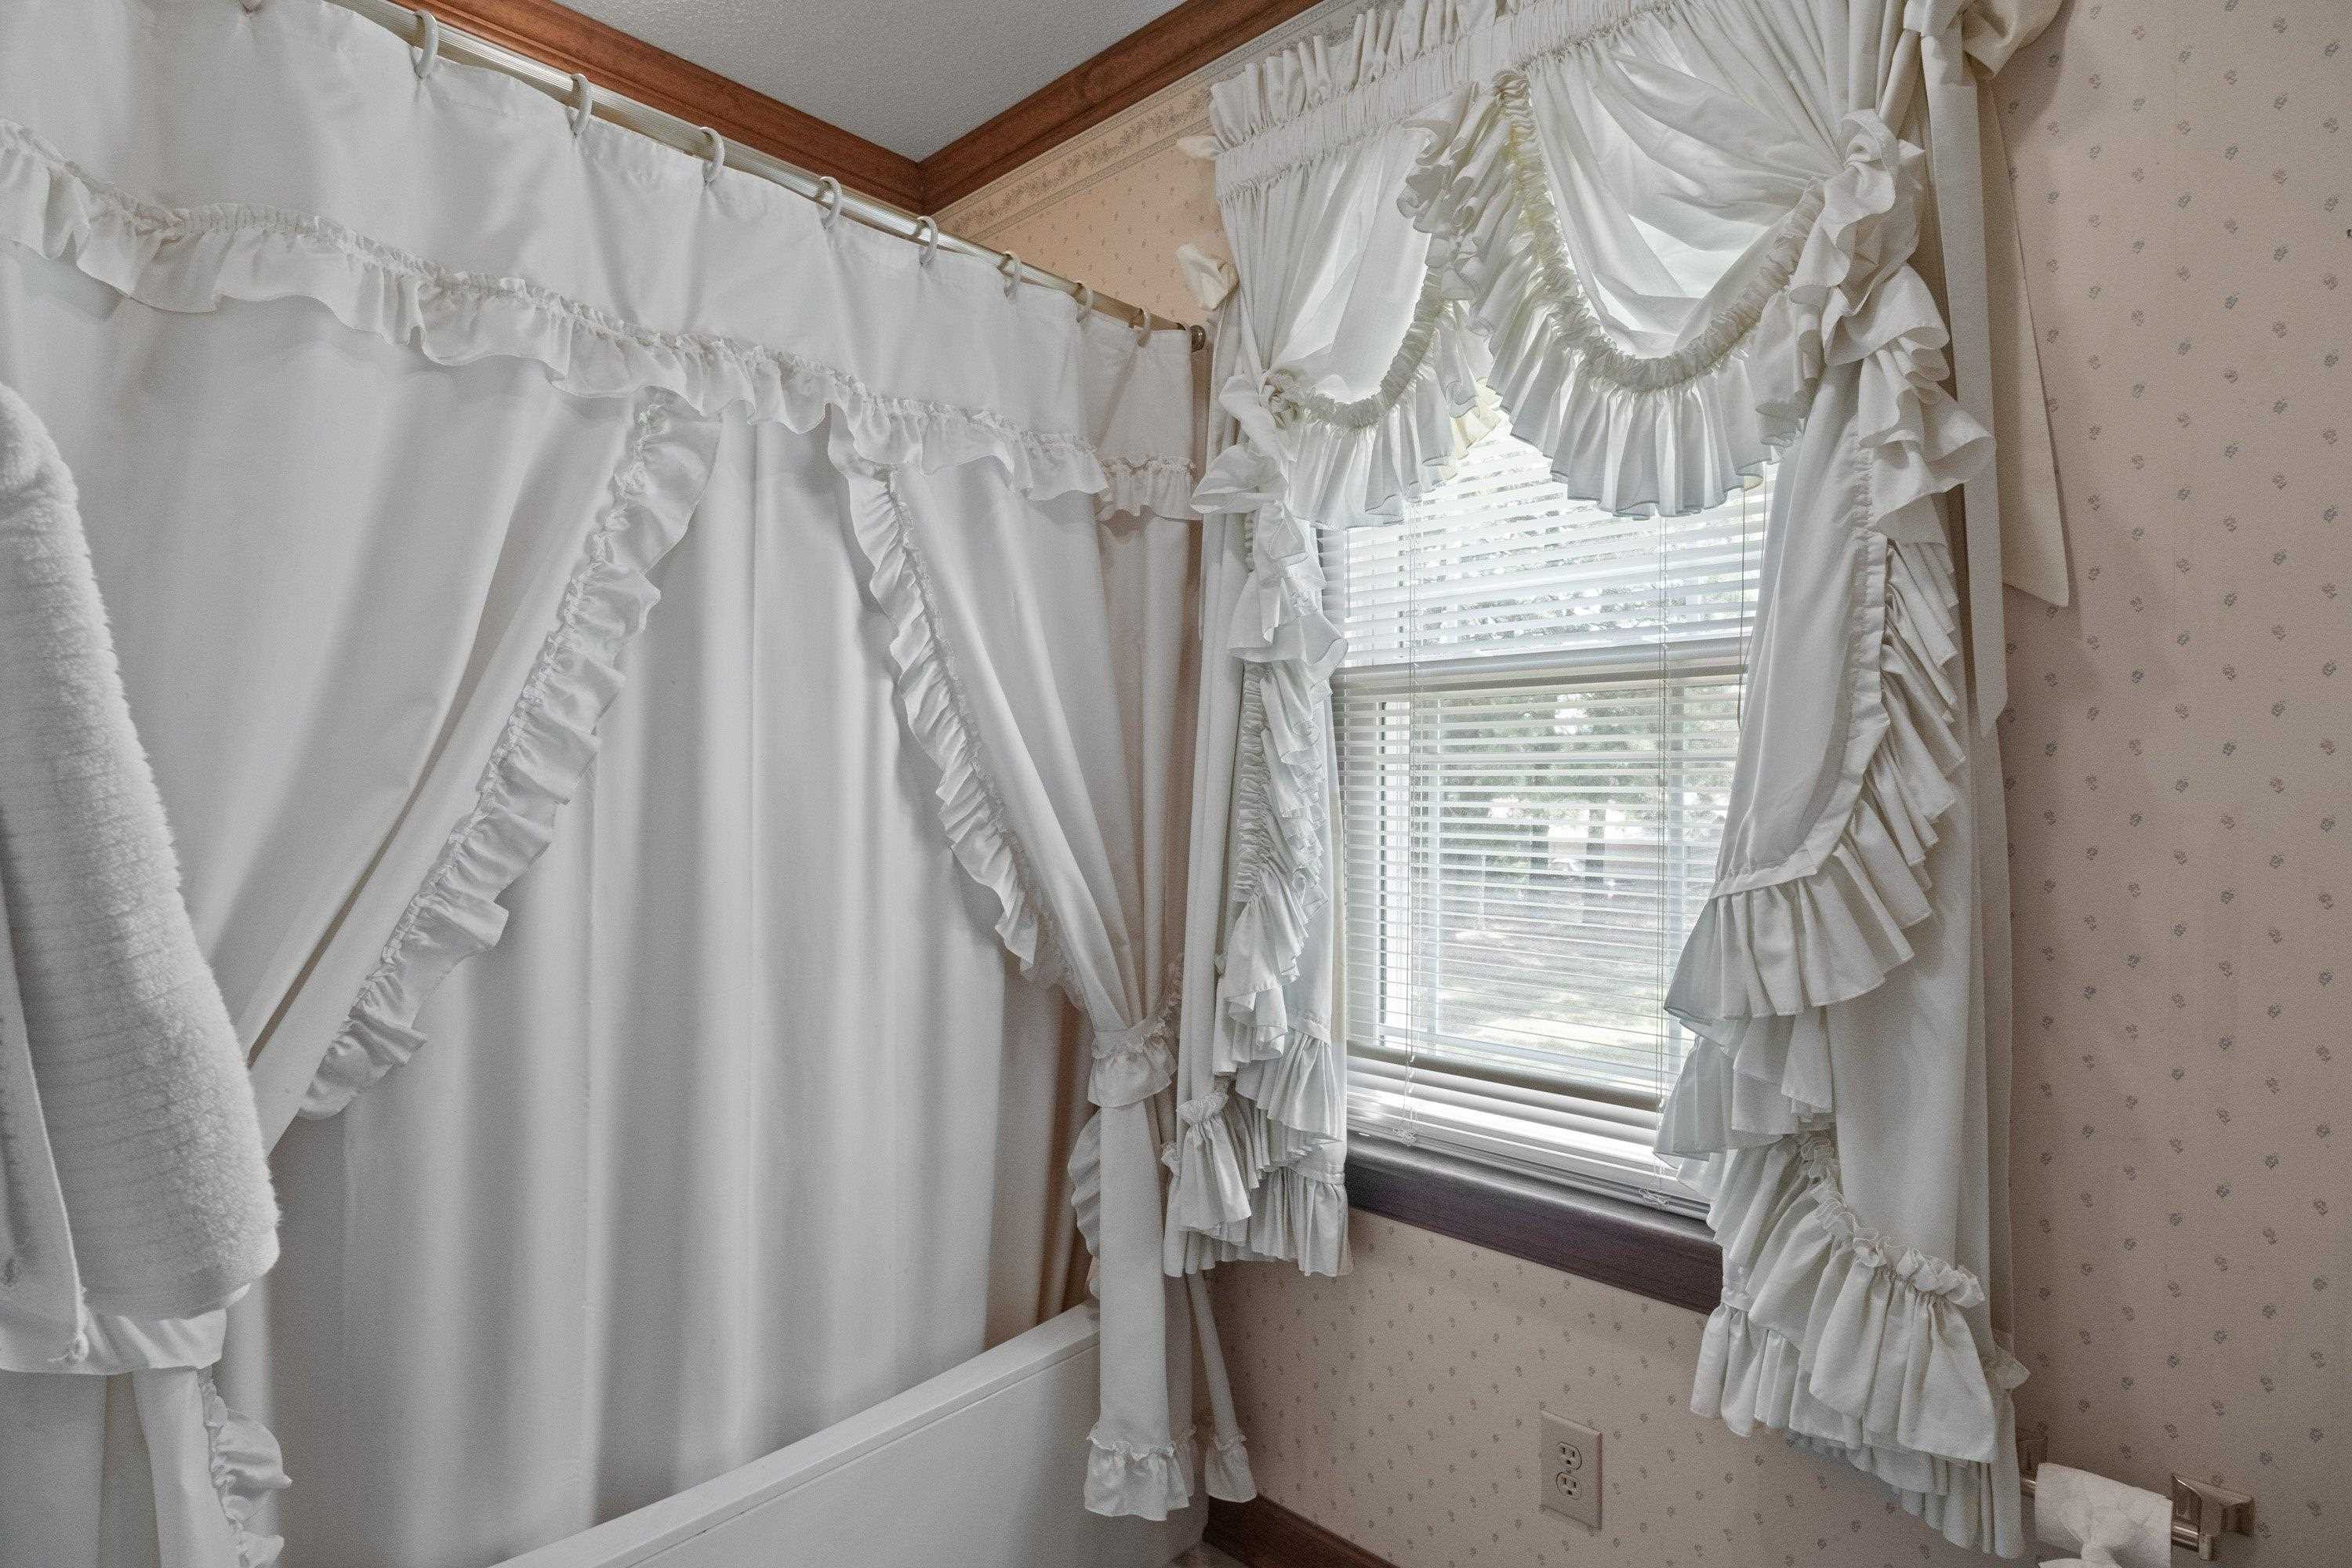
Bathroom tub and window framed by elaborate white ruffled curtains.
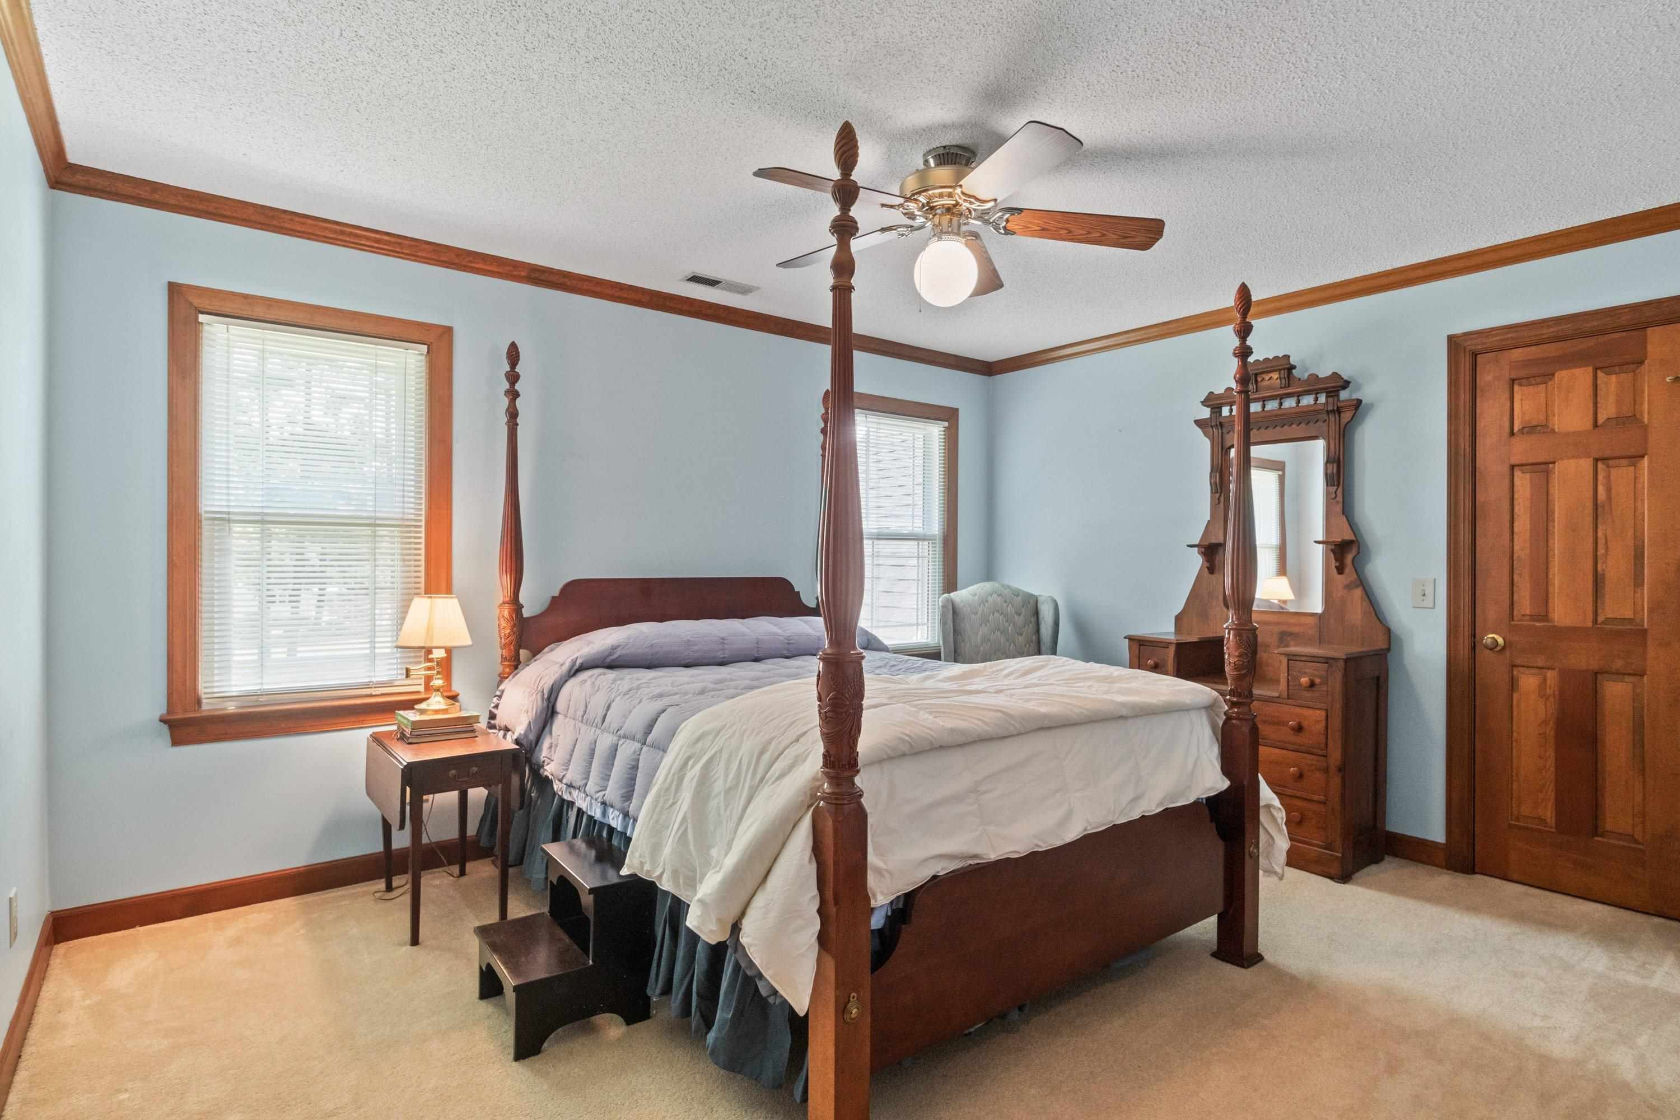
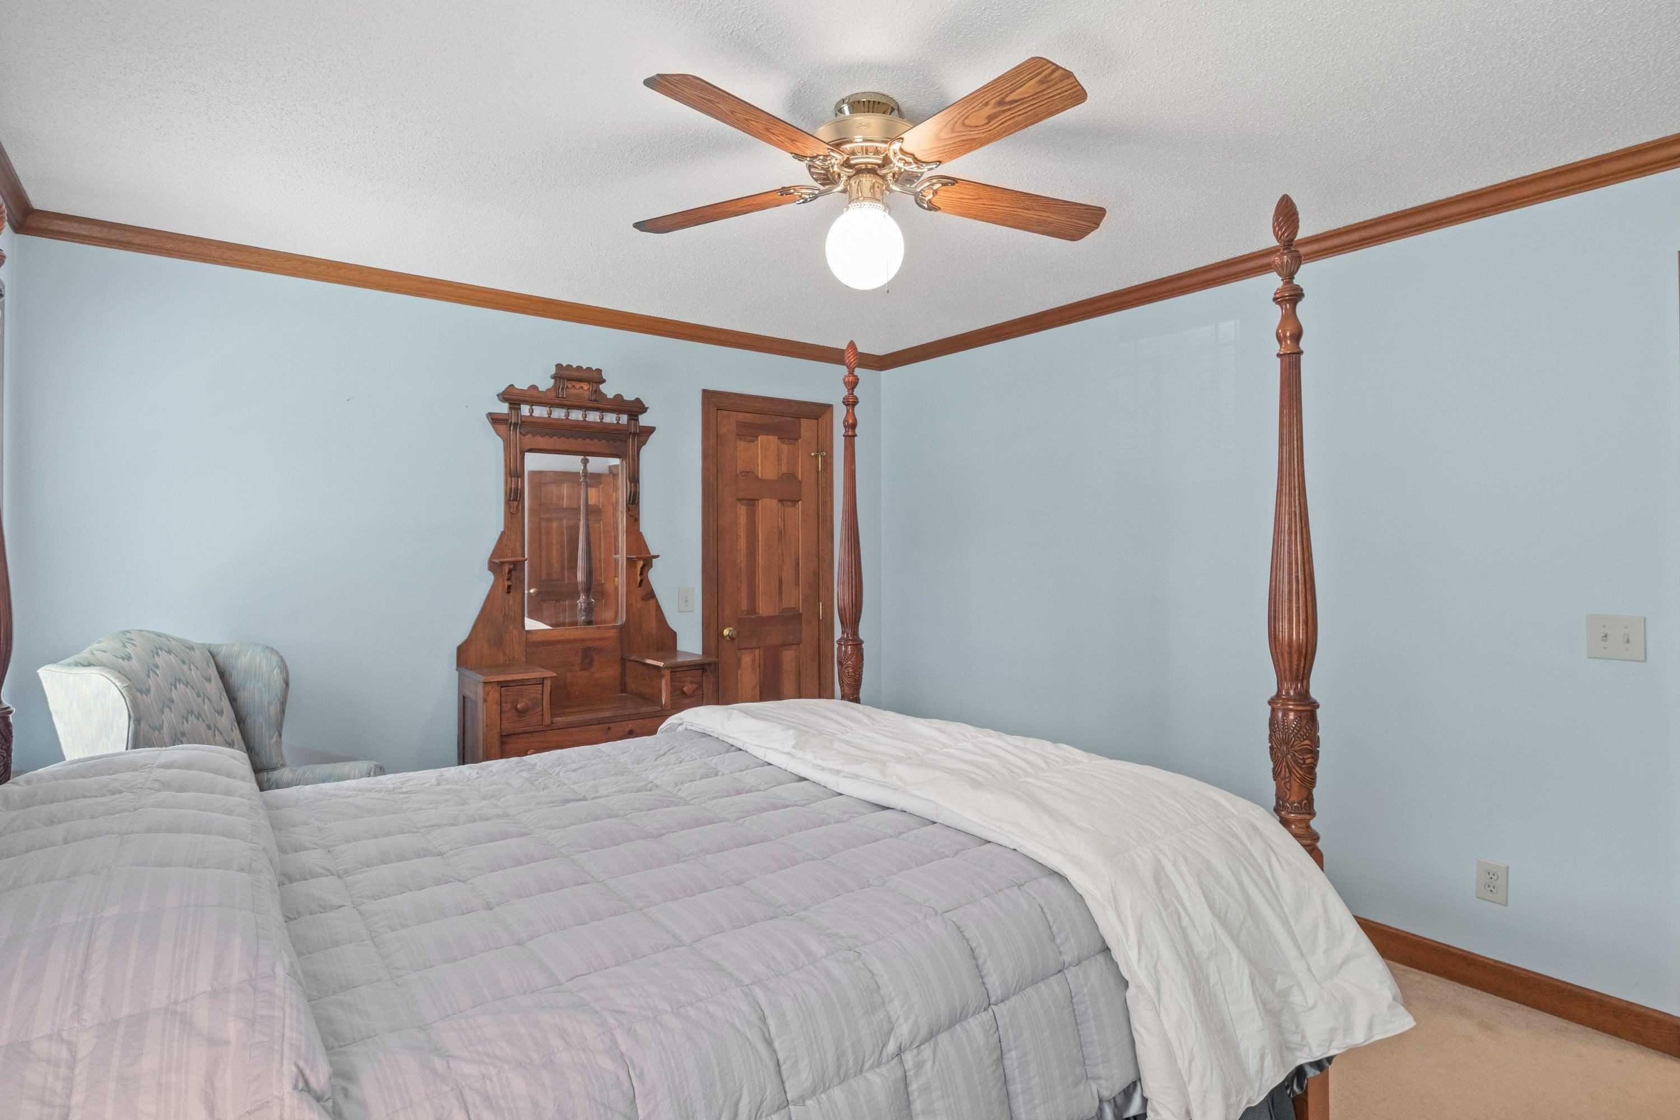
Bedroom with a dark wood four-poster bed, pale blue walls, and matching dresser and mirror.
Bedroom with a carved wooden four-poster bed, pale bedding, blue walls, and ceiling fan.
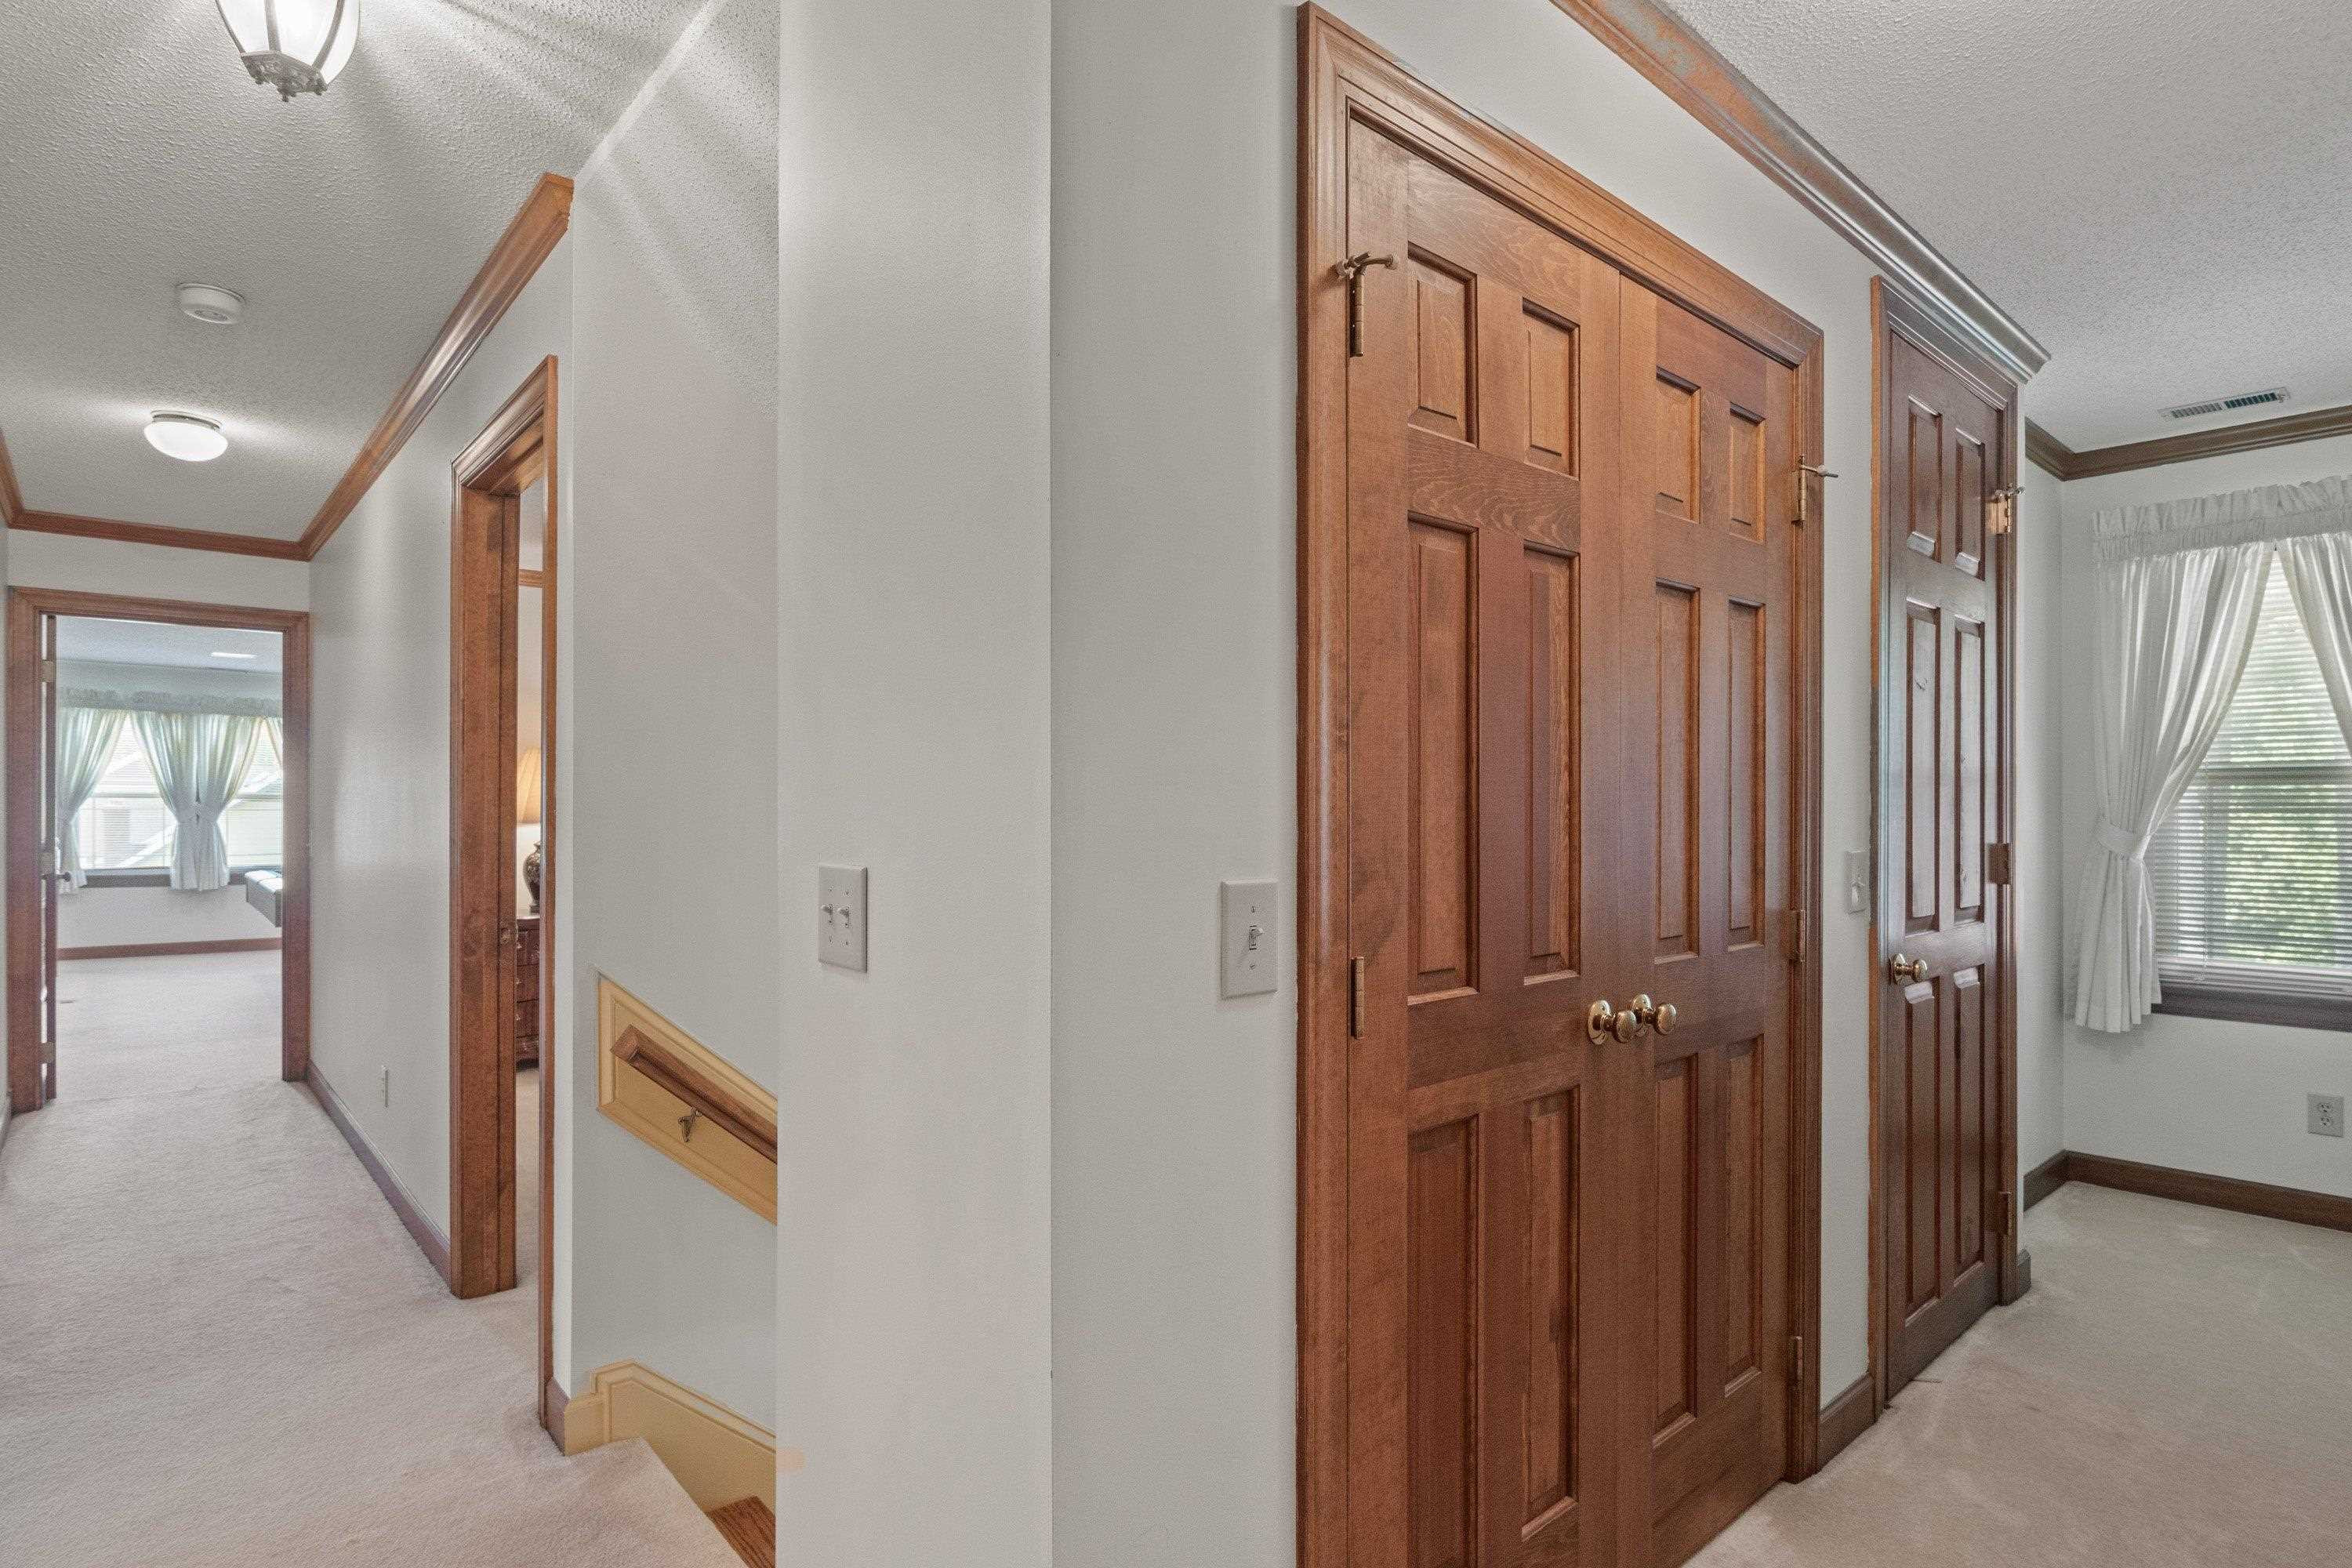
Carpeted hallway with dark wood paneled doors and an open stairwell.
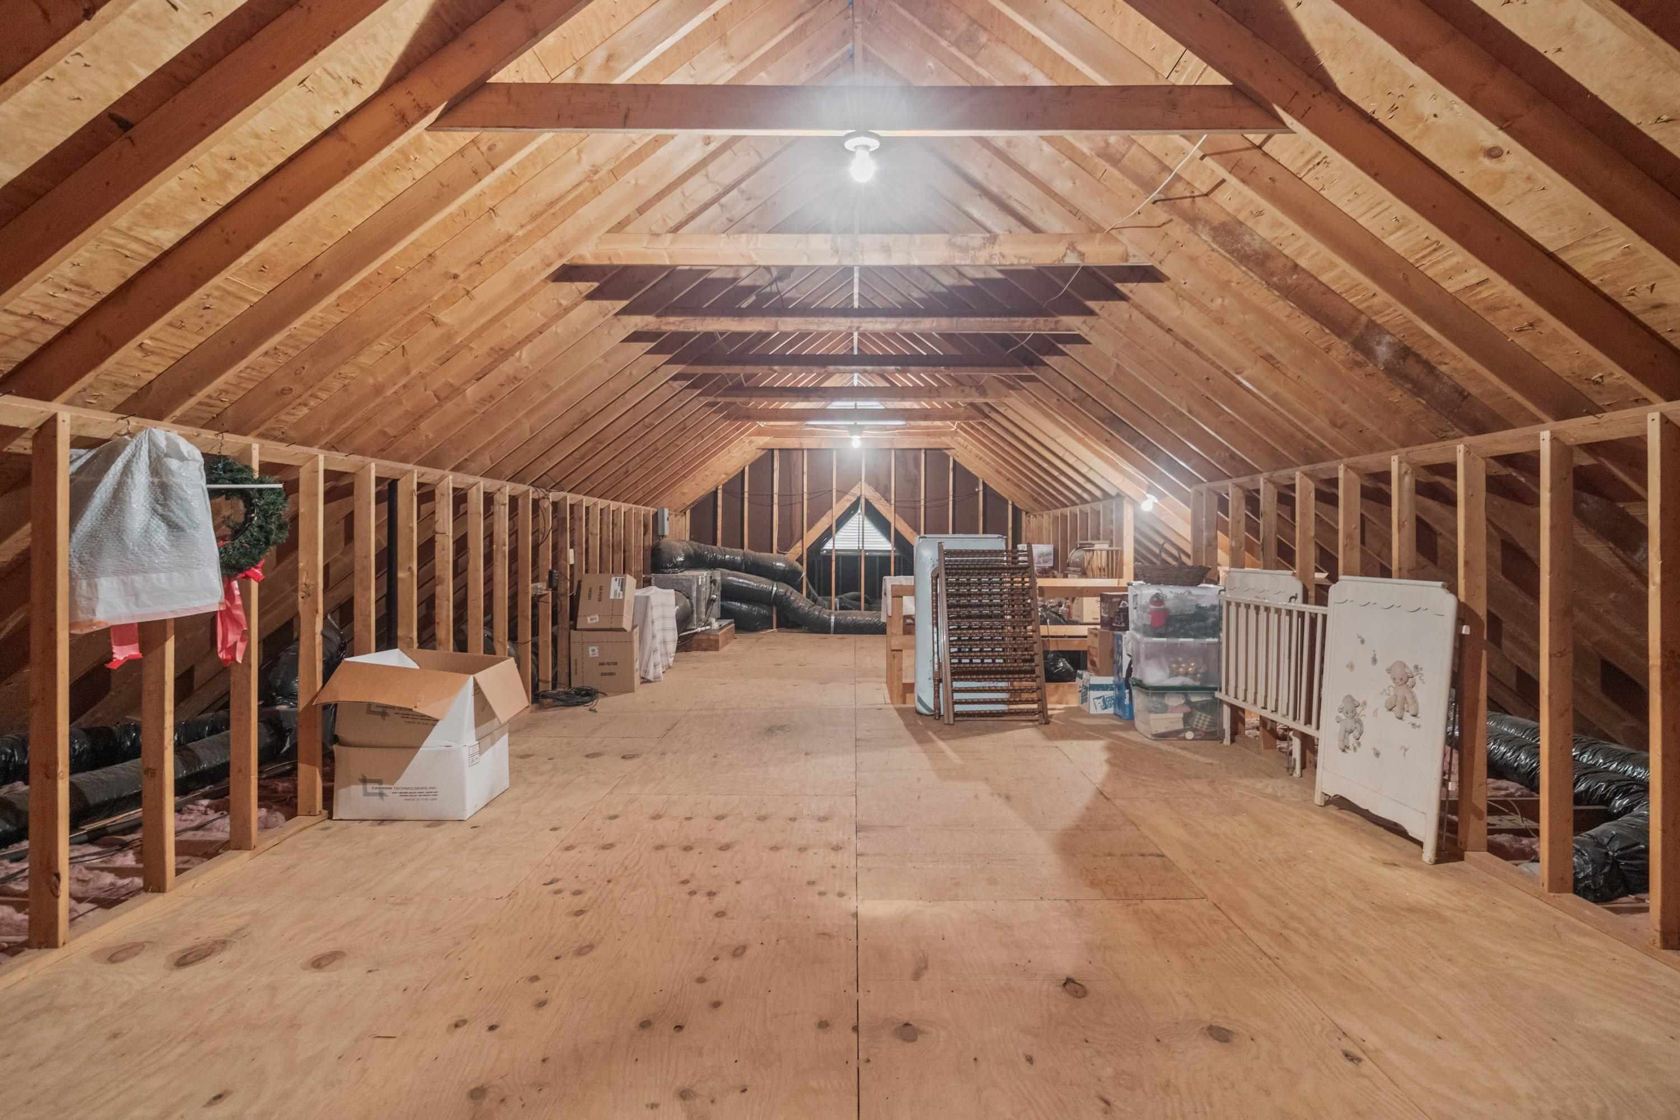
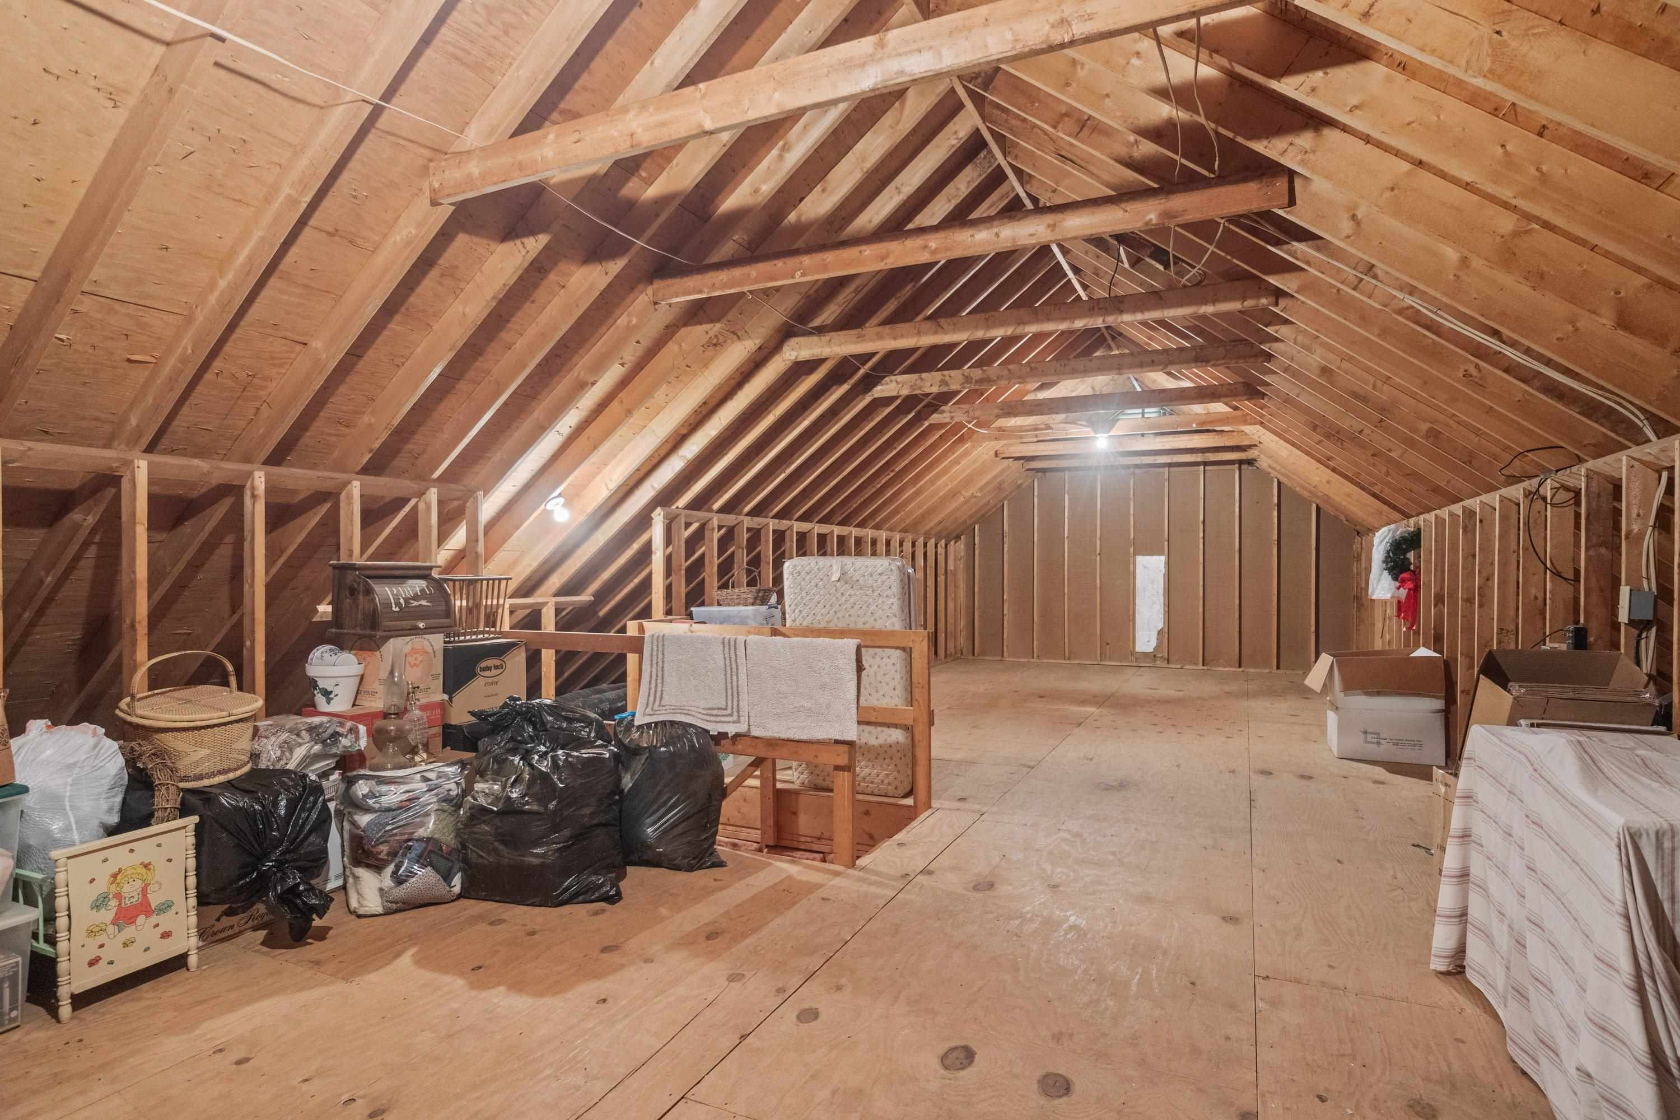
Unfinished attic with exposed wooden rafters, plywood flooring, and stored boxes and bins.
Unfinished attic with exposed wooden trusses, plywood flooring, and stored household items along the sides.
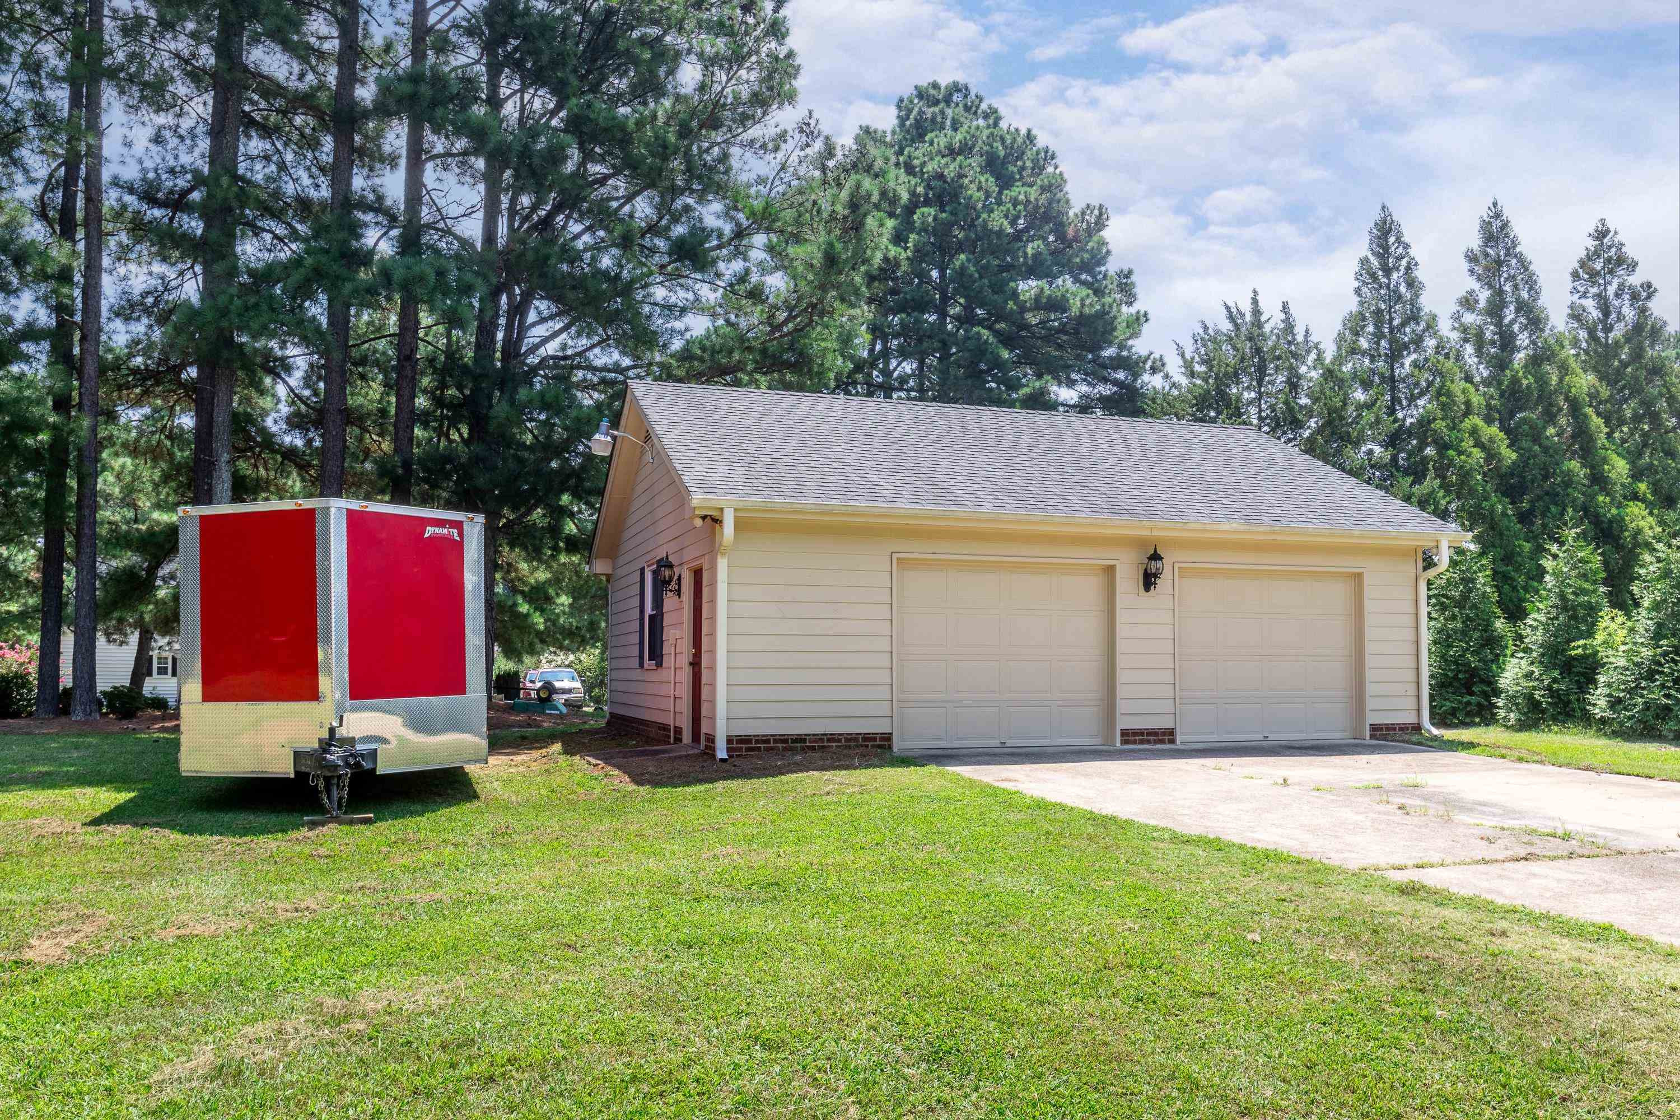
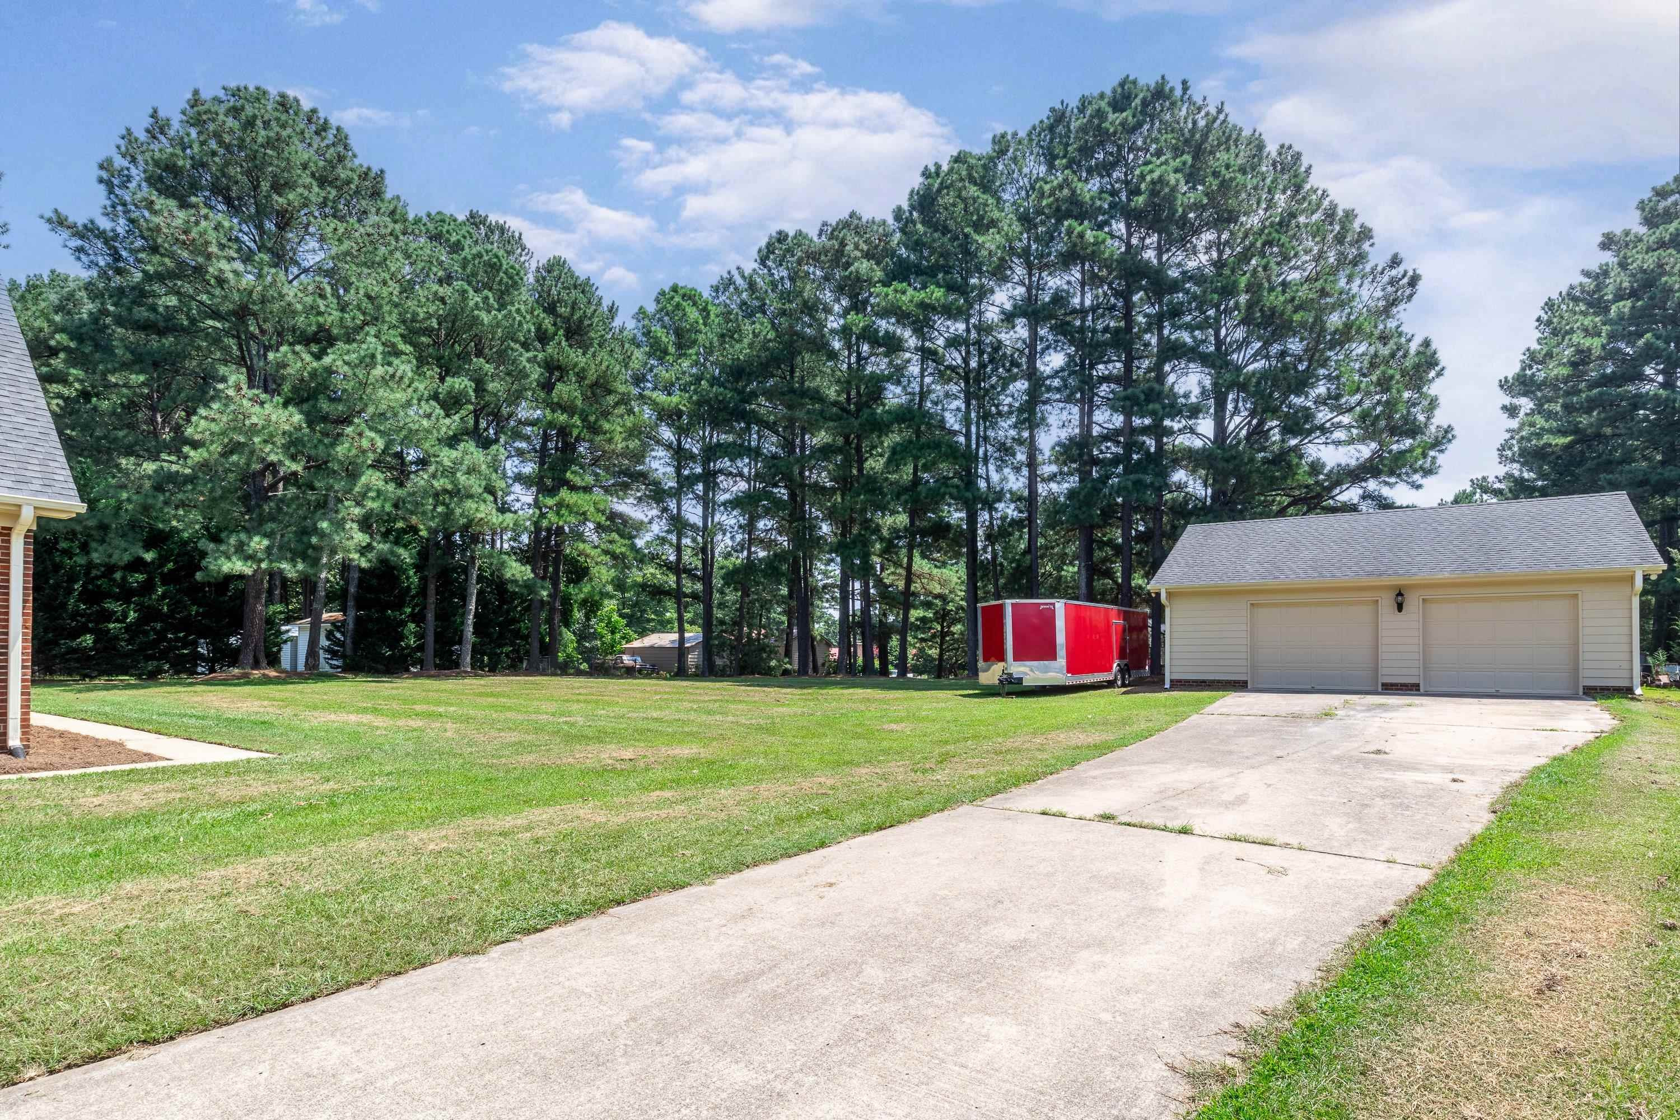
Detached beige two-car garage beside a red enclosed trailer, surrounded by mature trees.
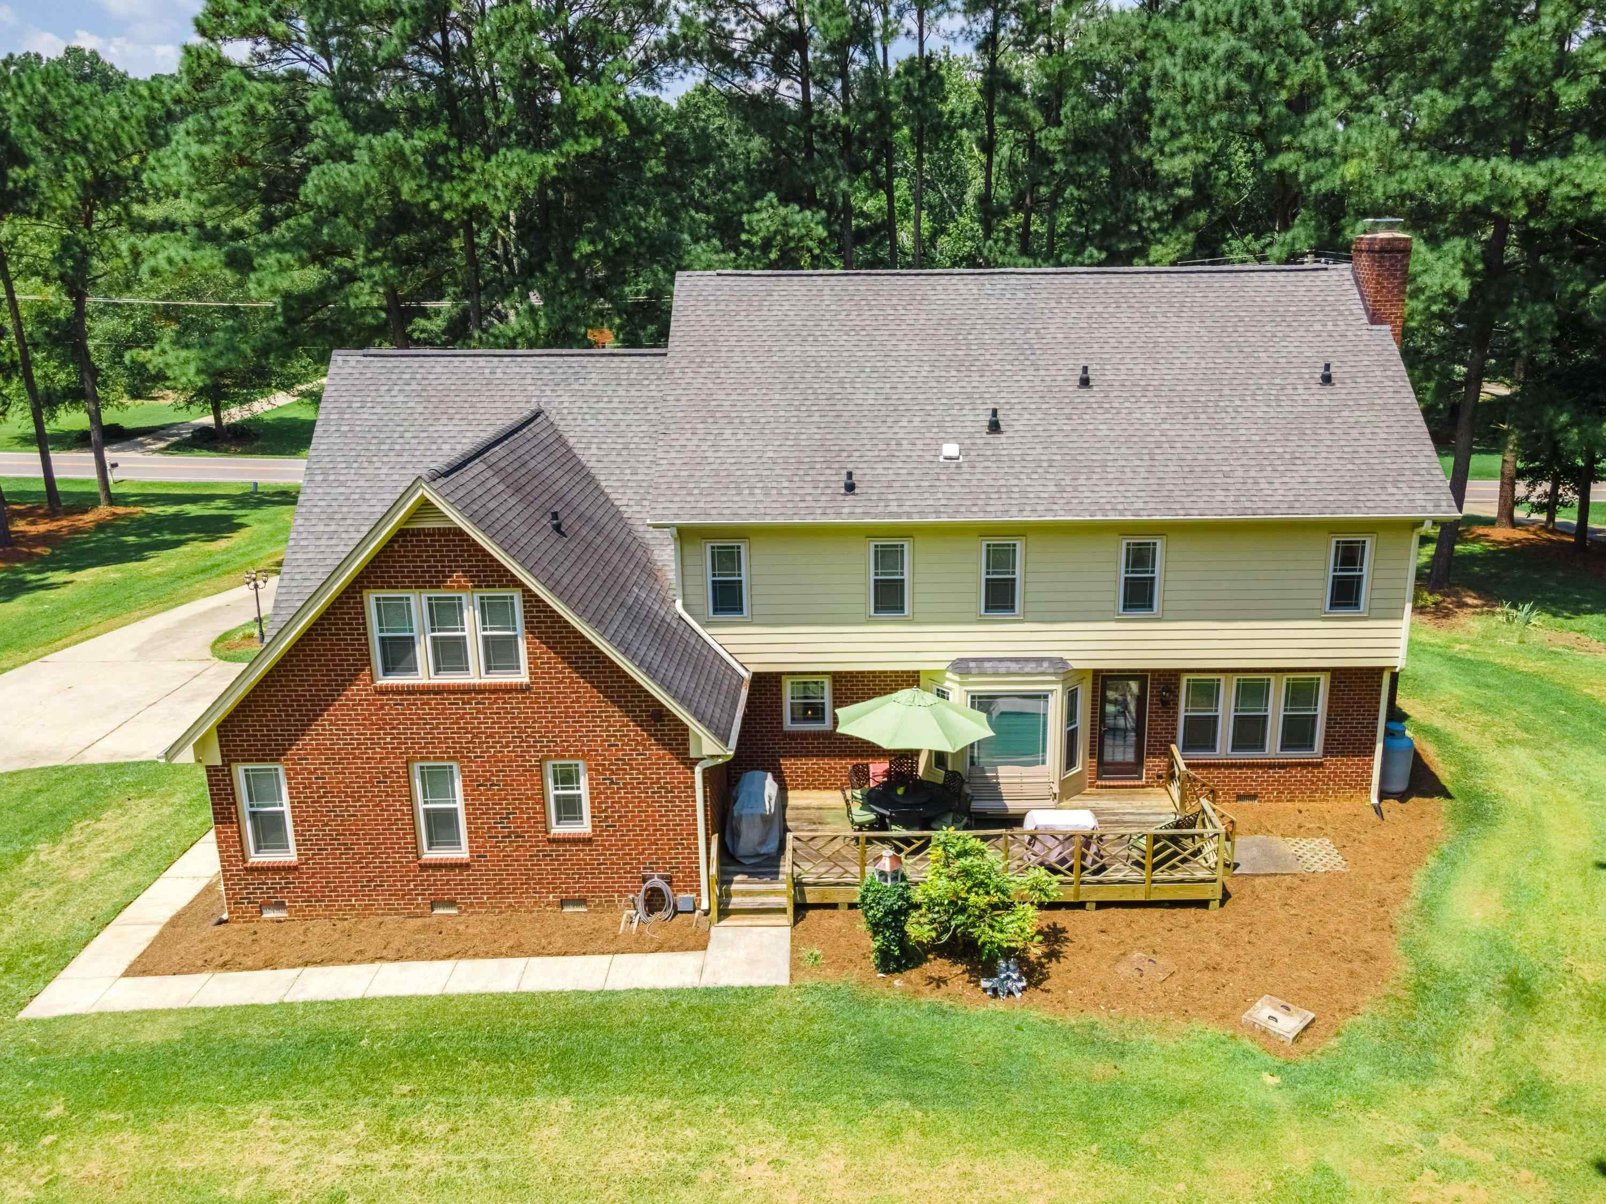
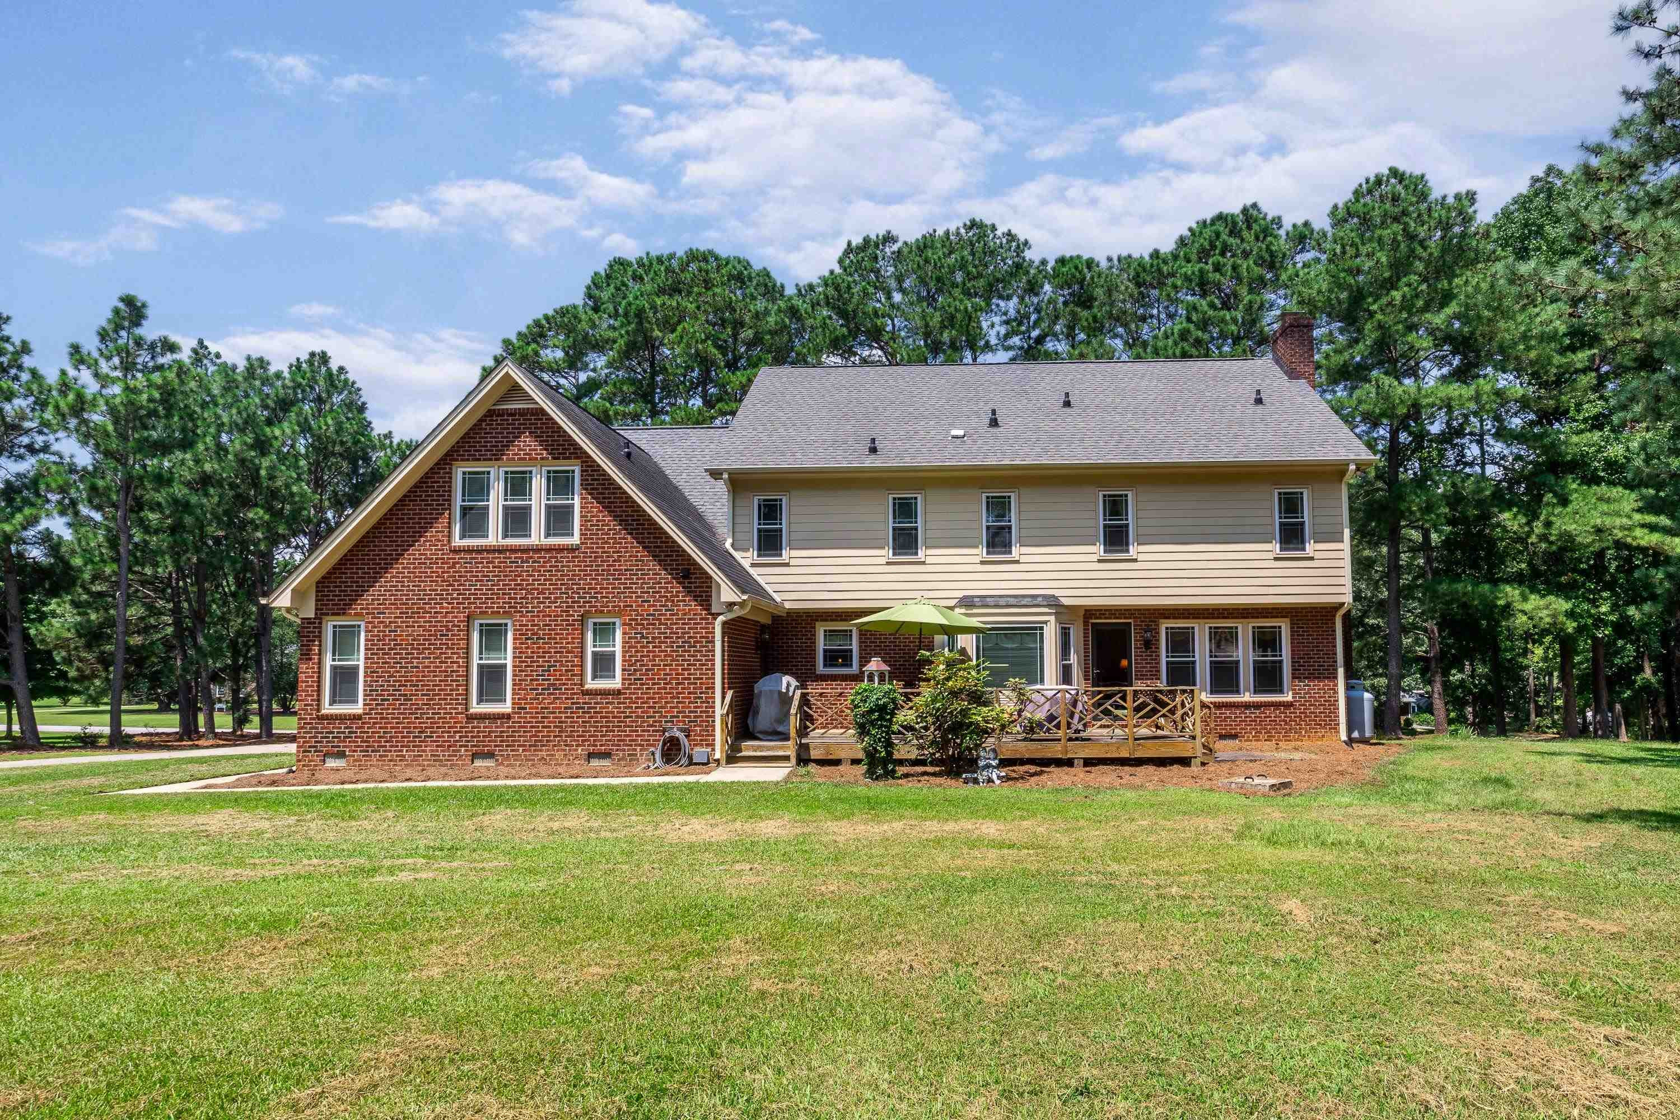
Rear of a two-story brick-and-siding home with a raised deck and green umbrella, surrounded by lawn and pine trees.
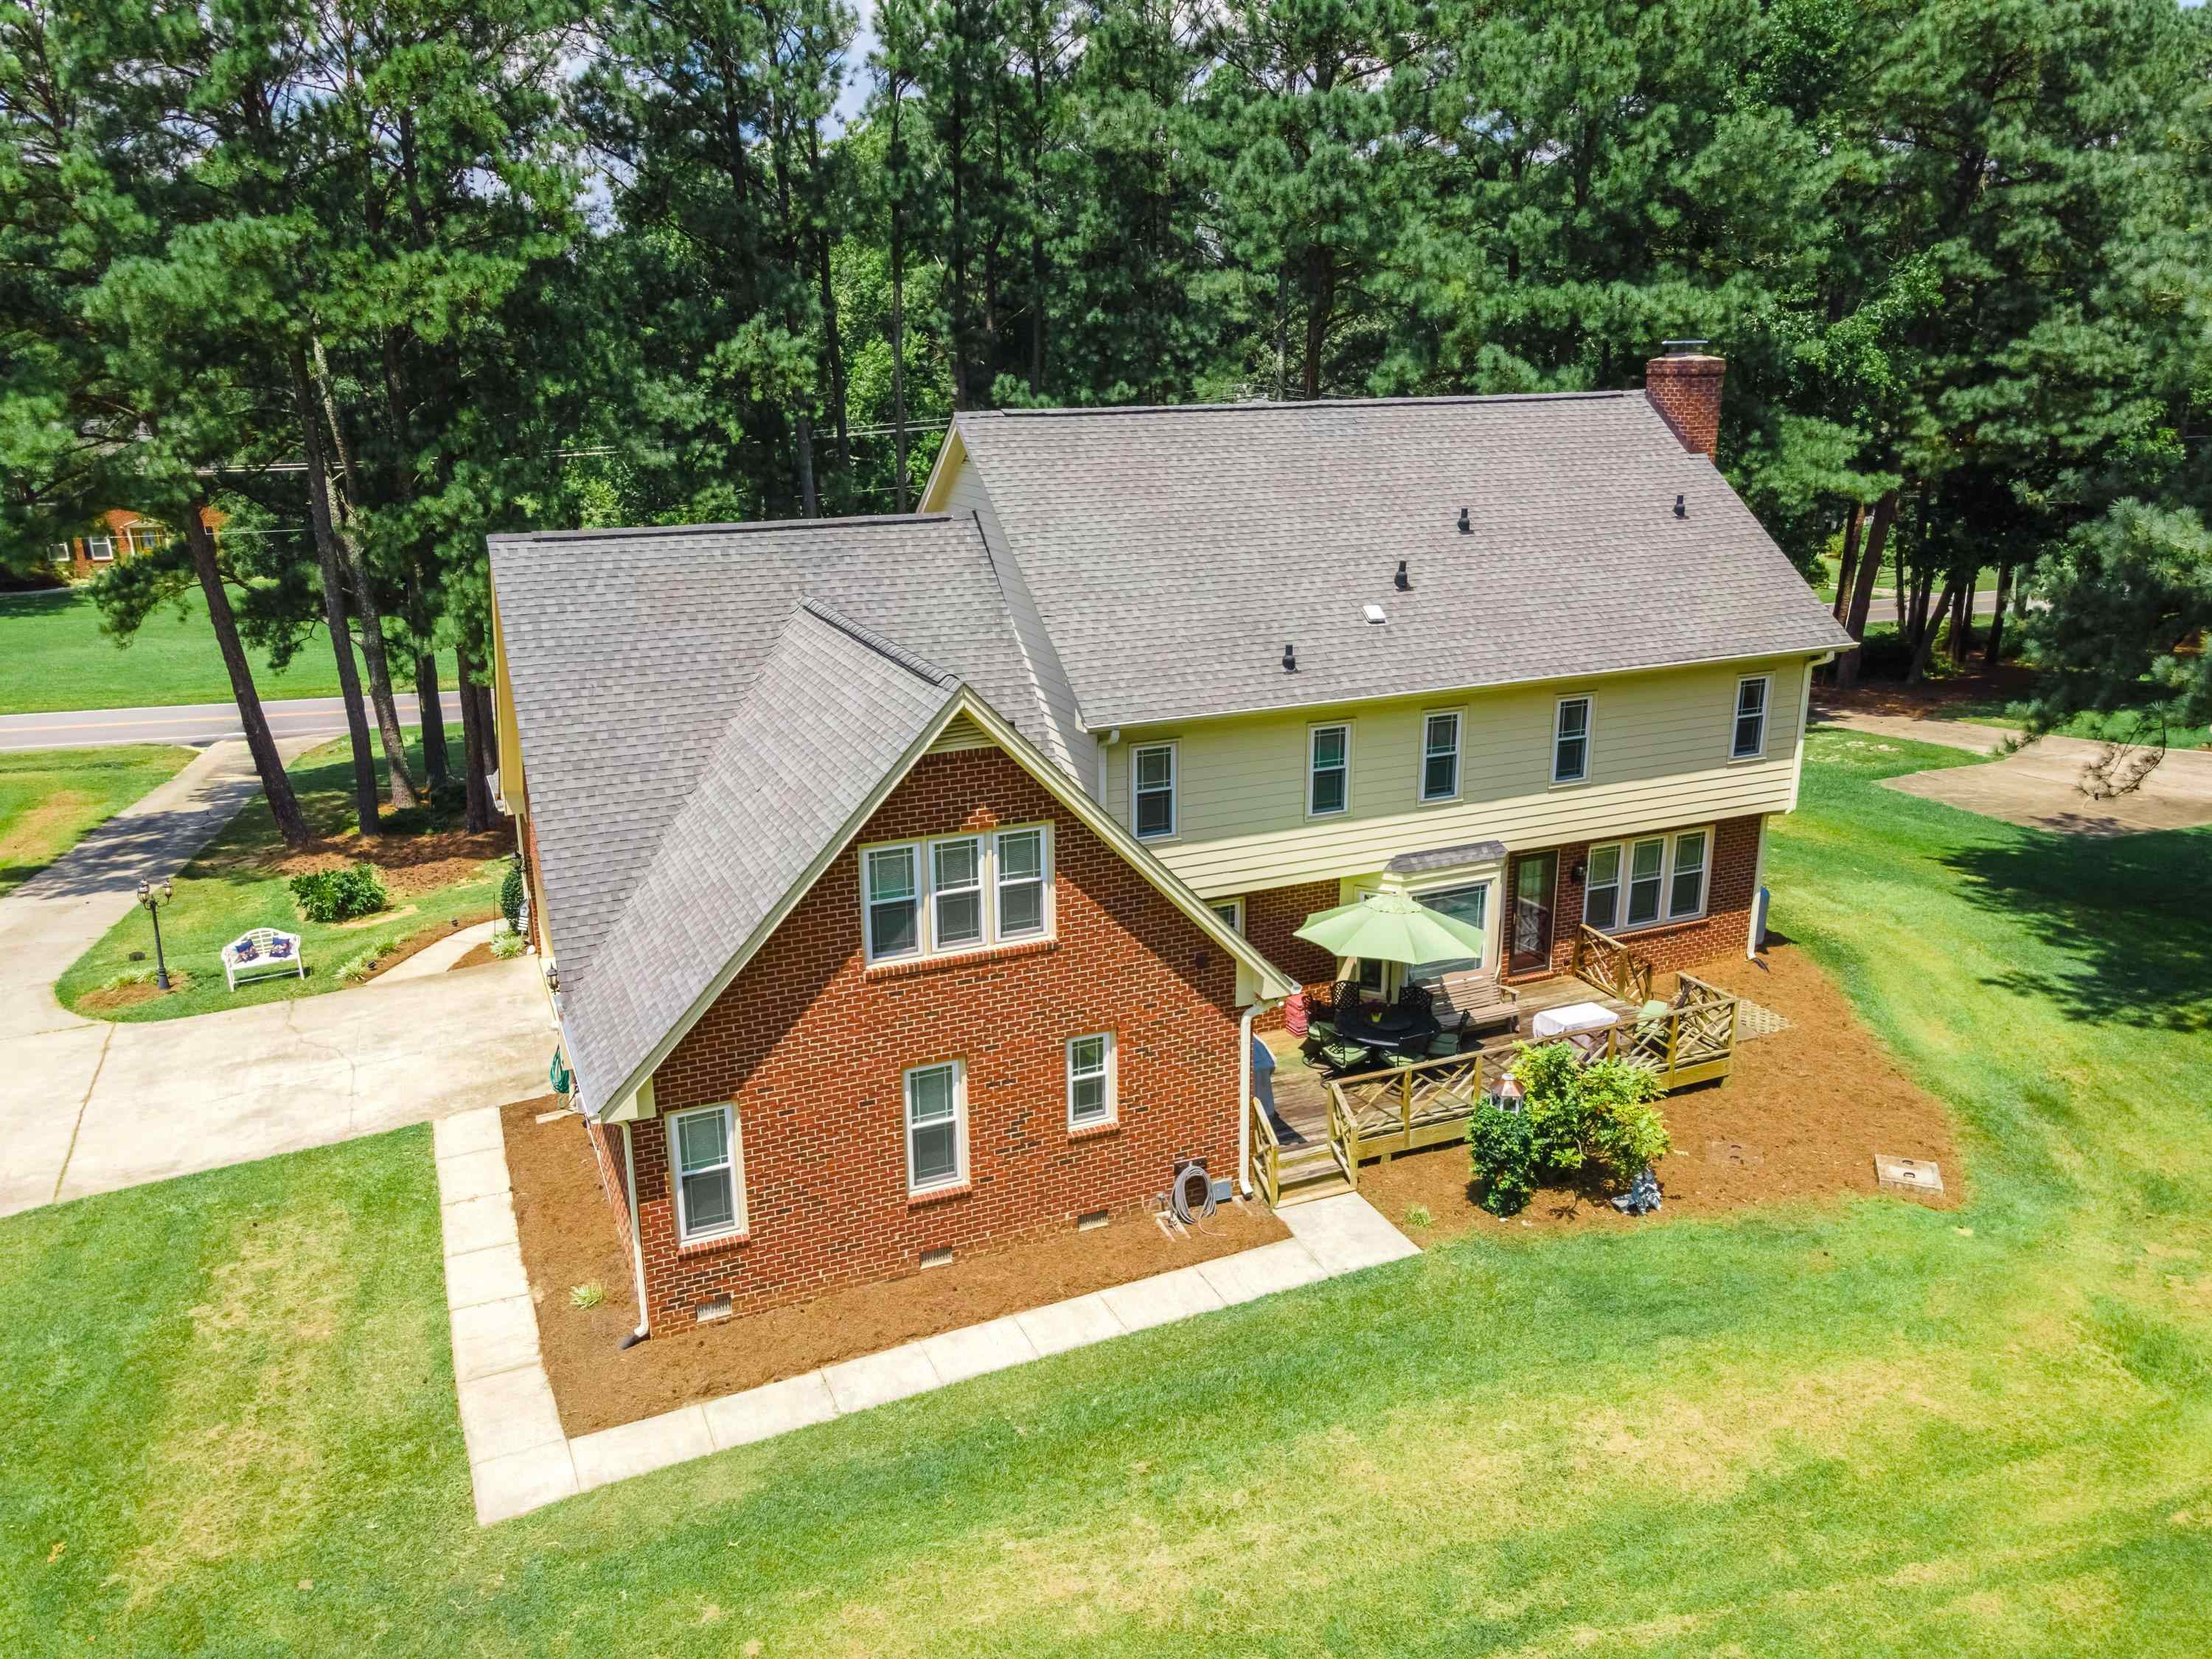
Aerial view of a brick-and-siding home with a raised deck and umbrella beside a pine-lined lawn.
Rear of a two-story brick and siding home with a raised deck and mature pine trees.
Detached two-car garage beside a broad driveway, lawn, mature pines, and a red enclosed trailer.
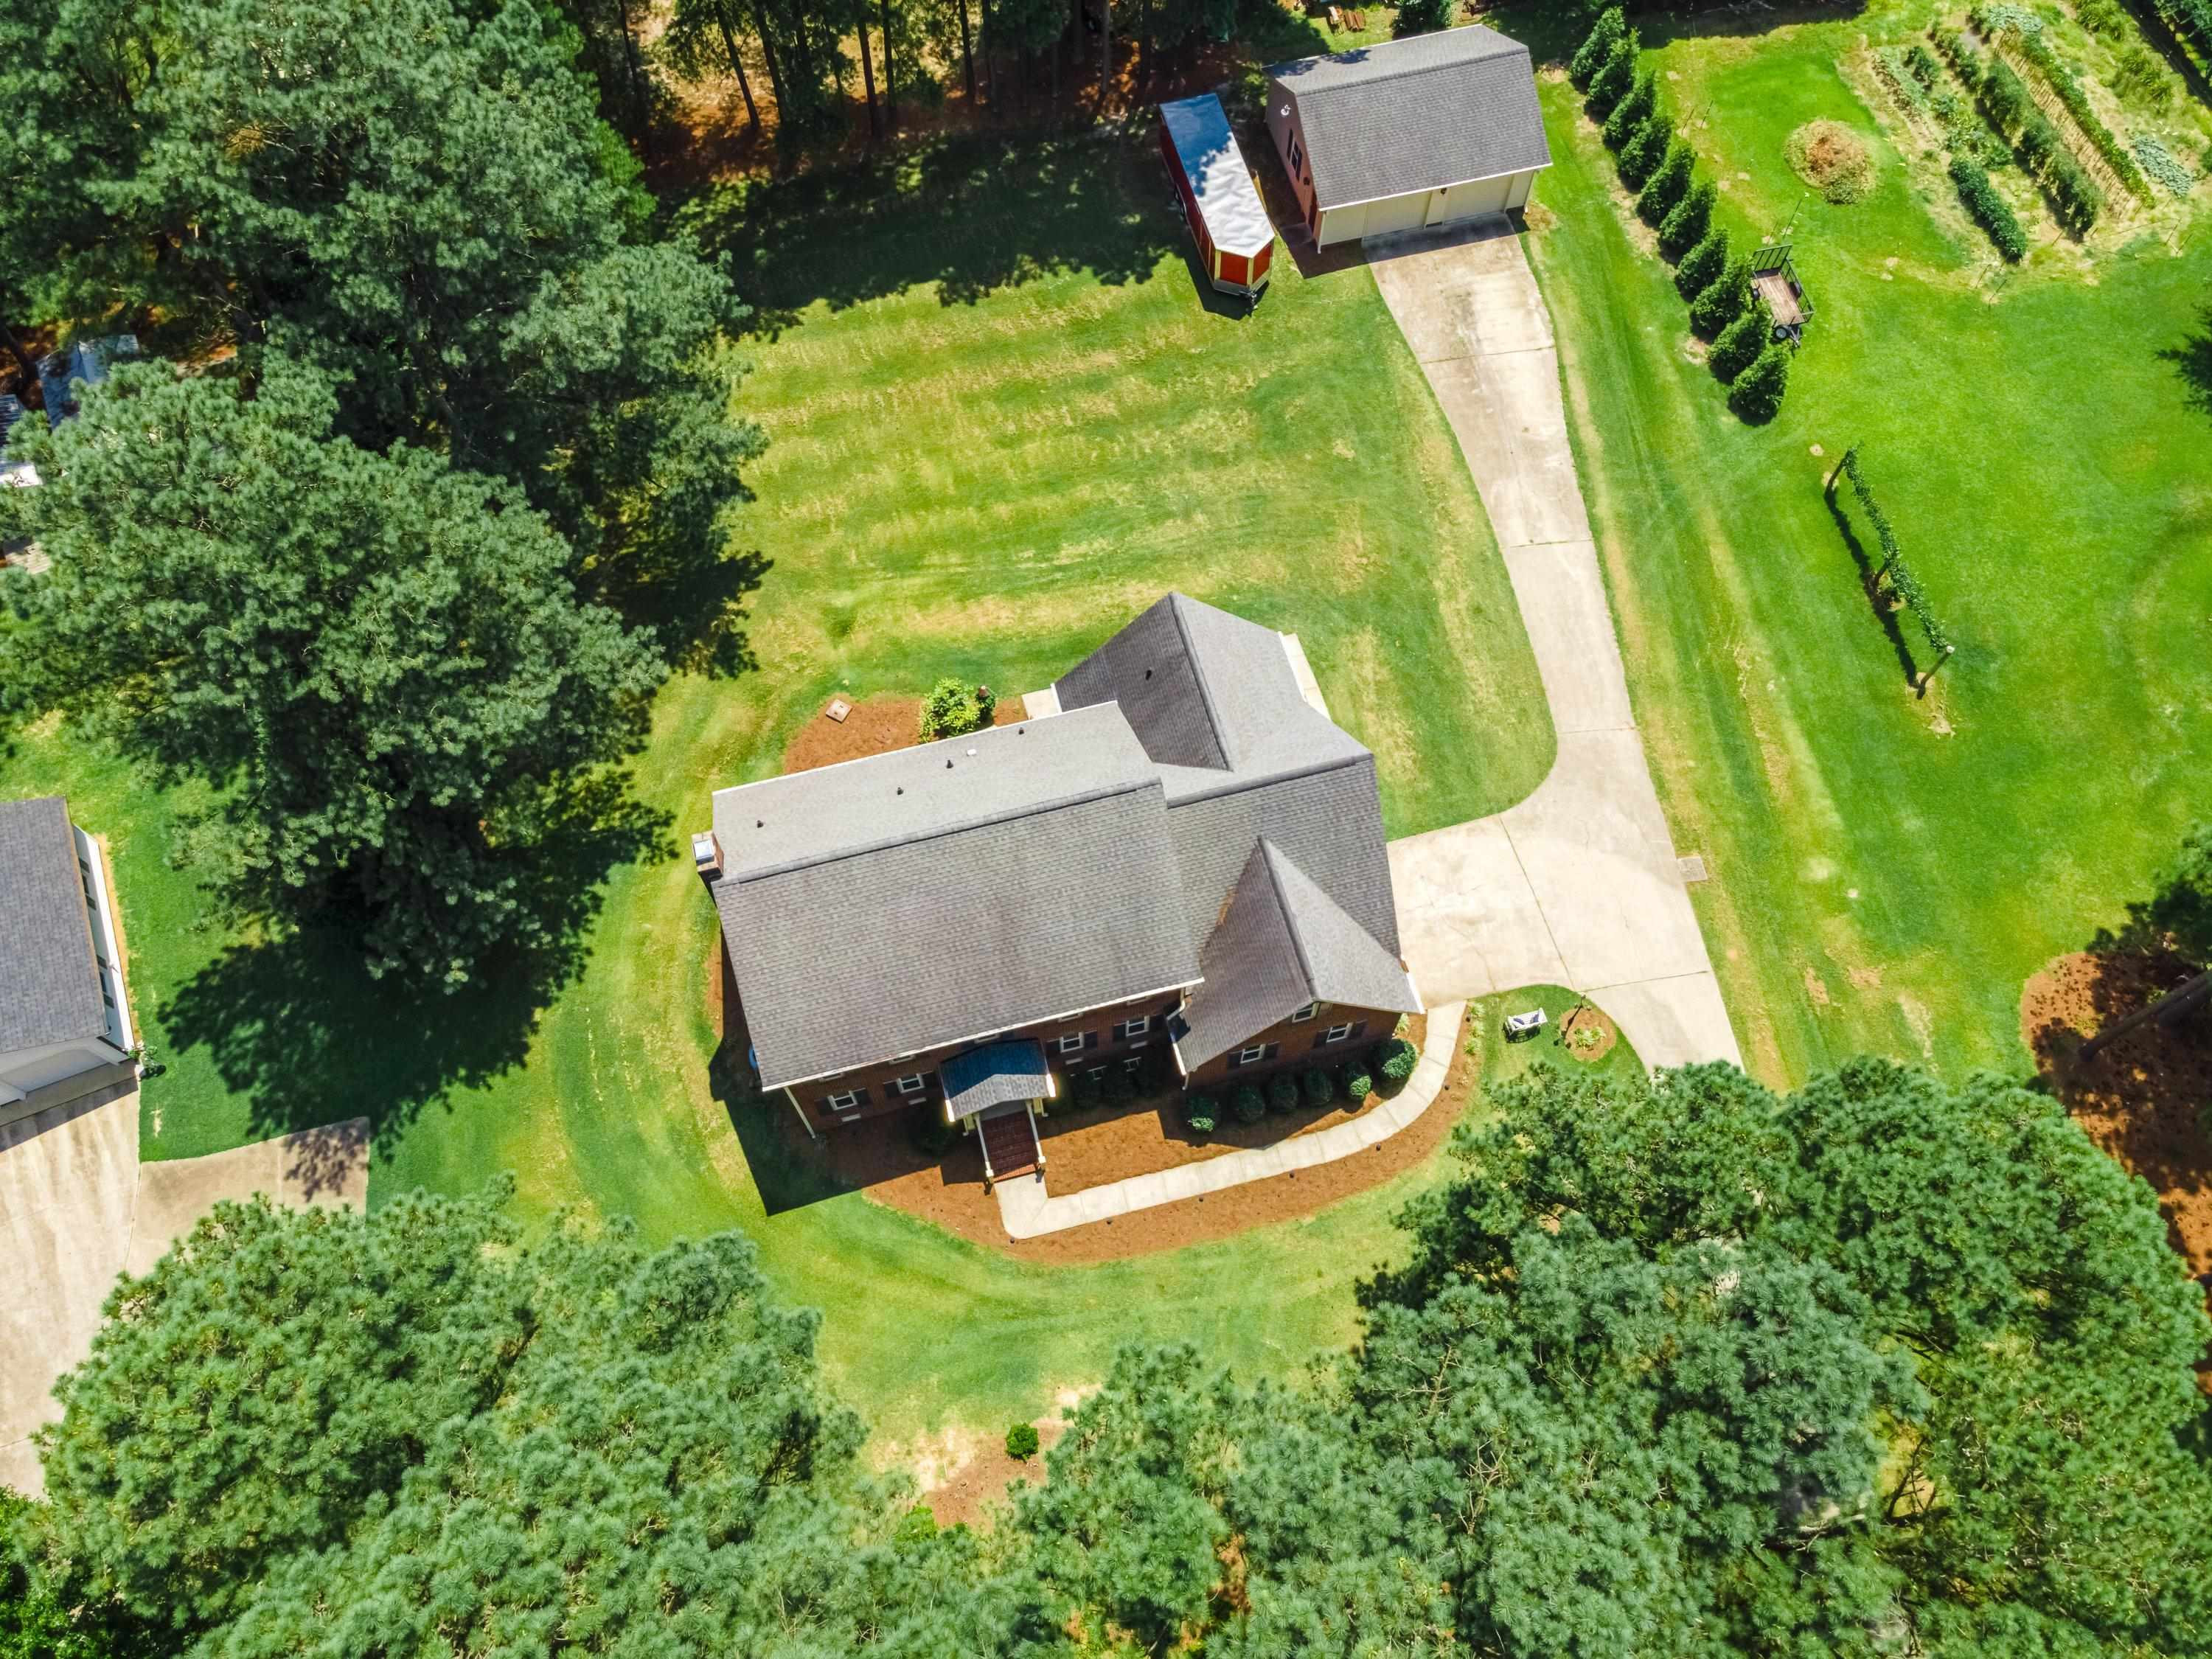
Aerial view of a brick house, spacious lawn, mature trees, and detached garage with a red trailer.
Aerial view of a house on a spacious tree-lined lot with a long driveway and garden beds.
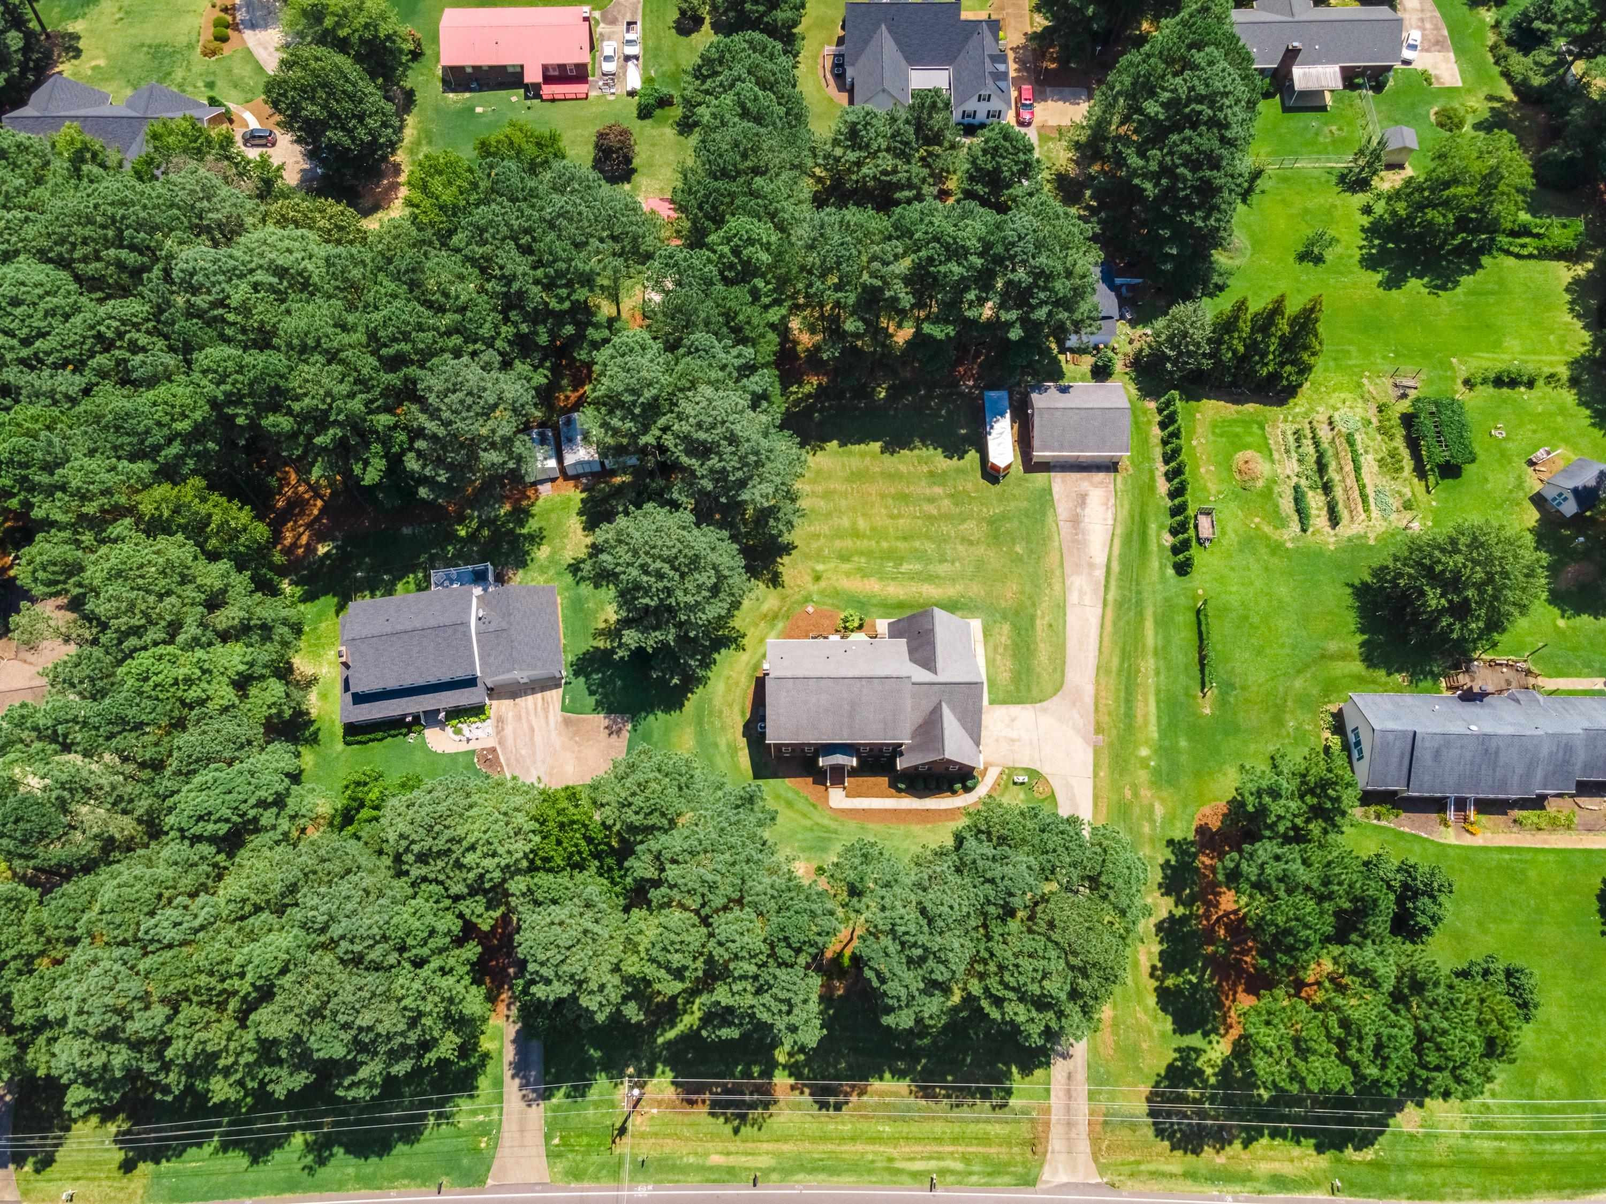
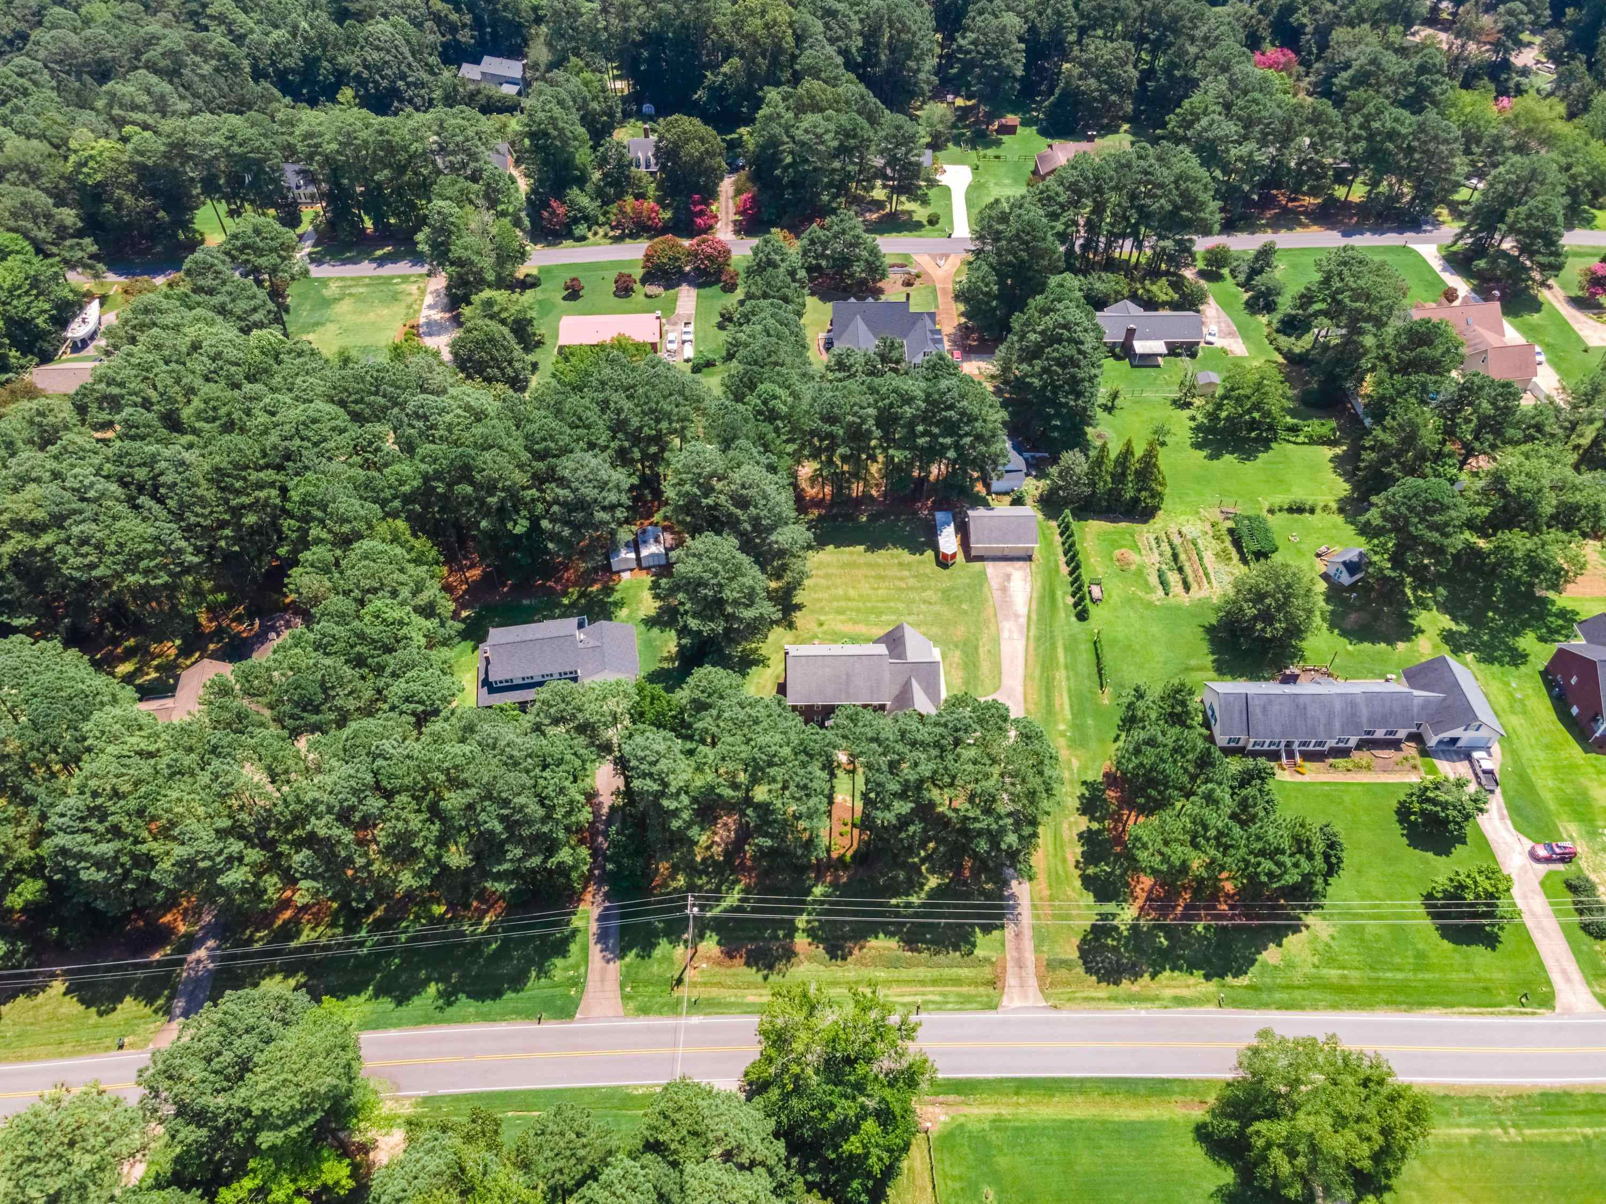
Aerial view of homes along Crowder Road, surrounded by mature trees and spacious lawns.
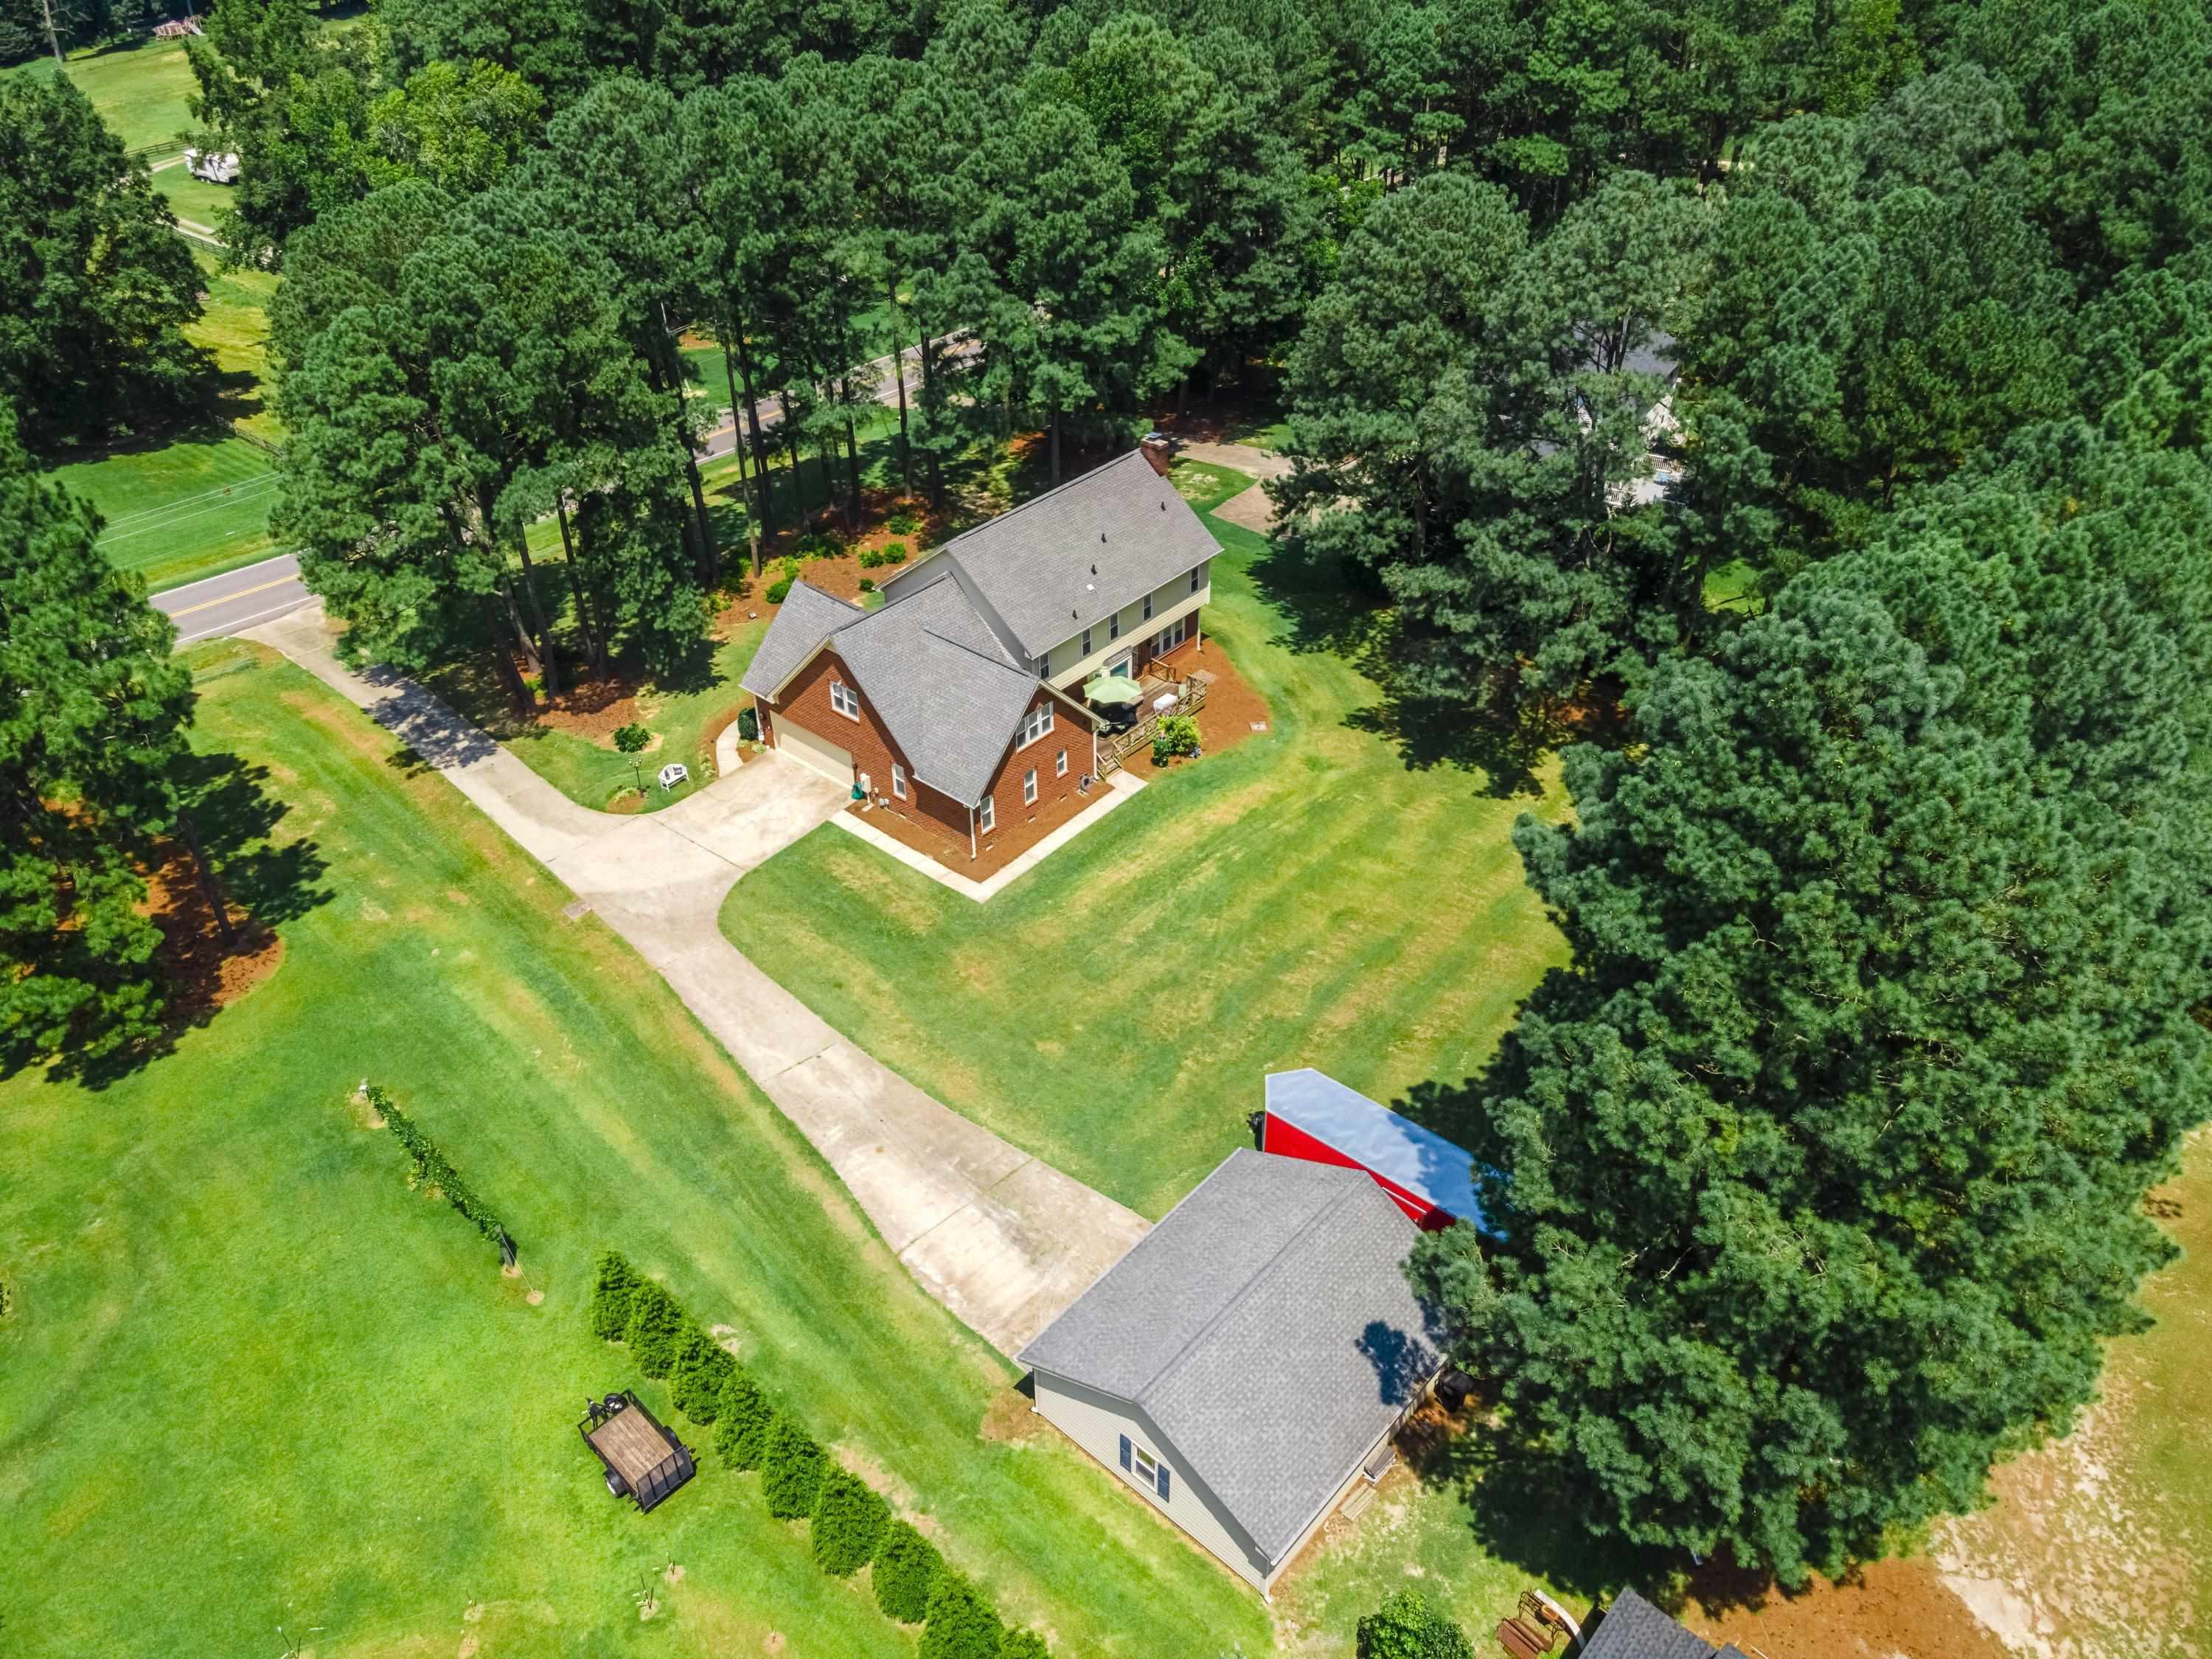
Aerial view of a two-story brick house, curved driveway, detached outbuilding, and mature pine trees.
VIEW PHOTOS
Listing courtesy of RE/MAX United
$649,000

8501 Crowder Road

4 Beds 4 Baths 3,855 Sq.Ft. 0.98 Acres

Description

Southern Living Charm and just minutes from downtown Raleigh, NCSU, White Oak Shops, Costco, and easy access to I-40 and the new I-540. No city taxes! As you pull into the driveway, the curb appeal of this stately brick custom home with attached 2-car side load garage PLUS a 2-car detached garage/workshop sitting on almost 1 Acre is sure to impress! 2 Primary bedrooms, one on each floor, a perfect set up for in-laws or guests. The family room is open to the large kitchen with quartz counters, a Frigidaire down-draft cooktop, double ovens, Bosch dishwasher and spacious island is the perfect space for hosting big gatherings. The formal dining room will fit many guests for Thanksgiving dinner. Huge bonus room with additional private room that could be an office, craft or gaming room. 2 additional spacious bedrooms upstairs with walk-in closets. And don't miss the Walk-up floored Attic that could also be future expandable space!

Share Property

Location

8501 Crowder Road, Raleigh, NC 27603

Status

Sold

Date Sold

October 31, 2023
Michelle Martin

Michelle Martin

TITLE

REALTOR®

Property Amenities

Interior
Laundry room Laundry Room, Main Level
Fireplace Family Room, Gas Log, Masonry, Propane
Appliances Cooktop, Dishwasher, Double Oven, Electric Cooktop, Electric Range, Electric Water Heater
Flooring Carpet, Hardwood, Tile
Total Bedrooms: 4
Half Bathrooms: 1
Full Bathrooms: 3
Other Interior Features Bathtub/Shower Combination, Bookcases, Ceiling Fan(s), Double Vanity, Entrance Foyer, Pantry, Quartz Counters, Second Primary Bedroom, Separate Shower, Walk-In Closet(s)
Area & Lot
Lot Area 0.98 Acres
Living area 3,855 Sq.Ft.
MLS® ID 2524172
Year Built 1987
High School Wake - South Garner
Middle School Wake - North Garner
Elementary School Wake - Rand Road
Architecture Styles Traditional
Type Residential
Status Sold
Exterior
Stories 2
Air conditioning Central Air, Electric, Zoned
Heat type Electric, Heat Pump, Zoned
Water Source Public
Garage Space 4.0
Sewer Septic Tank
Other Exterior Features Rain Gutters
Parking Attached, Concrete, Detached, Driveway, Garage, Garage Door Opener, Garage Faces Front, Garage Faces Side, Workshop in Garage
Lot Features Landscaped, Partially Cleared
Utilities Cable Available
Finance
Sales Price $649,000
Real Estate Tax $2,950 yearly

Work With Michelle

Quick response times, flexibility, diverse skills, reliable communication and a commitment to putting our client’s needs first allow our clients to have an almost stress free experience. Work with Michelle now!