1882 Blue Jay Point
1882 Blue Jay Point
1882 Blue Jay Point
1882 Blue Jay Point
1882 Blue Jay Point
1882 Blue Jay Point
1882 Blue Jay Point
1882 Blue Jay Point
1882 Blue Jay Point
1882 Blue Jay Point
1882 Blue Jay Point
1882 Blue Jay Point
1882 Blue Jay Point
1882 Blue Jay Point
1882 Blue Jay Point
1882 Blue Jay Point
1882 Blue Jay Point
1882 Blue Jay Point
1882 Blue Jay Point
1882 Blue Jay Point
1882 Blue Jay Point
1882 Blue Jay Point
1882 Blue Jay Point
1882 Blue Jay Point
1882 Blue Jay Point
1882 Blue Jay Point
1882 Blue Jay Point
1882 Blue Jay Point
1882 Blue Jay Point
1882 Blue Jay Point
1882 Blue Jay Point
1882 Blue Jay Point
1882 Blue Jay Point
1882 Blue Jay Point
1882 Blue Jay Point
1882 Blue Jay Point
1882 Blue Jay Point
1882 Blue Jay Point
1882 Blue Jay Point
1882 Blue Jay Point
1882 Blue Jay Point
1882 Blue Jay Point
1882 Blue Jay Point
1882 Blue Jay Point
1882 Blue Jay Point
VIEW PHOTOS
Listing courtesy of Howard Hanna Allen Tate Raleigh Glenwood
$475,000

1882 Blue Jay Point

4 Beds 4 Baths 2,575 Sq.Ft. 3,485 Sq.Ft.

Description

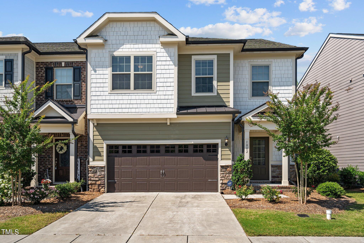
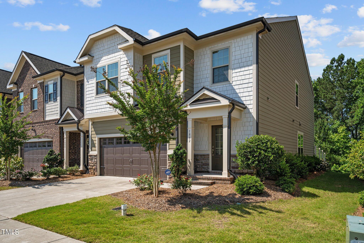
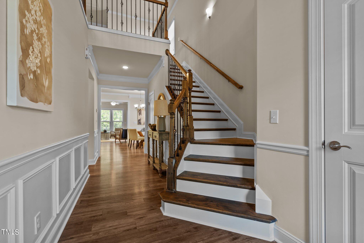
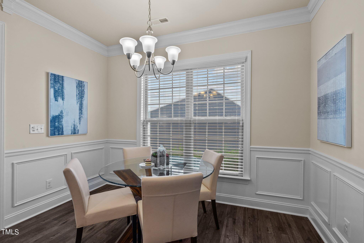
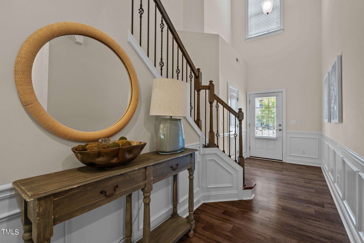
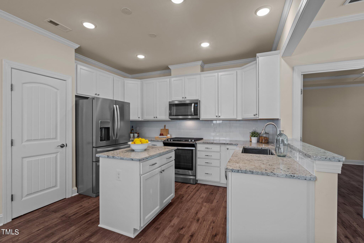
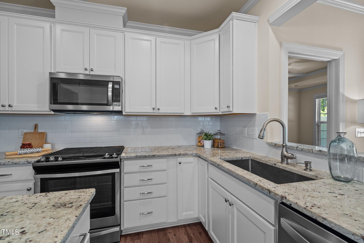
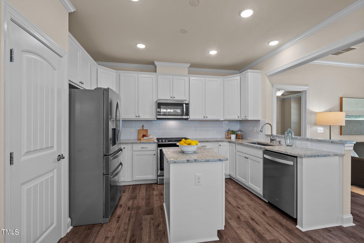
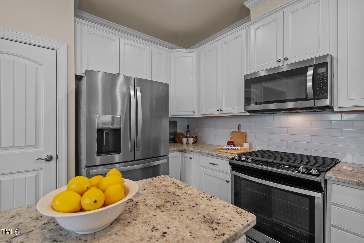
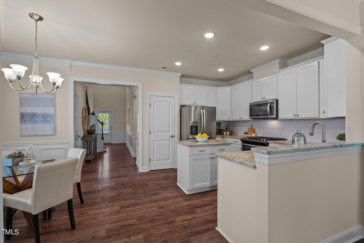
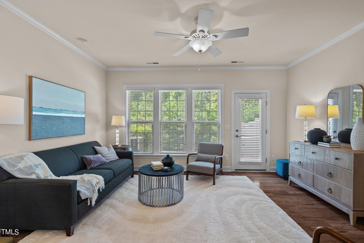
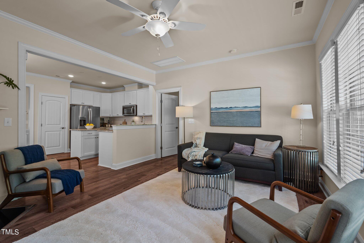
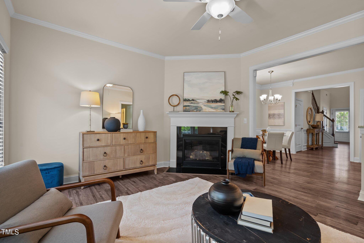
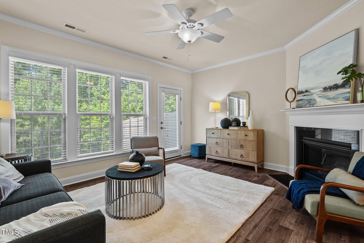
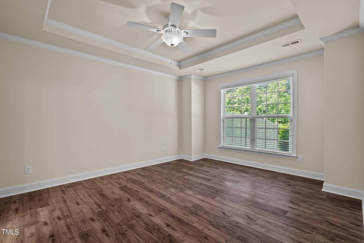
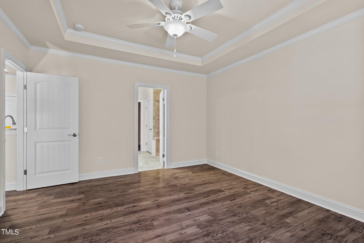
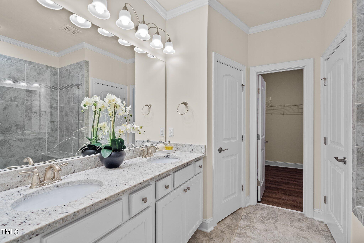
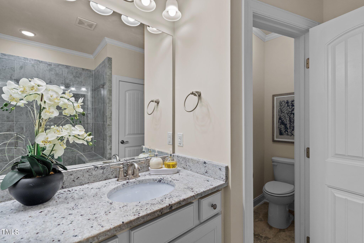
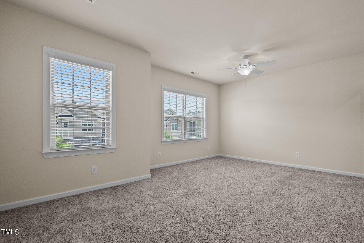
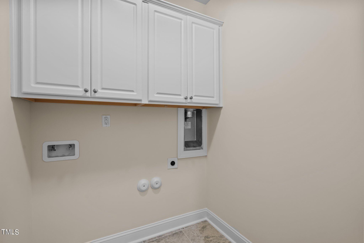
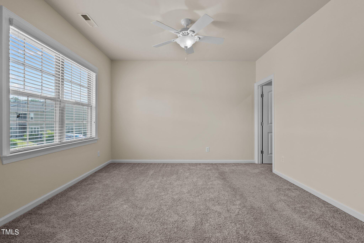
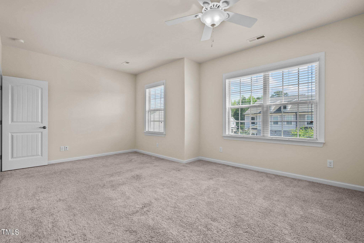
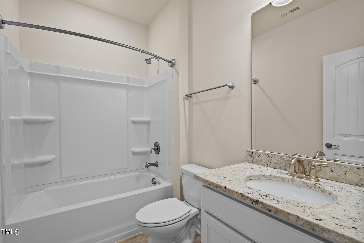
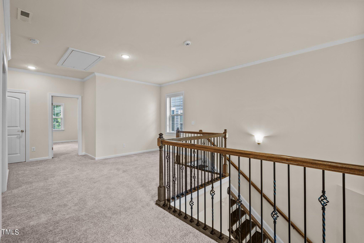
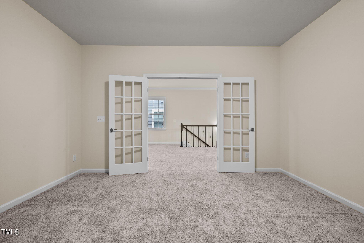
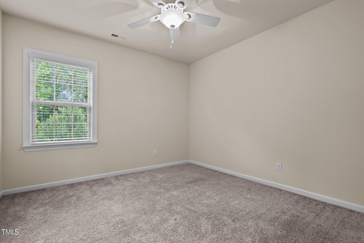
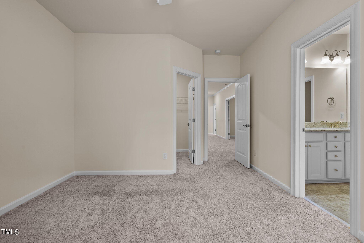
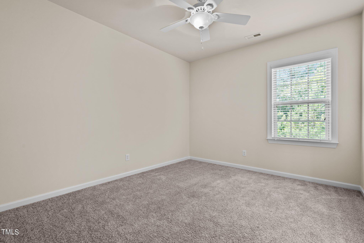
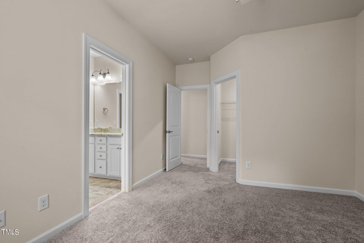
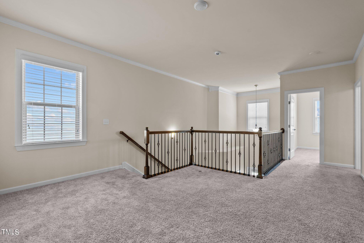
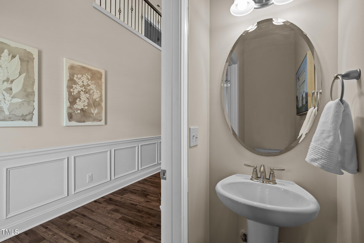
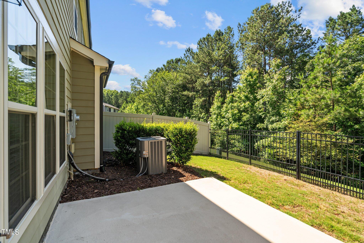
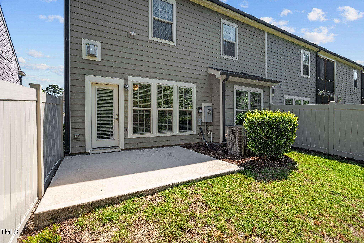
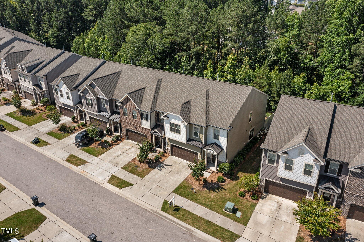
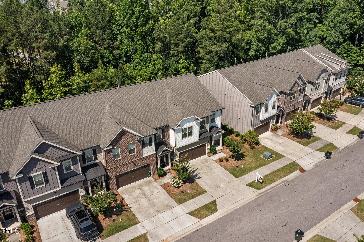
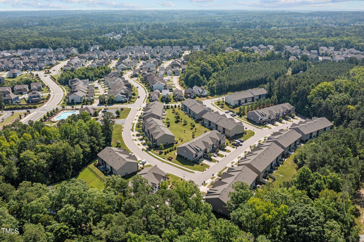
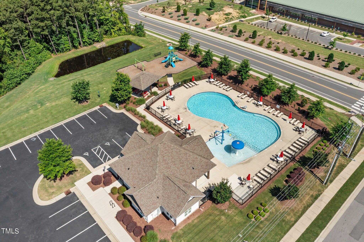
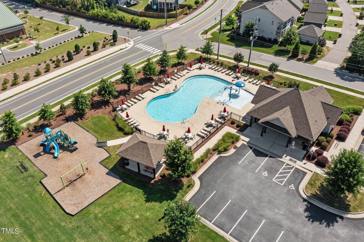
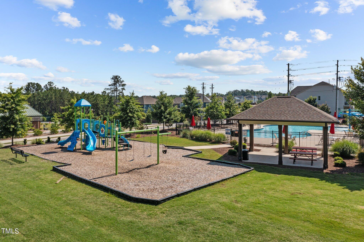
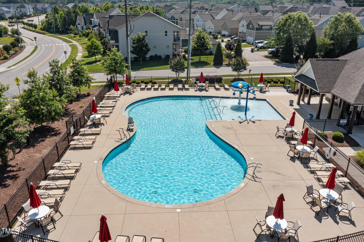
This spacious, four-bedroom end-unit townhome is located in the premiere Apex community of Bella Casa. Wood floors, crown molding and extensive trim work elevate the space and make it feel more custom. Primary suite is located on the main level along with a gourmet kitchen, dining room, powder room and laundry room. The upstairs offers three generously sized bedrooms, two full bathrooms, open loft and a bonus room. The backyard is fenced and has a wooded view. Water heater and dishwasher replaced in 2024, refrigerator 2025. Bella Casa has extensive amenities like pool, tennis and clubhouse. Sweetwater Town Center and Beaver Creek shopping areas are close by the neighborhood as well as the quaint downtown Apex area.

Share Property

Location

1882 Blue Jay Point, Apex, NC 27502

Status

Sold

Date Sold

October 26, 2026
Michelle Martin

Michelle Martin

TITLE

REALTOR®

Property Amenities

Interior
Laundry room Laundry Room, Main Level
Fireplace Family Room, Gas
Appliances Dishwasher, Electric Water Heater, Gas Cooktop, Microwave, Refrigerator
Flooring Carpet, Tile, Wood
Total Bedrooms: 4
Half Bathrooms: 1
Full Bathrooms: 3
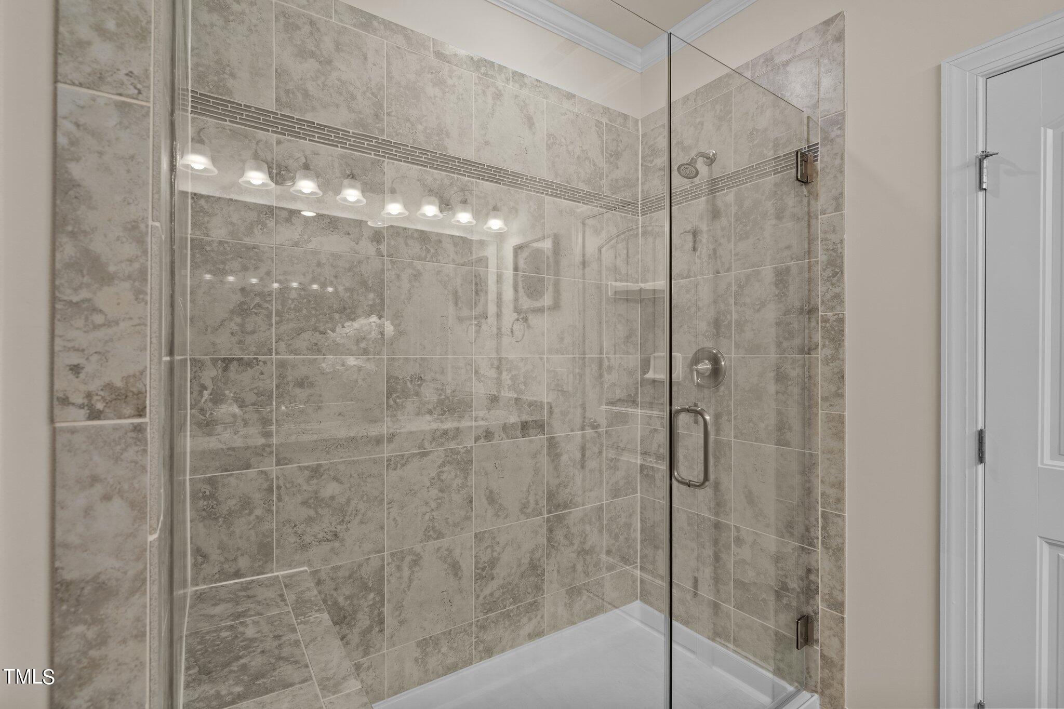
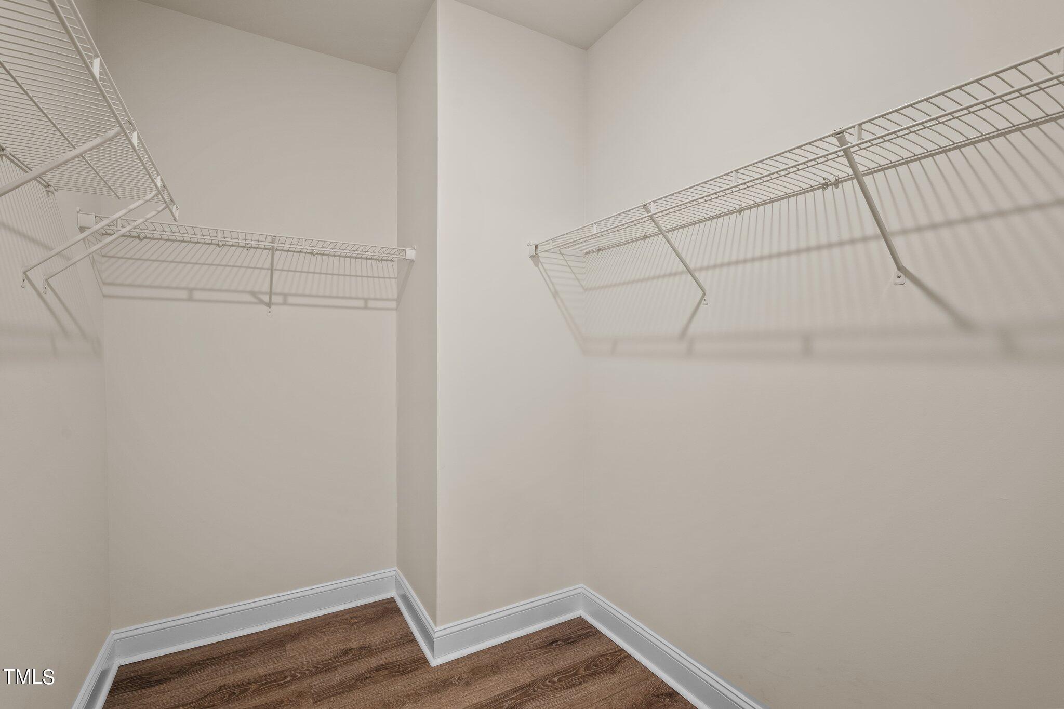
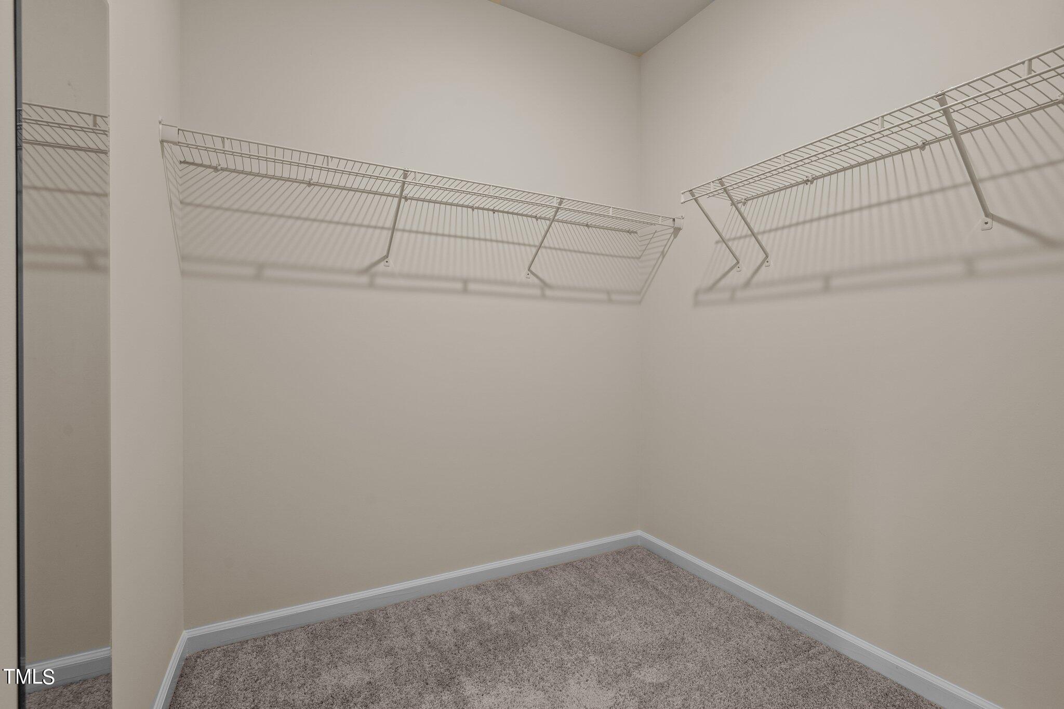
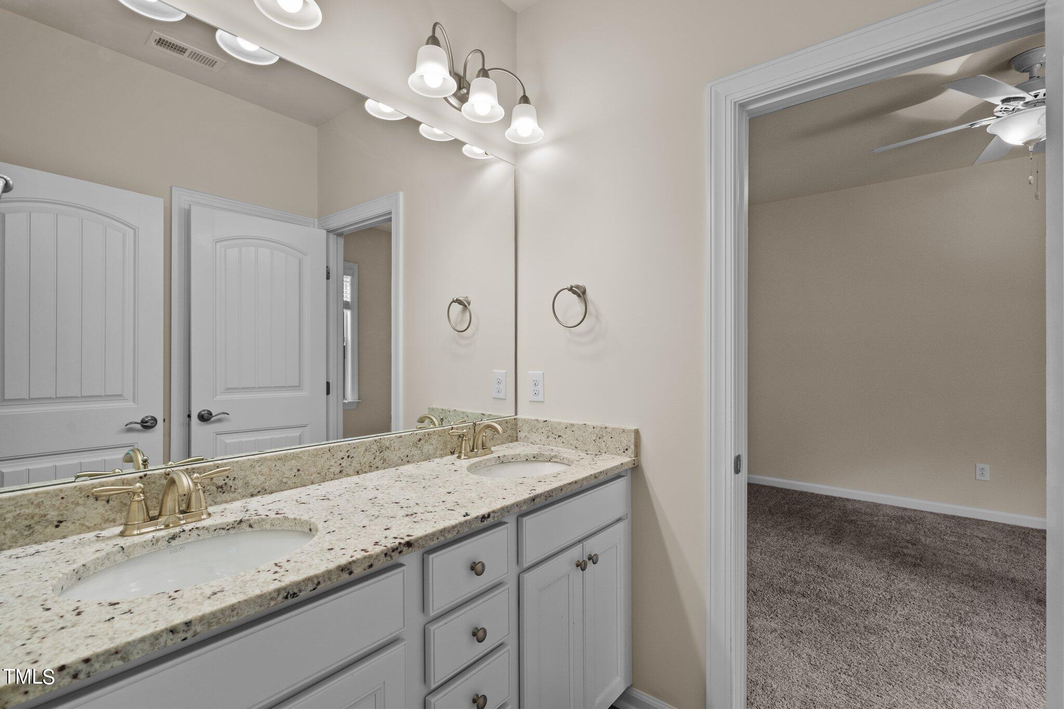
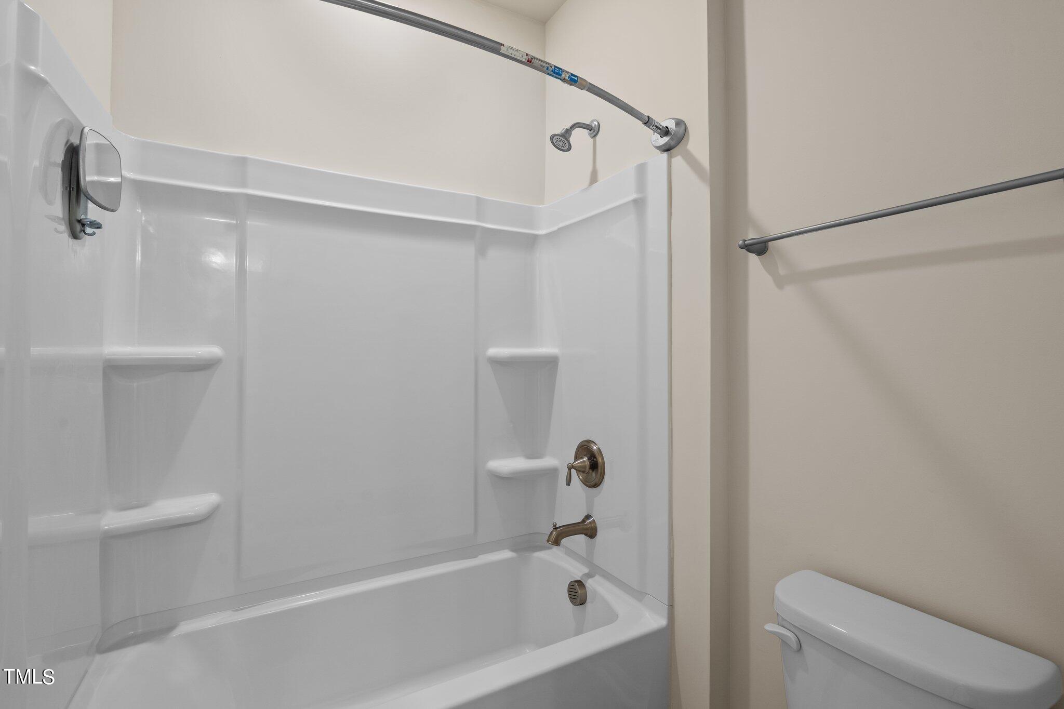
Other Interior Features Crown Molding, Double Vanity, Granite Counters, High Speed Internet, Pantry, Primary Downstairs, Recessed Lighting, Walk-in Closet(s), Kitchen/Dining Room Combination, Separate Shower, Bathtub/Shower Combination, Walk-in Shower, Smooth Ceilings, Master Downstairs
Area & Lot
Total area 2,575 Sq.Ft.
Lot Area 3,485 Sq.Ft.
Living area 2,575 Sq.Ft.
MLS® ID 10180008
Year Built 2017
High School Wake - Apex Friendship High
Middle School Wake - Apex Friendship Middle
Elementary School Wake - Apex Friendship Elementary
View Description Trees/Woods
Architecture Styles Traditional
Type Townhouse
Status Sold
Exterior
Stories 1
Air conditioning Central Air, Ceiling Fan(s)
Heat type Forced Air, Natural Gas
Disability Features No
Water Source Public
Garage Space 2.0
Sewer Public Sewer
Other Exterior Features Private Yard, Rain Gutters
Parking Driveway, Garage
Lot Features Back Yard
Roof Shingle
Finance
Sales Price $475,000
HOA Fees $218 quarterly

Work With Michelle

Quick response times, flexibility, diverse skills, reliable communication and a commitment to putting our client’s needs first allow our clients to have an almost stress free experience. Work with Michelle now!