Leave a Message

Thank you for your message. We will be in touch with you shortly.

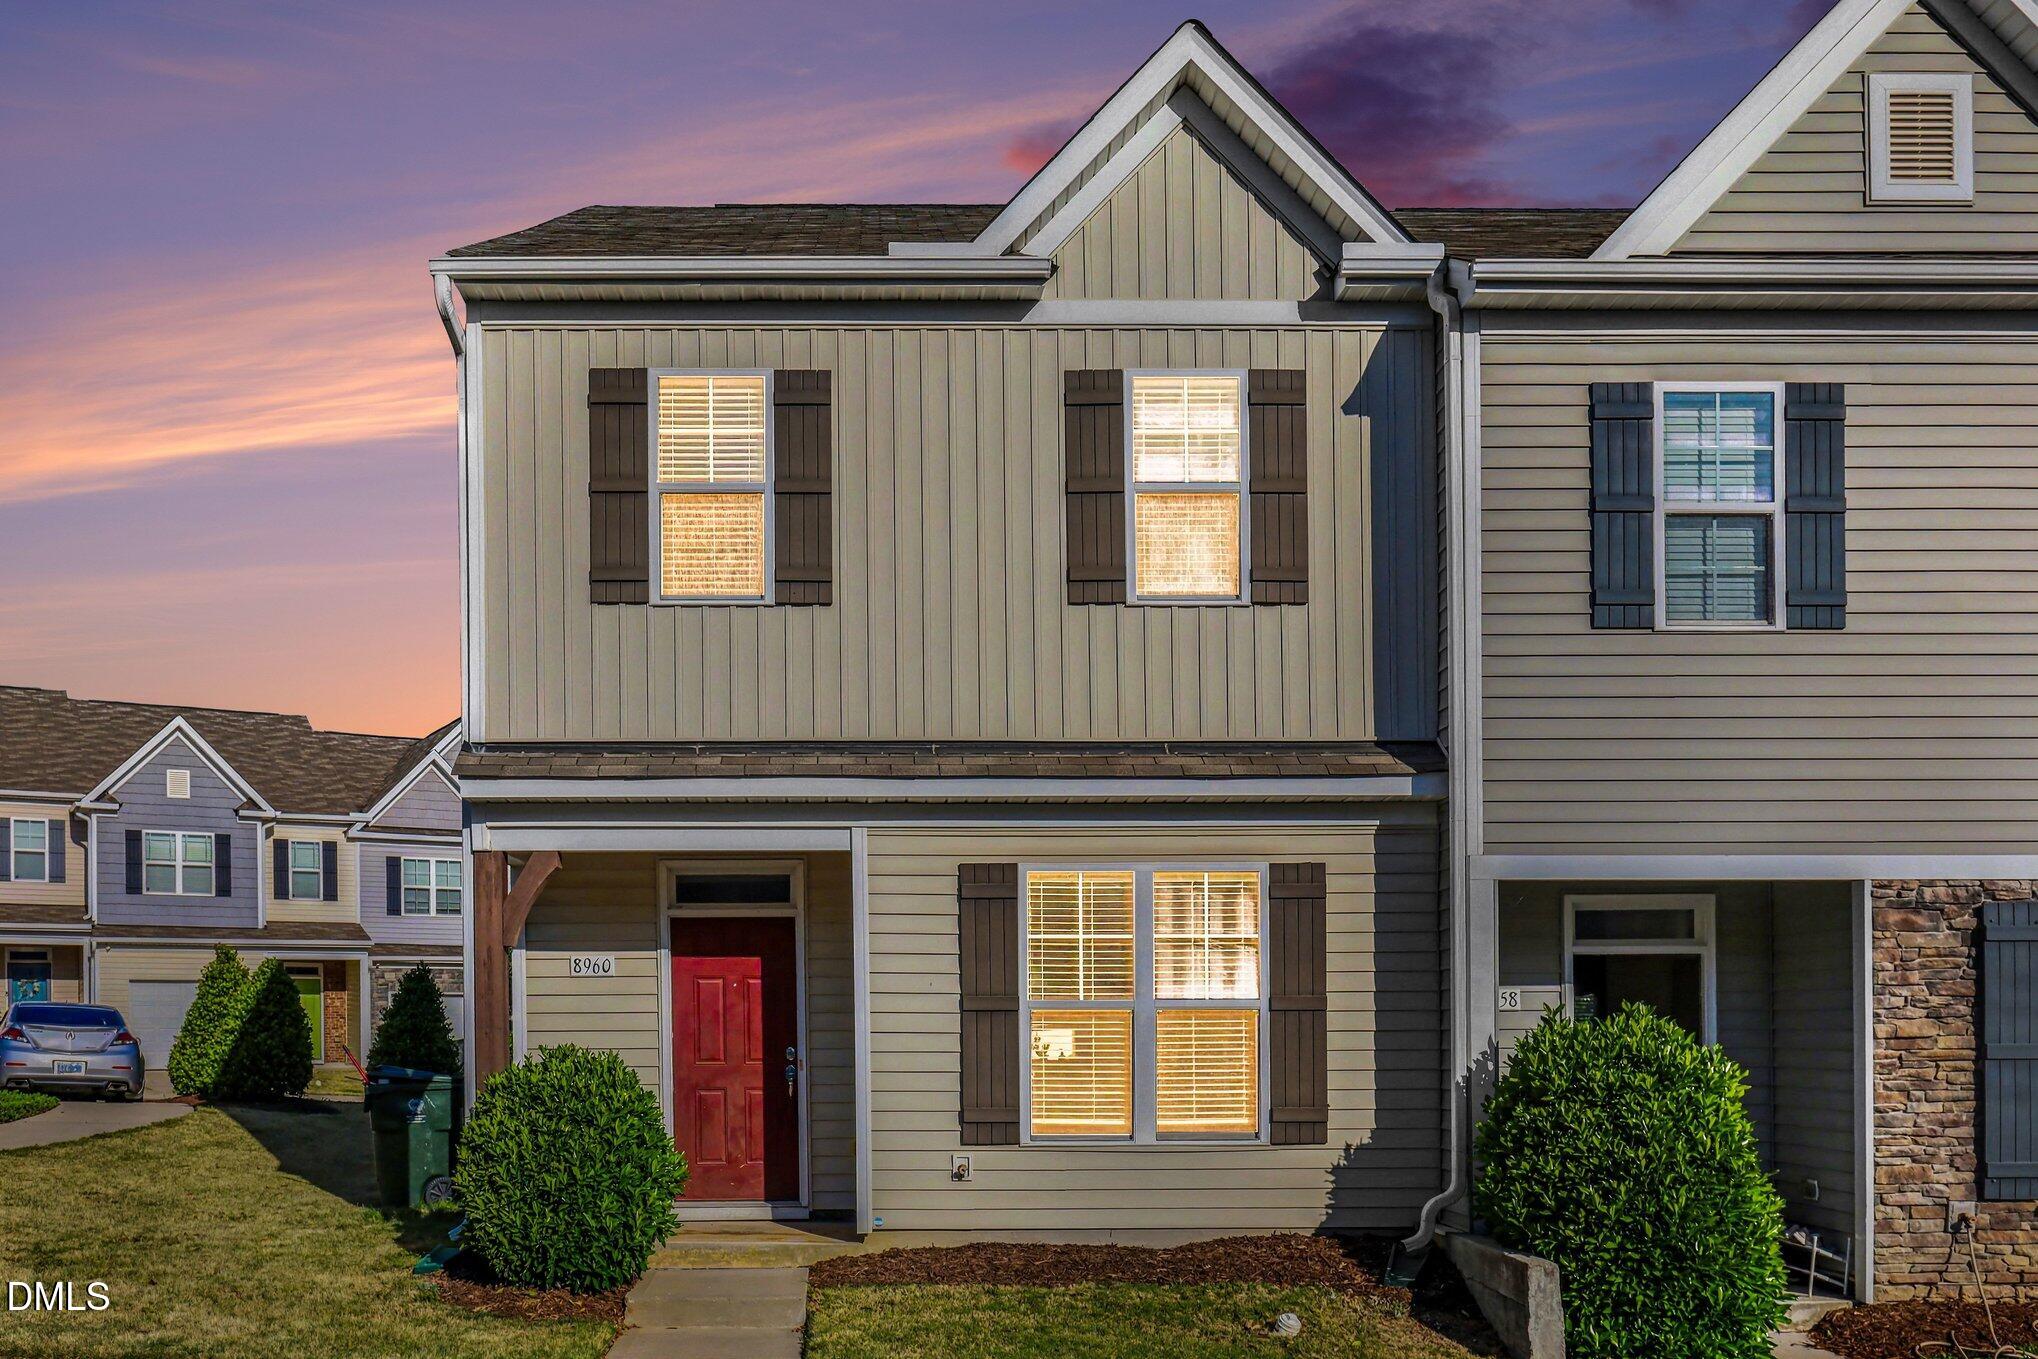
8960 Commons Townes Drive
VIEW PHOTOS
Listing courtesy of Chanticleer Properties LLC
$259,900

8960 Commons Townes Drive

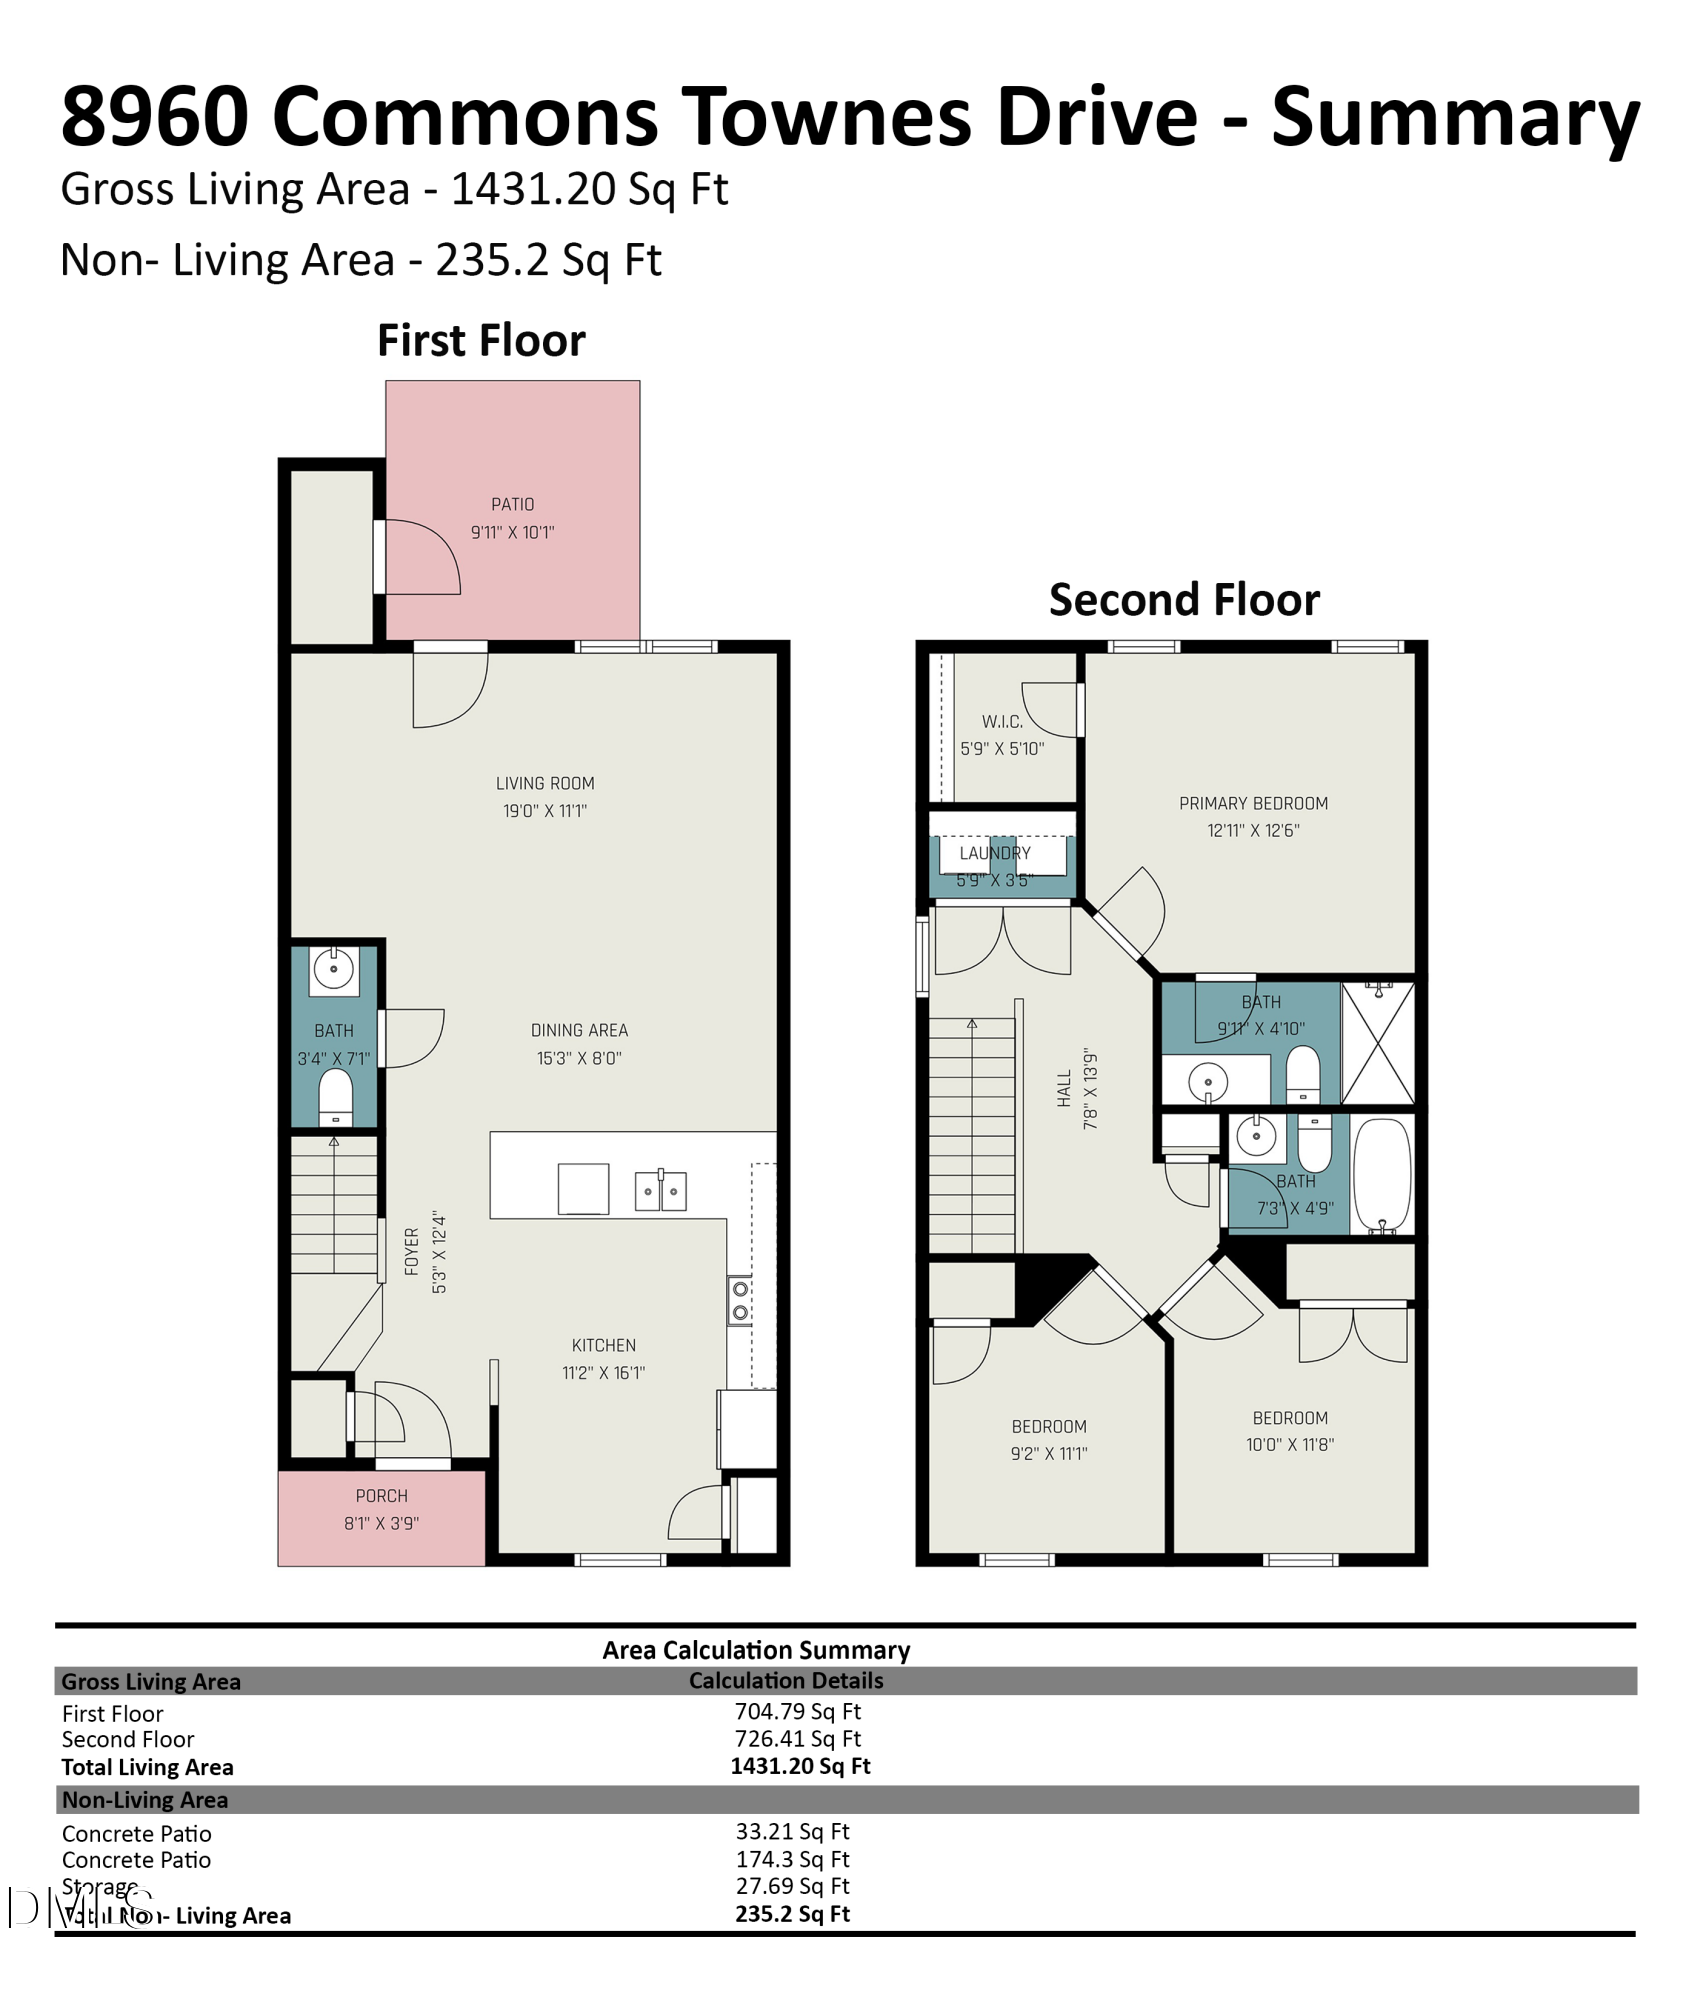
3 Beds 3 Baths 1,431 Sq.Ft. 1,306.8 Sq.Ft.

Description

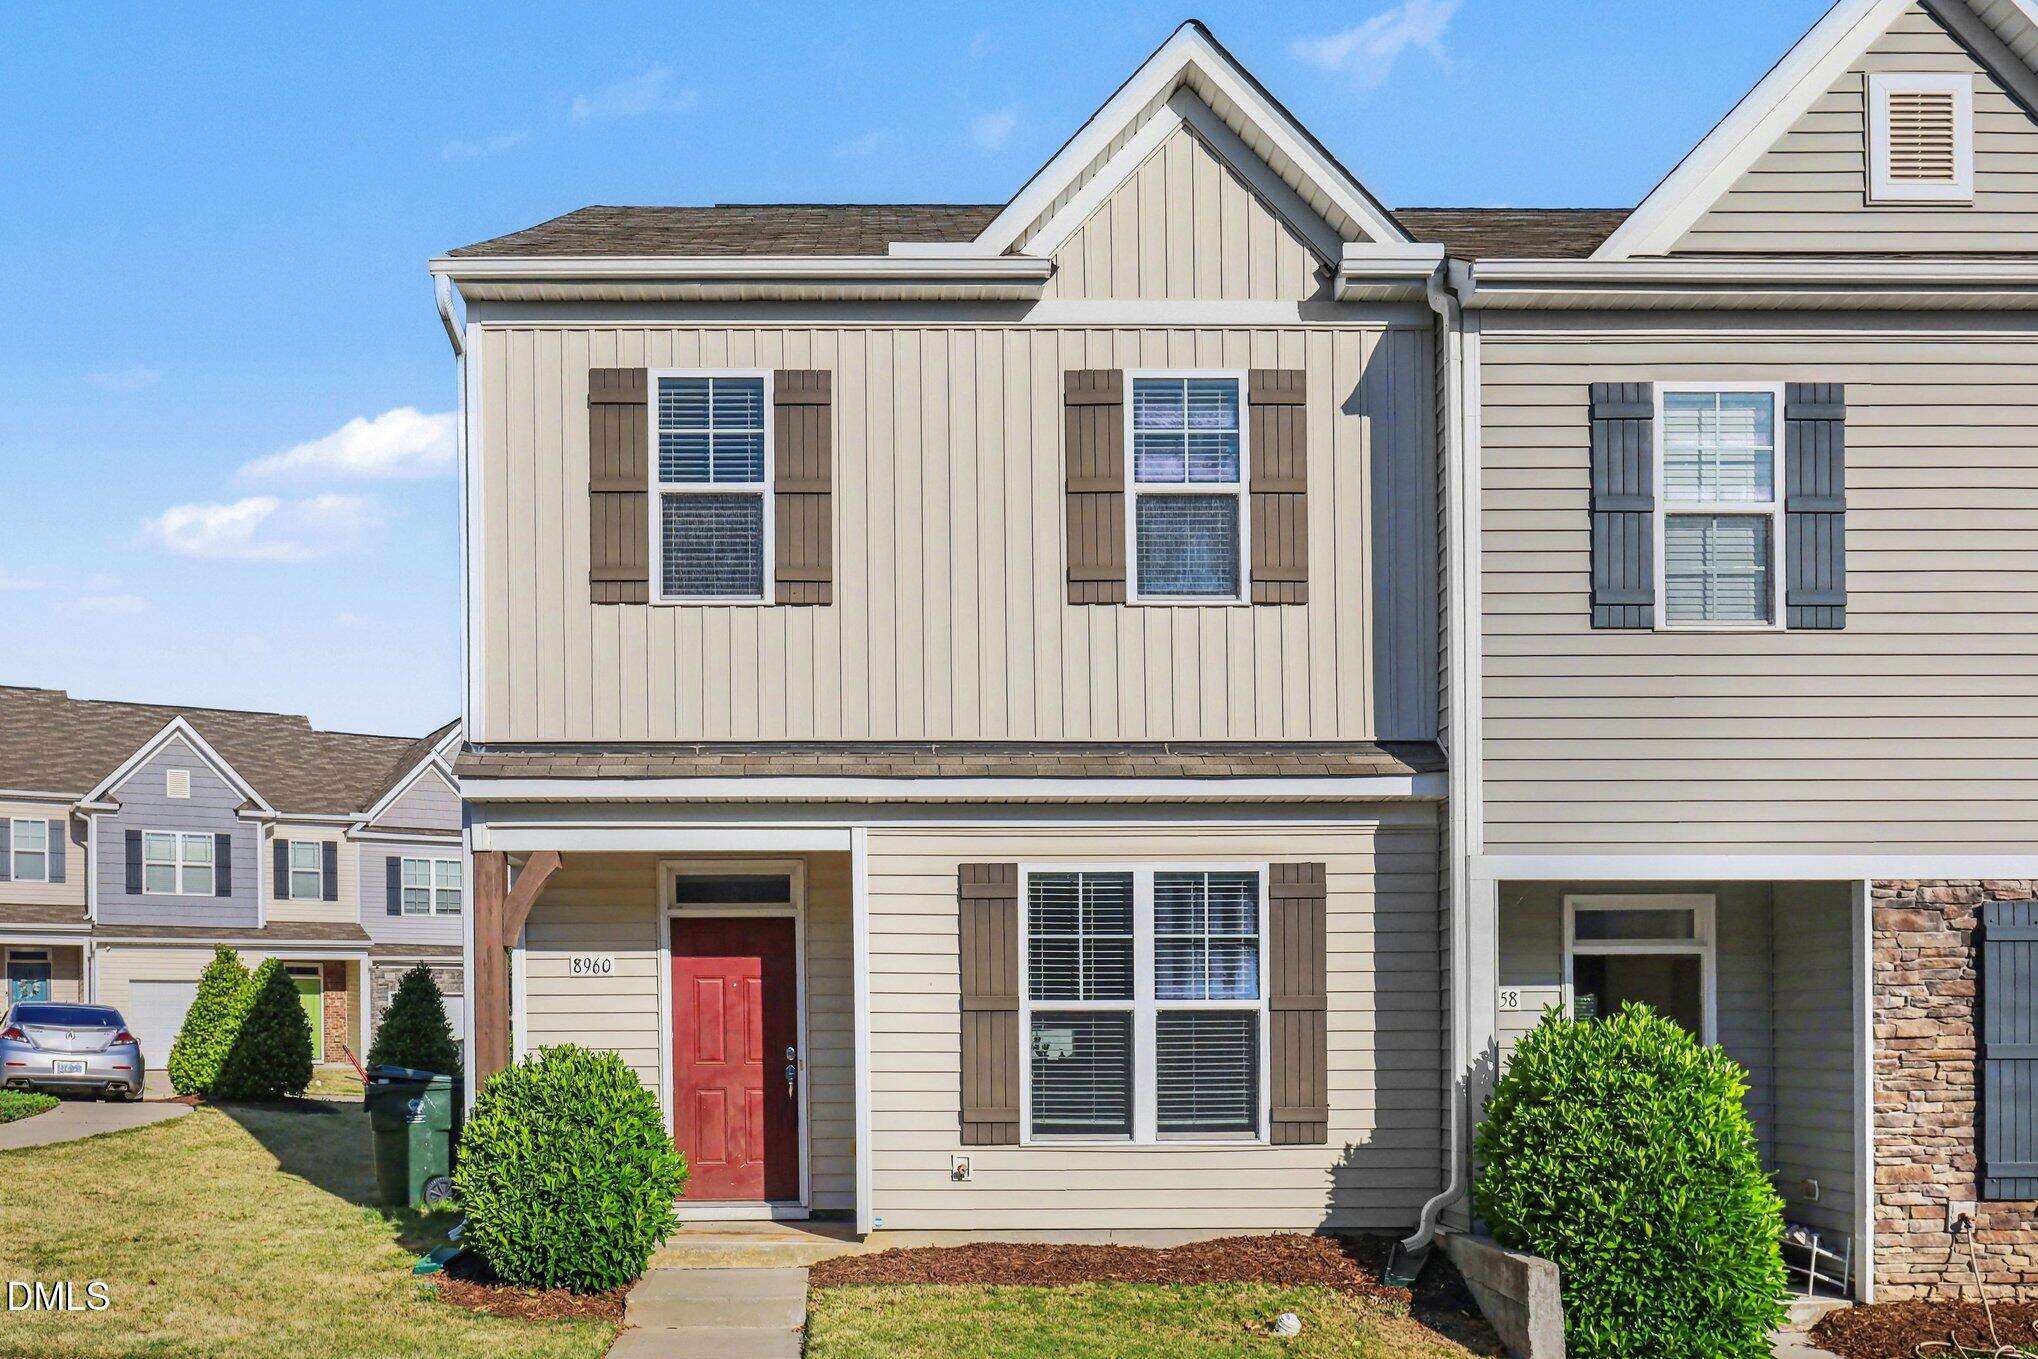
Beautiful End-Unit Townhome - Modern, Spacious & Move-In Ready
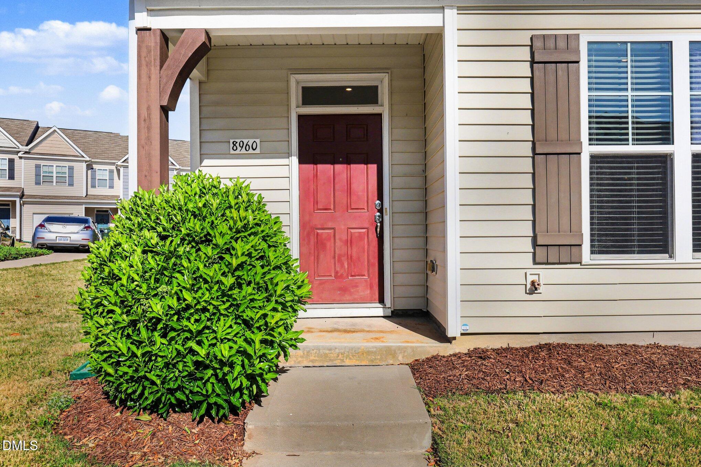
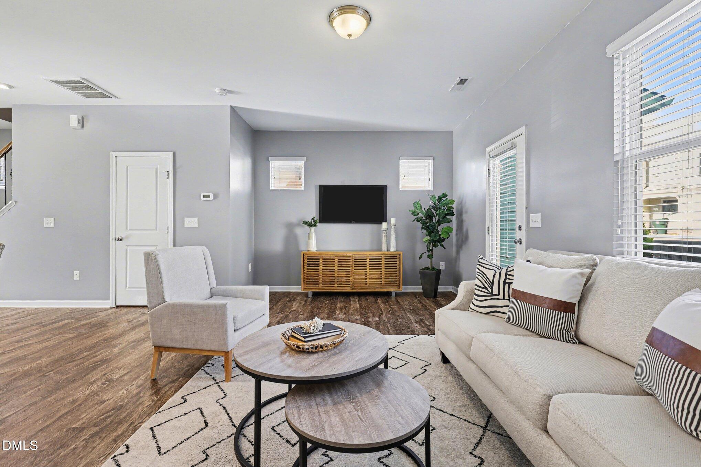
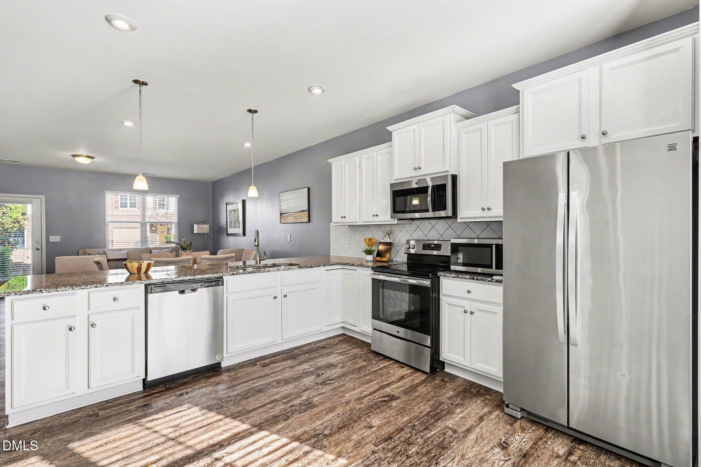
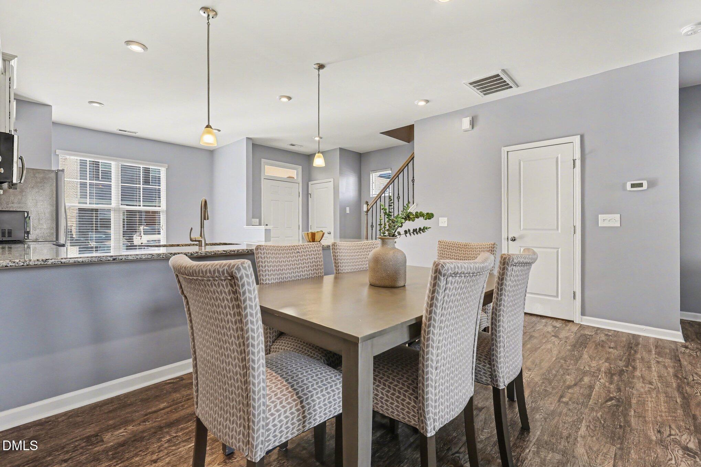
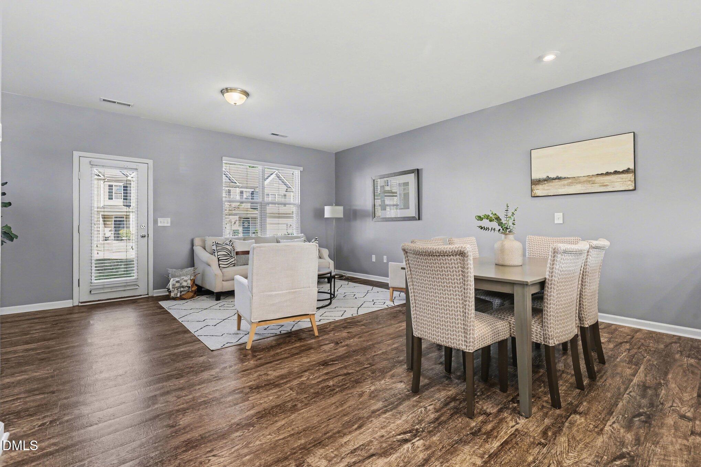
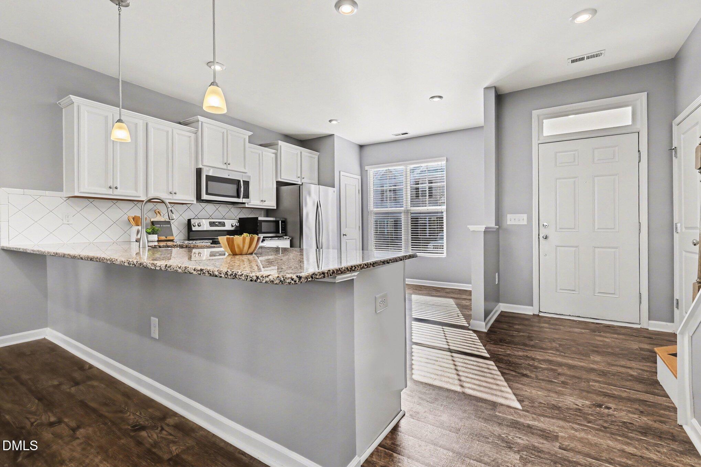
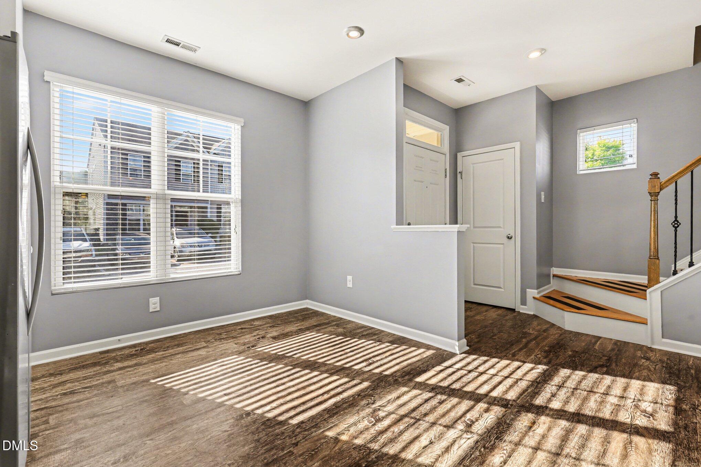
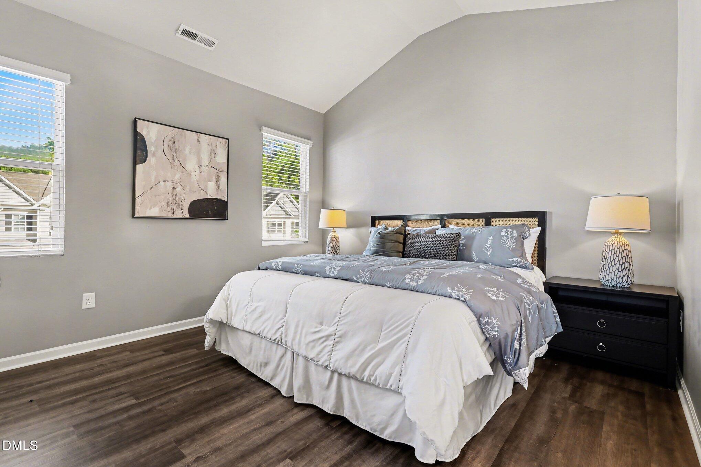
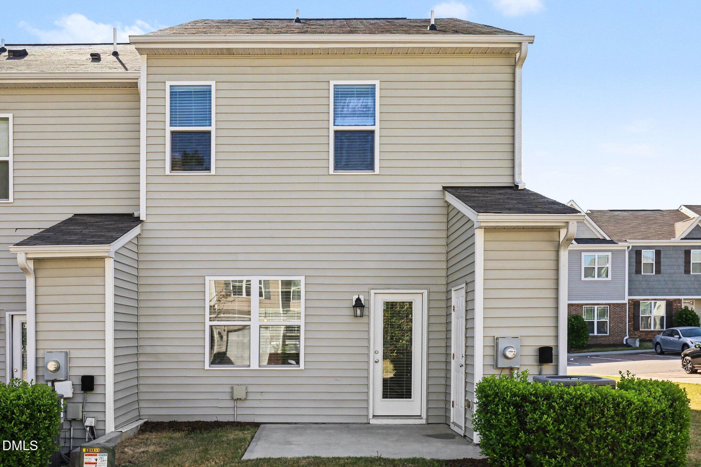
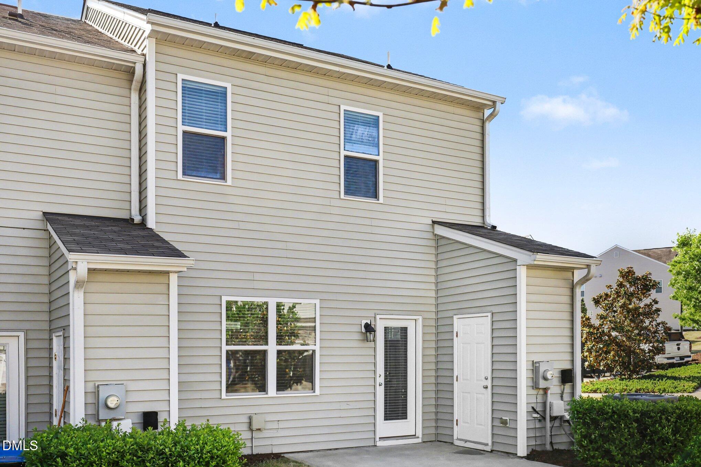
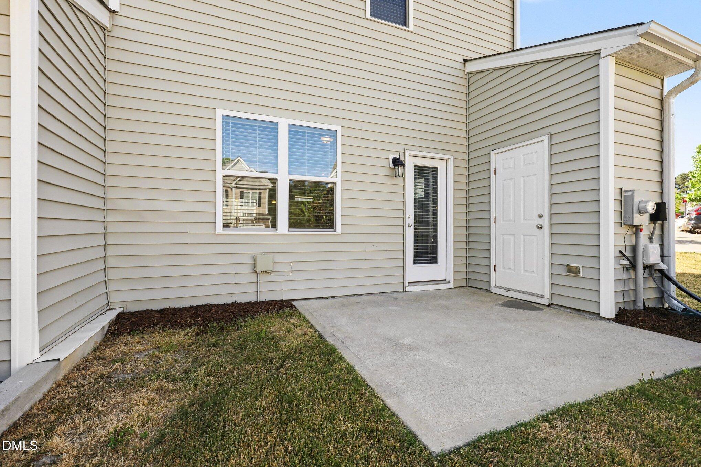
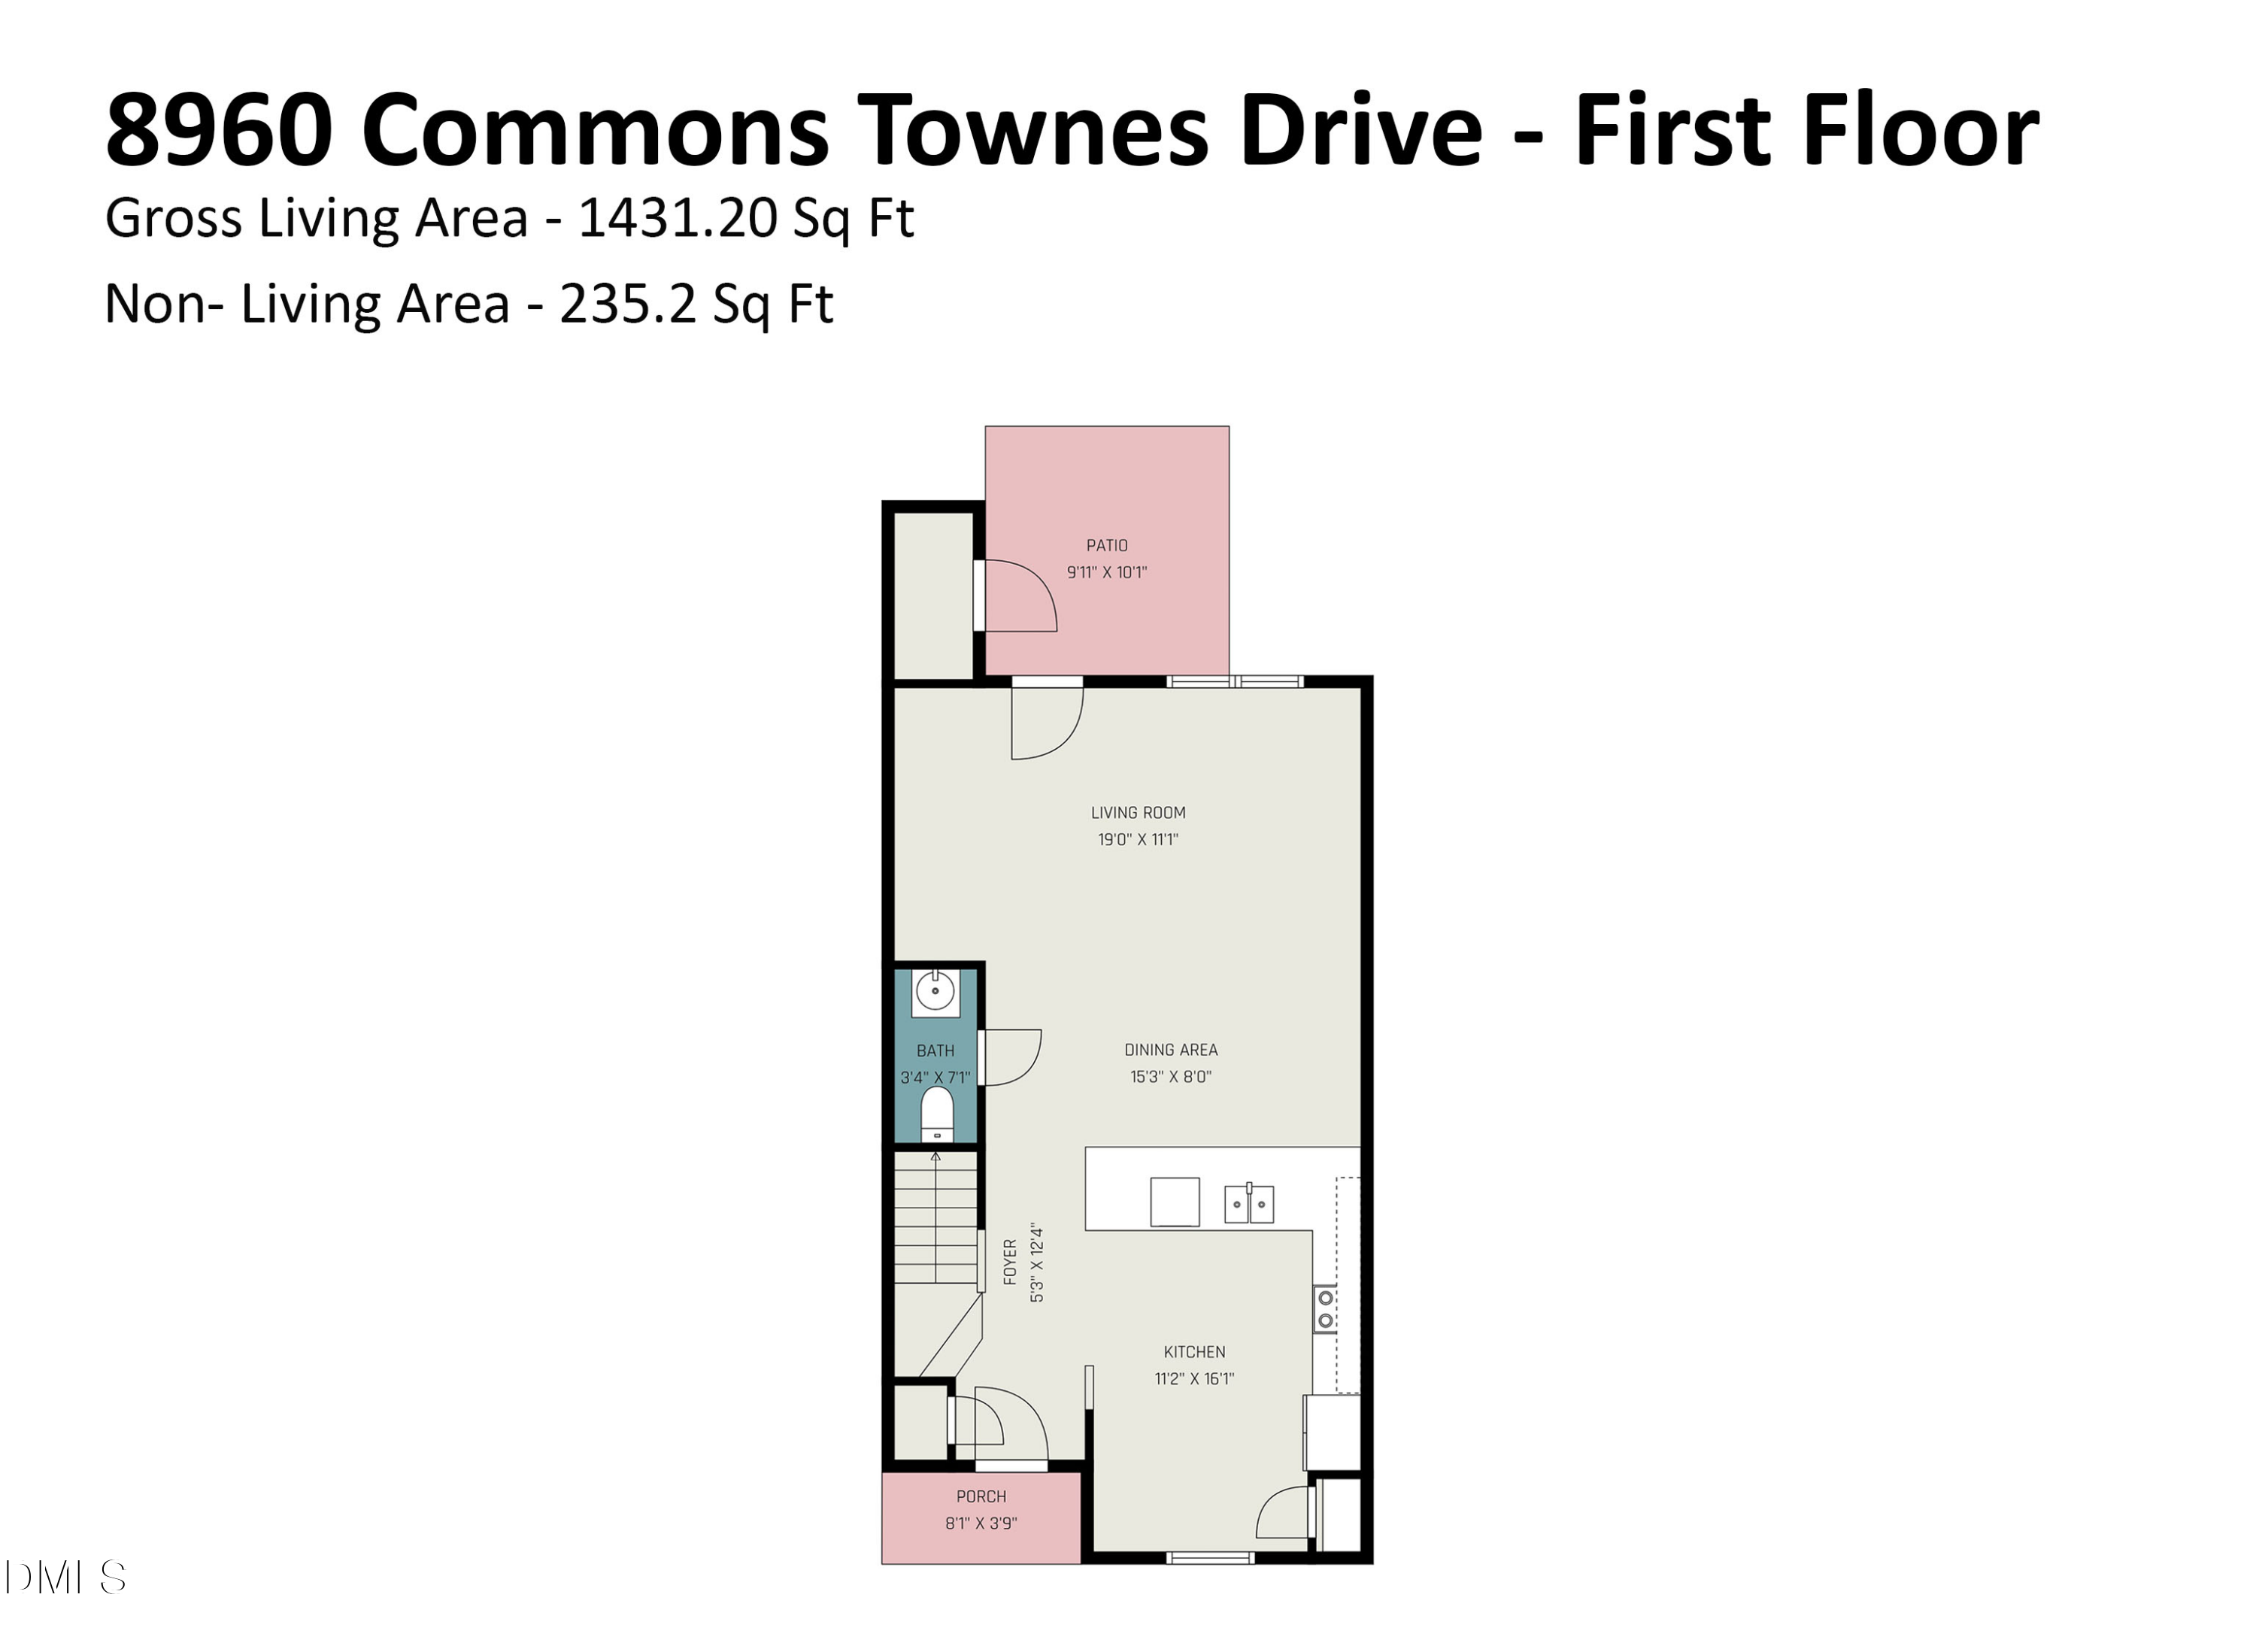
Don't miss this opportunity to own a bright and stylish 3-bedroom, 2.5-bath end-unit townhome offering 1,431 sq ft of well-designed living space. As an end unit, this home features extra windows that bring in abundant natural light along with added privacy compared to interior units.

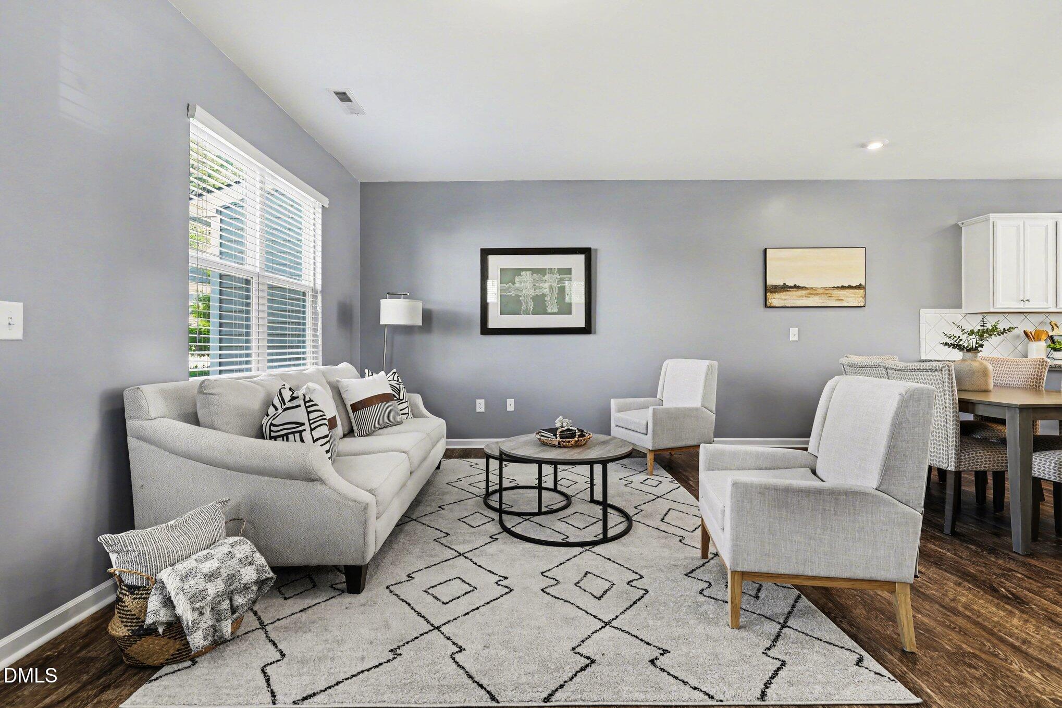
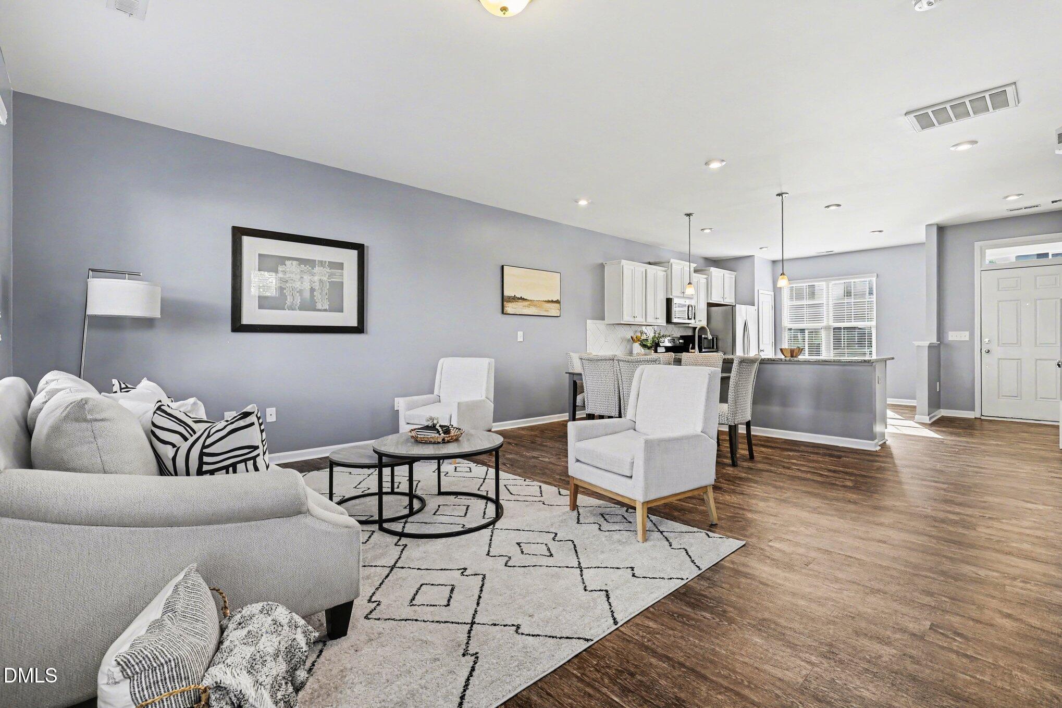
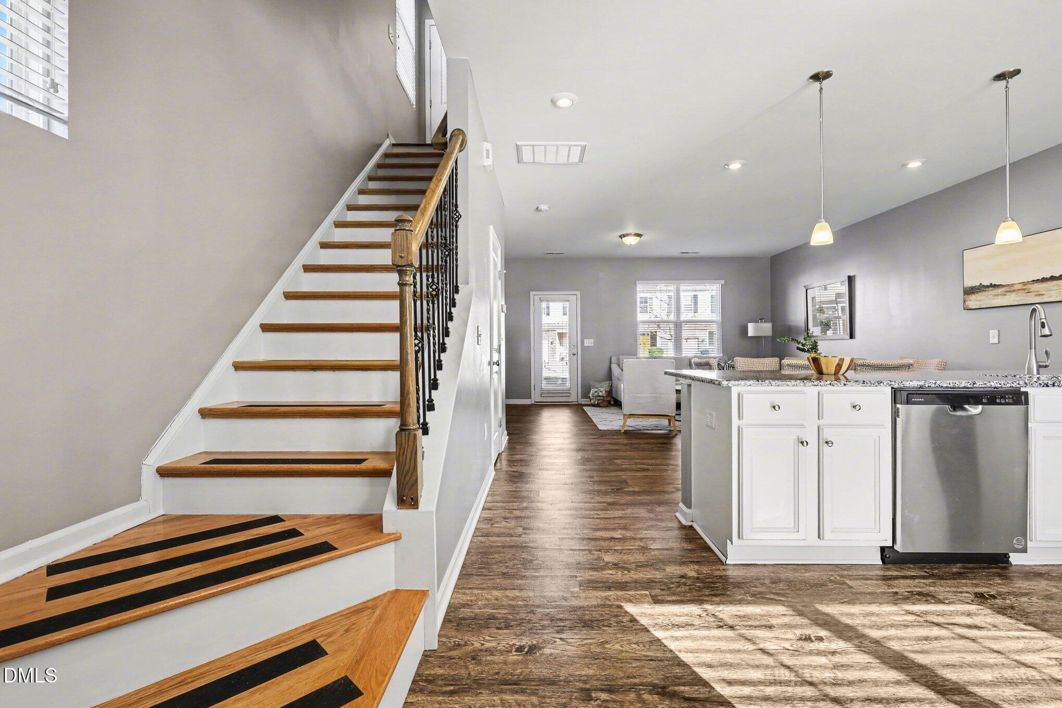
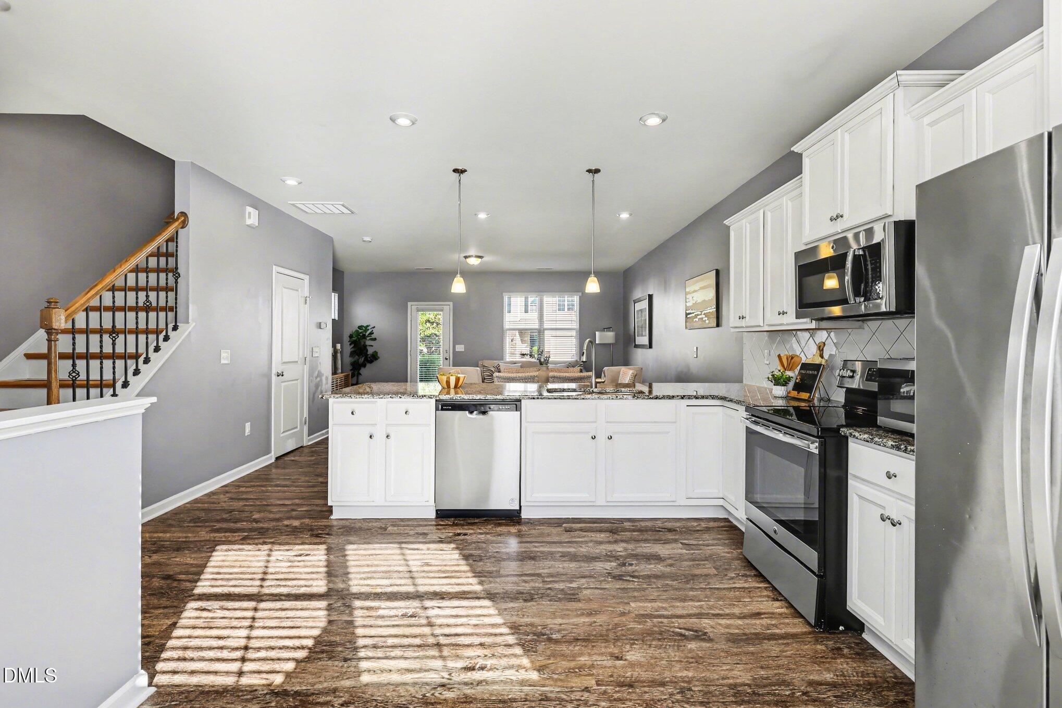
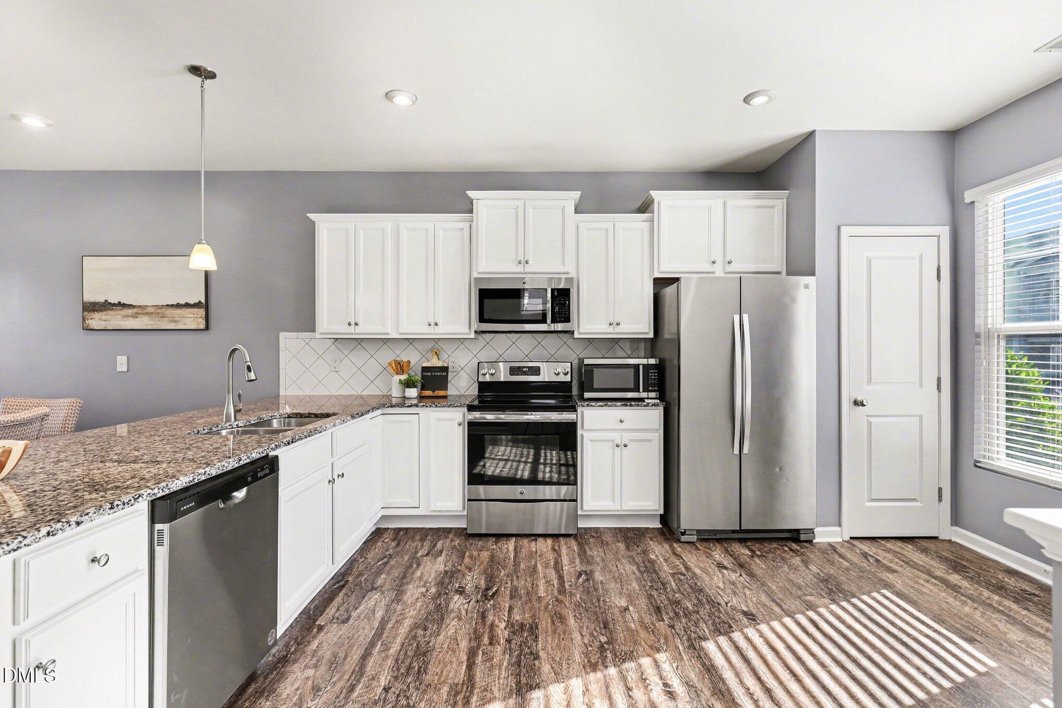
Enjoy a modern open-concept layout with durable vinyl flooring throughout and a stunning kitchen equipped with stainless steel appliances, a large center island, and ample cabinet space, perfect for both entertaining and everyday living.

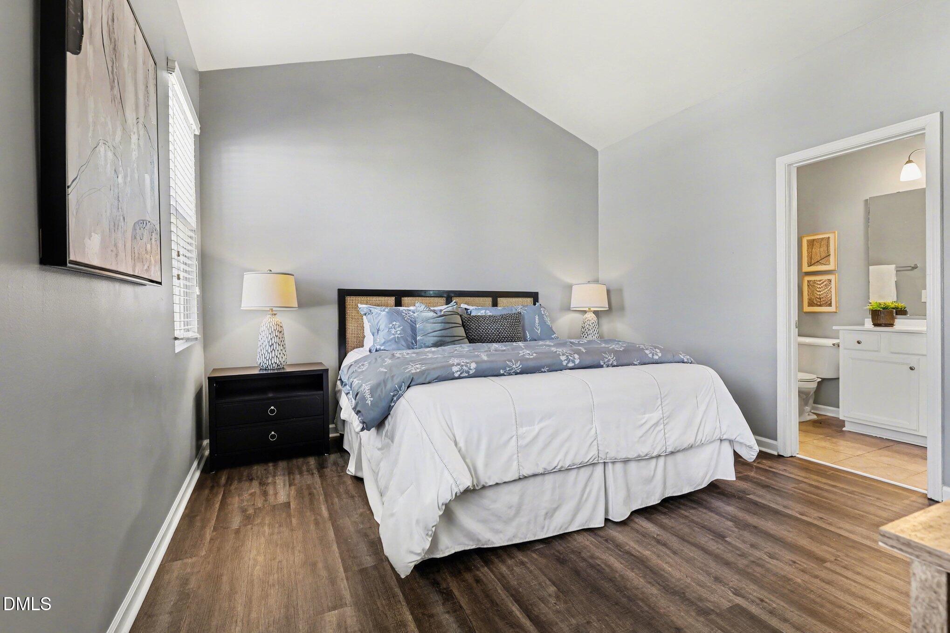
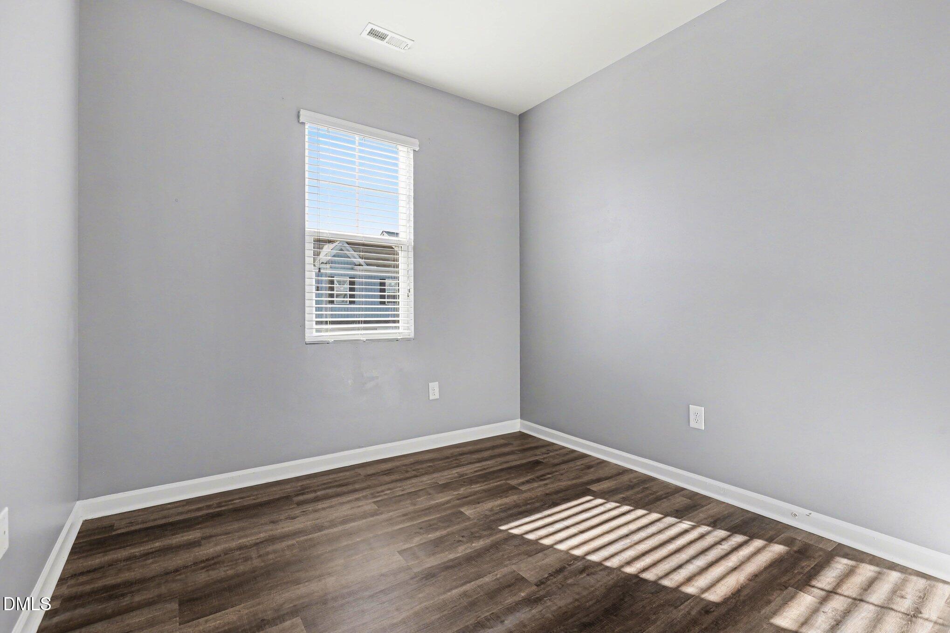
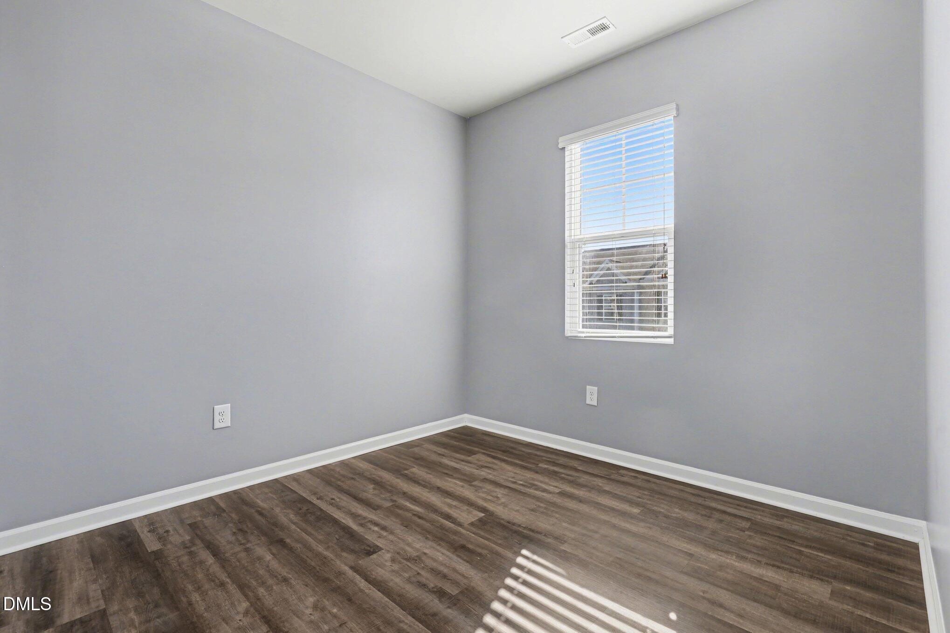
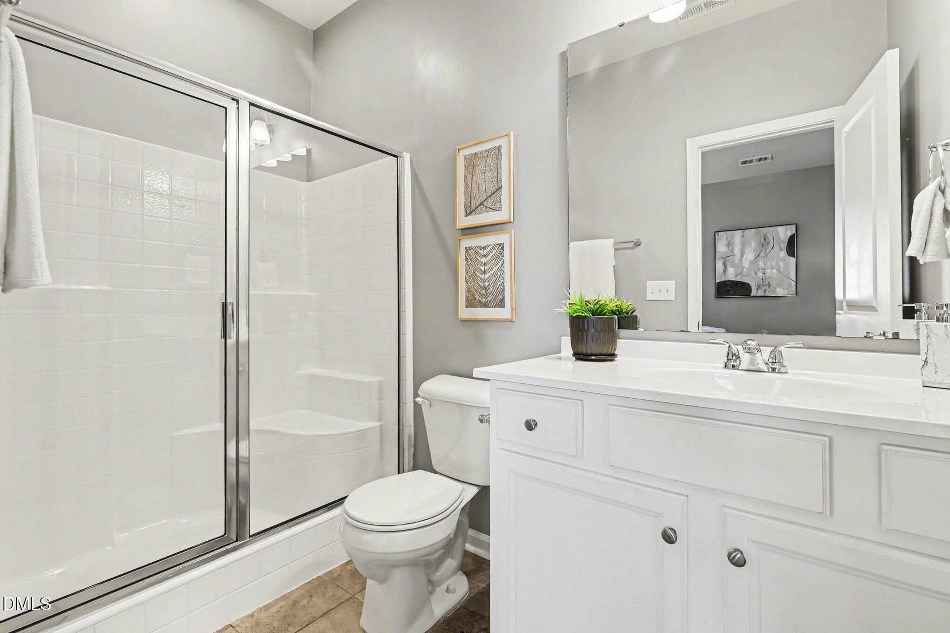
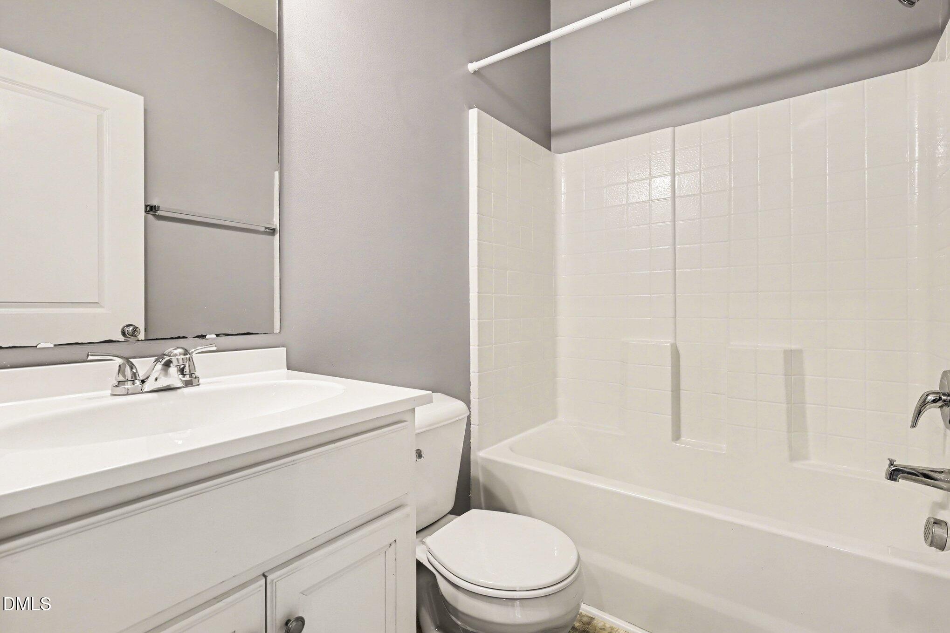
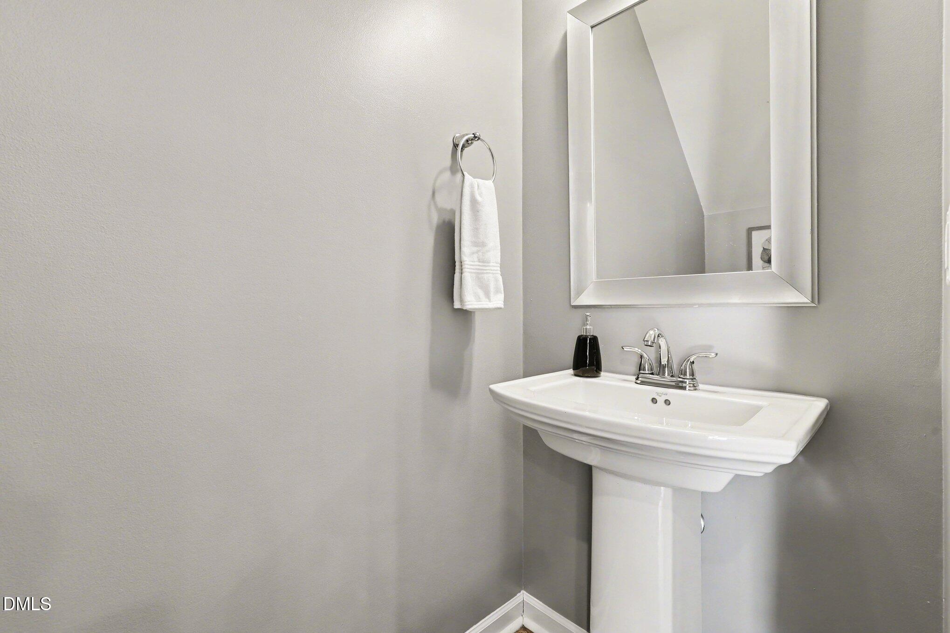
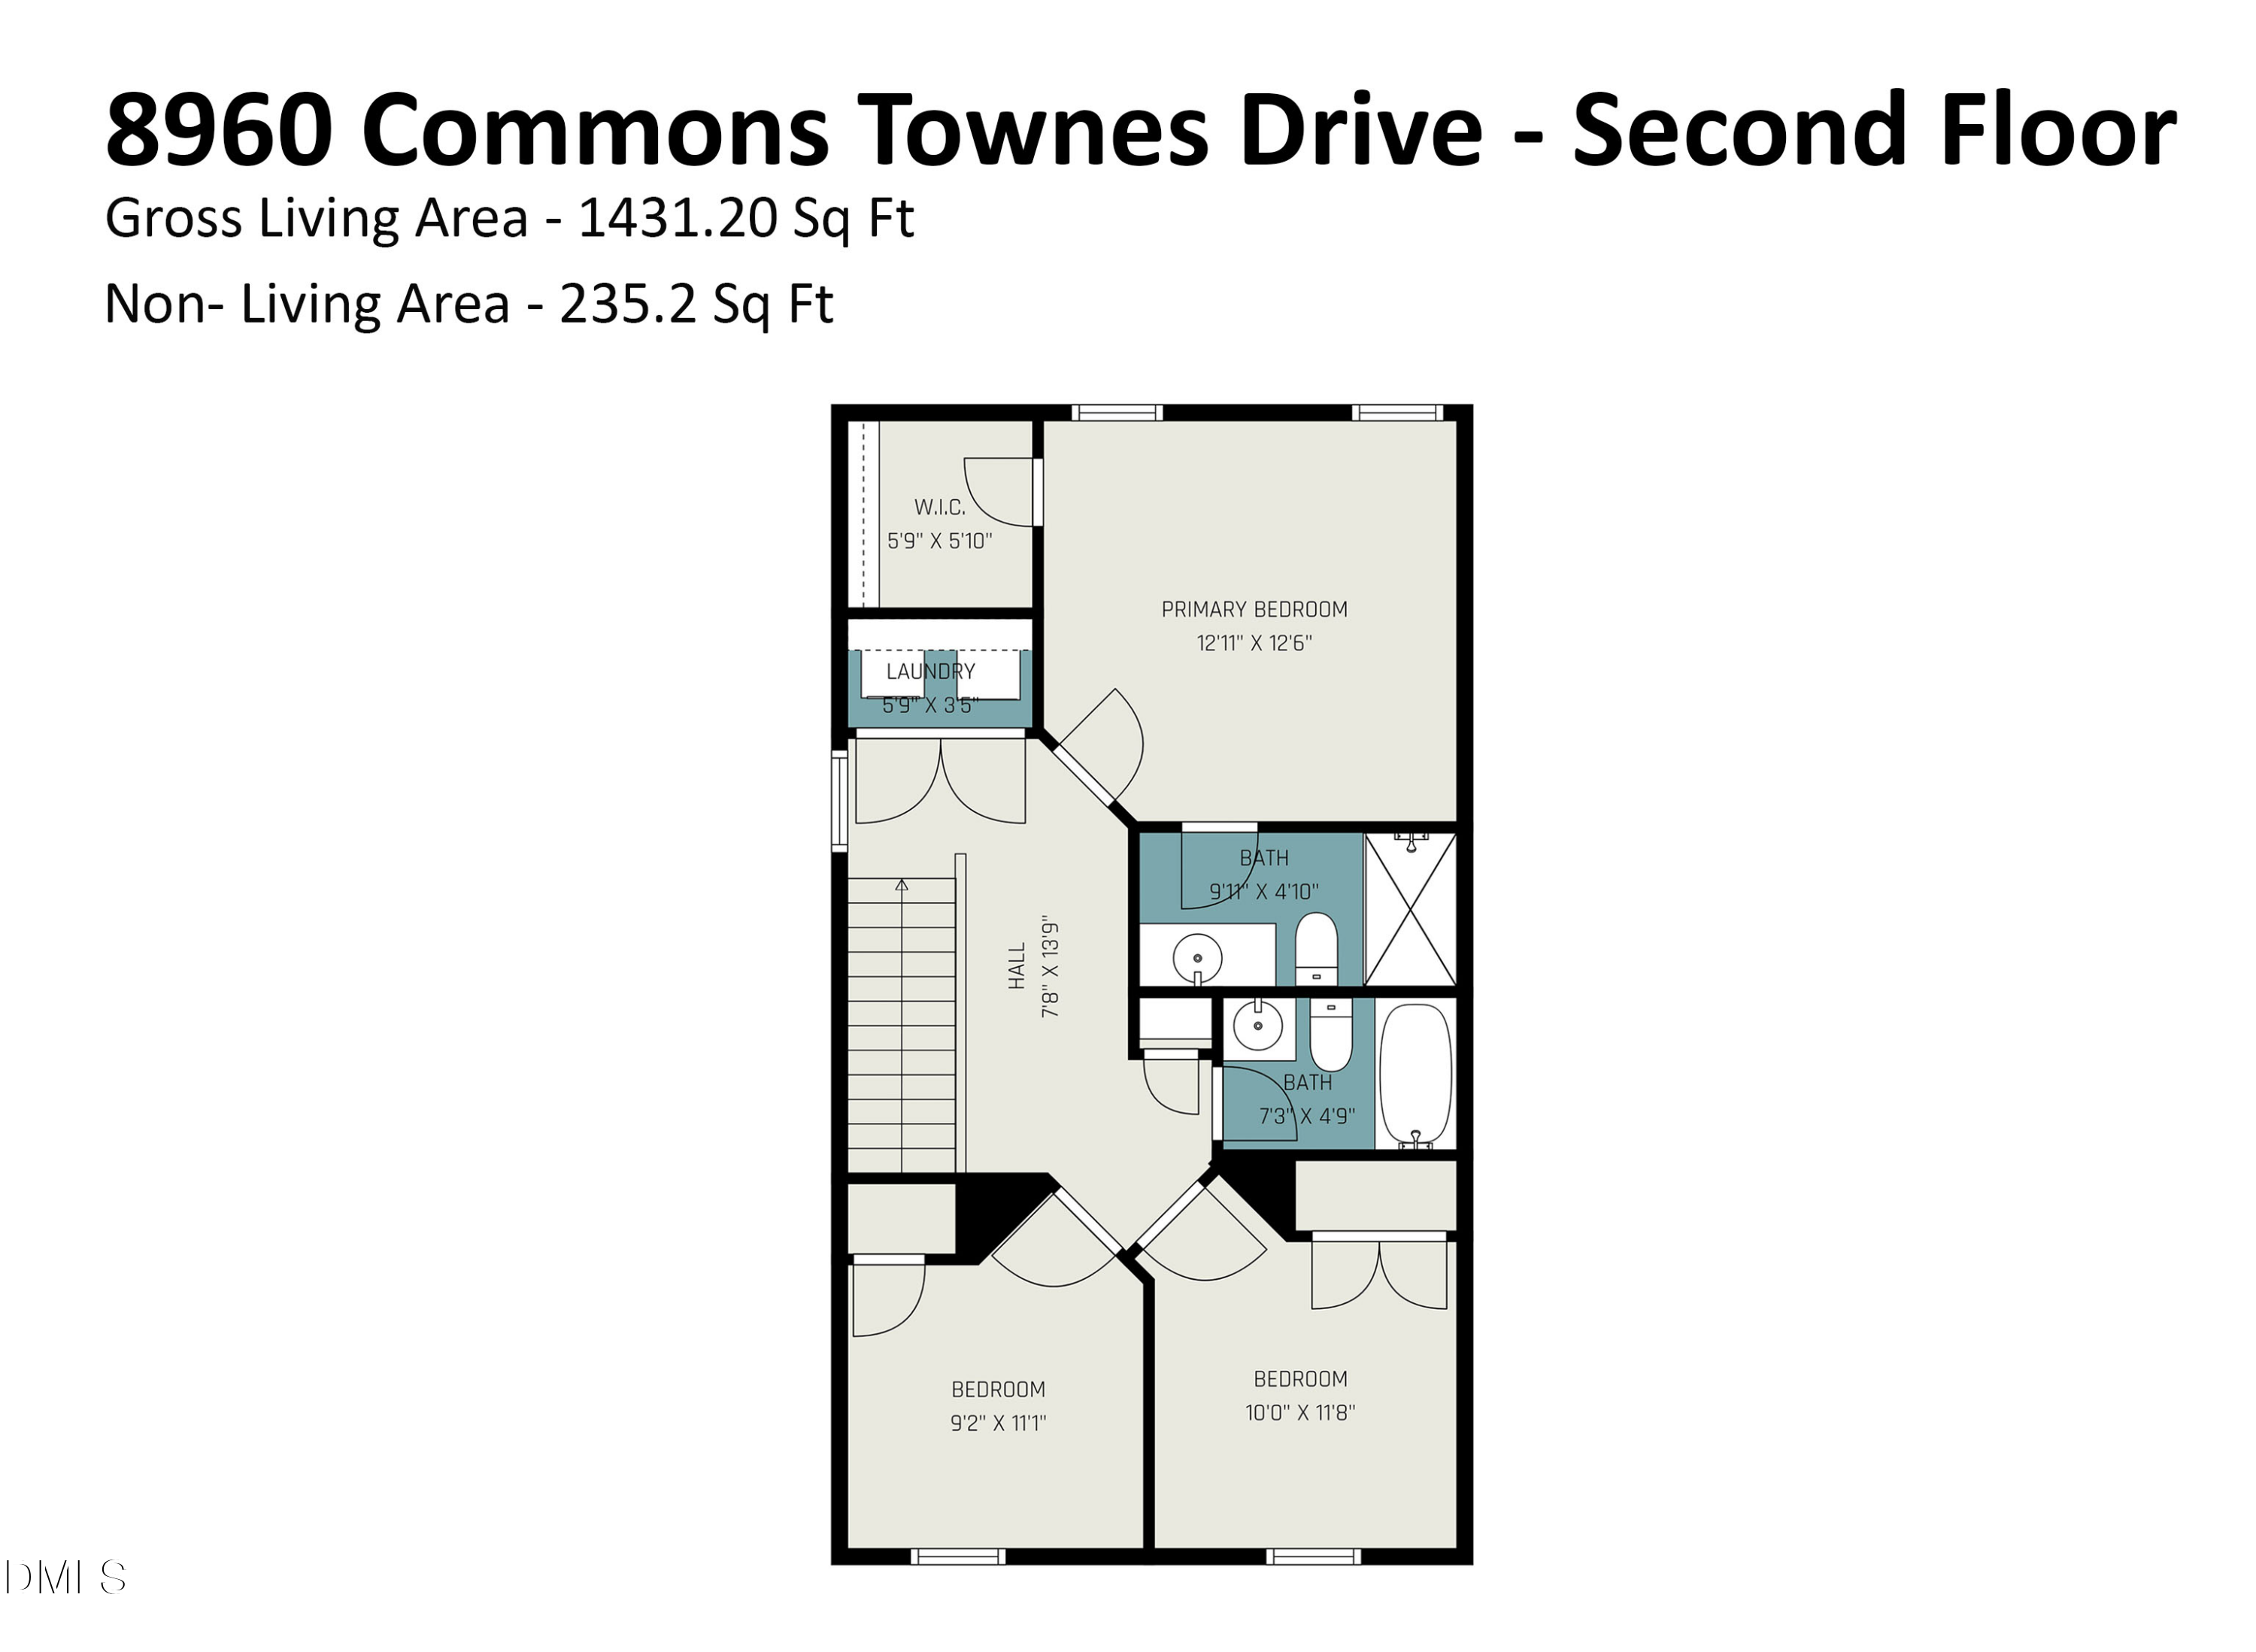
The home includes spacious bedrooms, well-appointed bathrooms, and excellent storage throughout.

Conveniently located with quick access to shopping, dining, and major highways, making daily commuting simple and stress-free.

Share Property

Location

8960 Commons Townes Drive, Raleigh, NC 27616

Status

Sold

Date Sold

June 30, 2026
Michelle Martin

Michelle Martin

TITLE

REALTOR®

Property Amenities

Interior
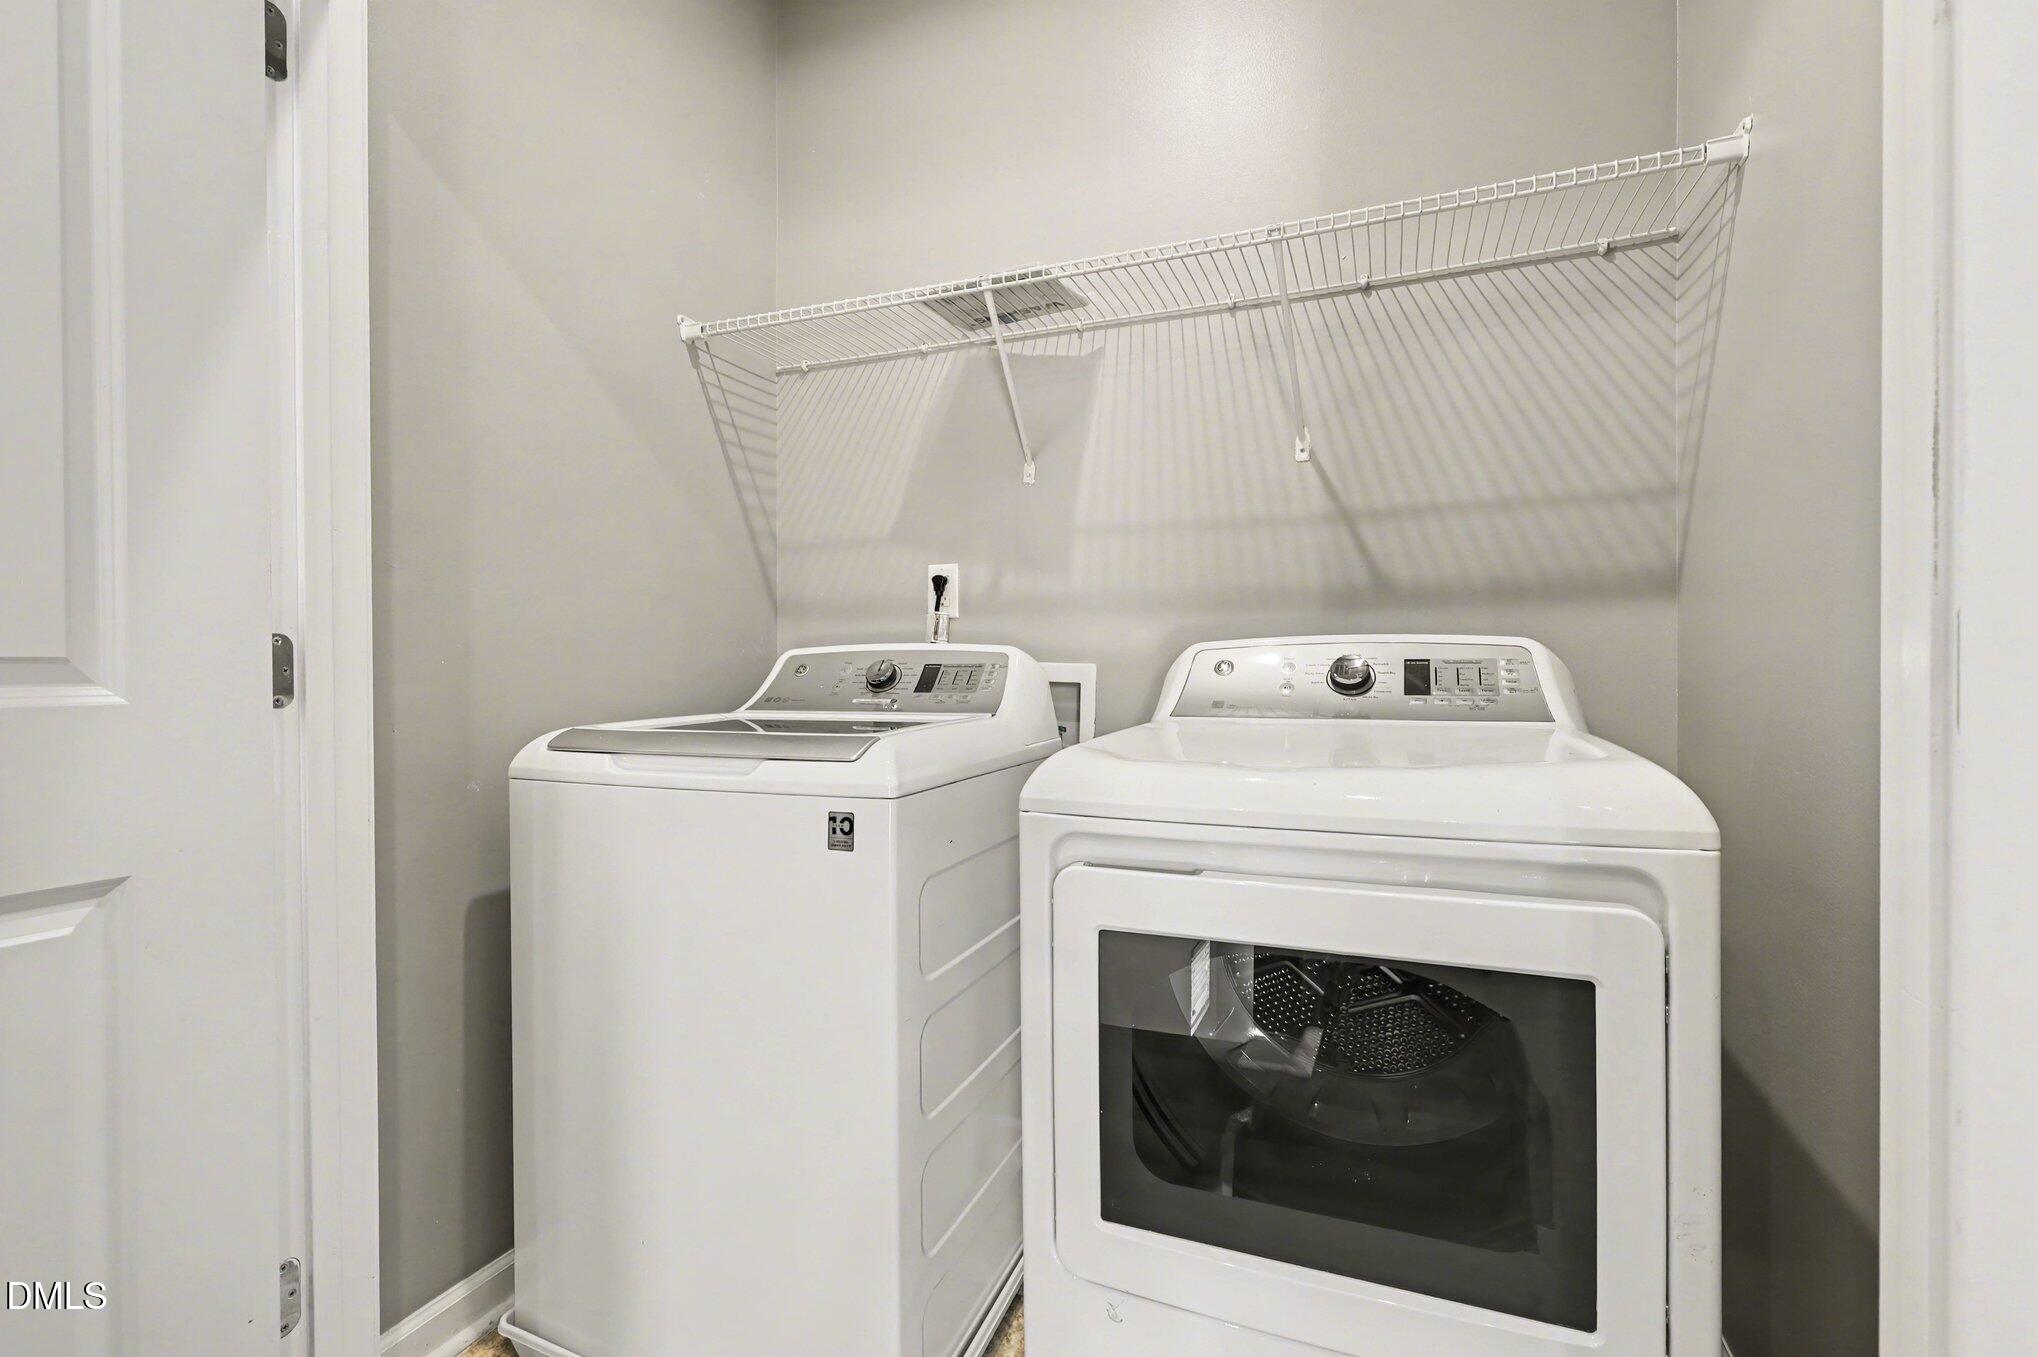
Laundry room In Unit, Upper Level
Fireplace None
Appliances Dishwasher, Electric Cooktop, Electric Water Heater, Microwave, Plumbed For Ice Maker
Flooring Carpet, Laminate, Vinyl
Total Bedrooms: 3
Half Bathrooms: 1
Full Bathrooms: 2
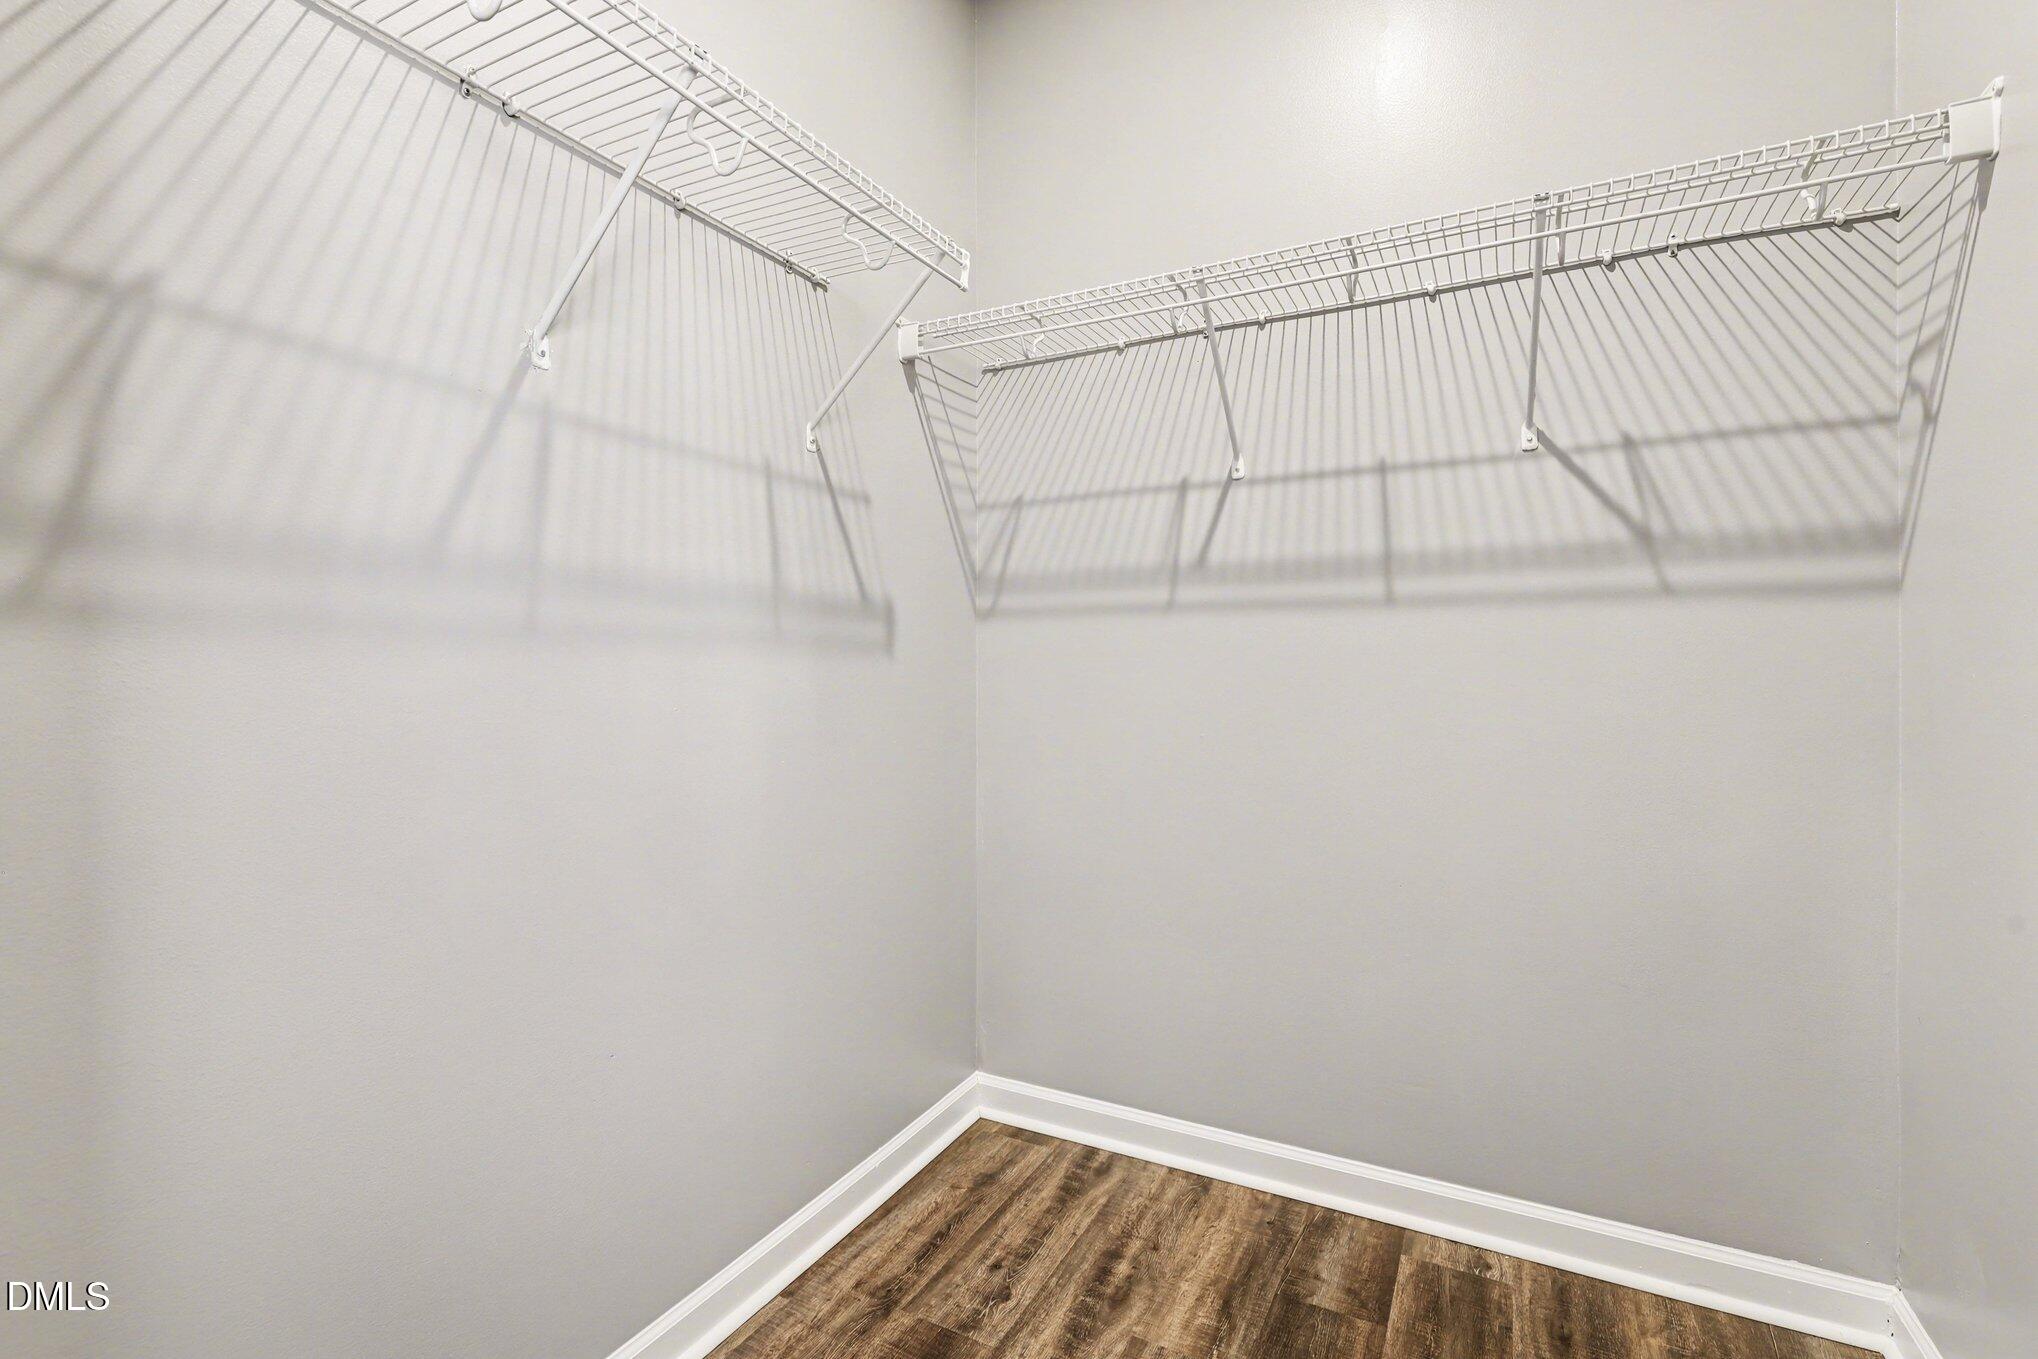
Other Interior Features Bathtub/Shower Combination, Cathedral Ceiling(s), Entrance Foyer, Granite Counters, High Ceilings, Pantry, Storage, Walk-In Closet(s), See Remarks
Area & Lot
Total area 1,431 Sq.Ft.
Lot Area 1,306.8 Sq.Ft.
Living area 1,431 Sq.Ft.
MLS® ID 10162062
Year Built 2017
High School Wake - Wakefield High
Middle School Wake - East Millbrook Middle
Elementary School Wake - Wildwood Forest Elementary
Architecture Styles Transitional
Type Townhouse
Status Sold
Exterior
Stories 2
Air conditioning Central Air, Zoned
Heat type Electric, Forced Air, Heat Pump
Water Source Public
Sewer Public Sewer
Other Exterior Features Other
Parking Driveway
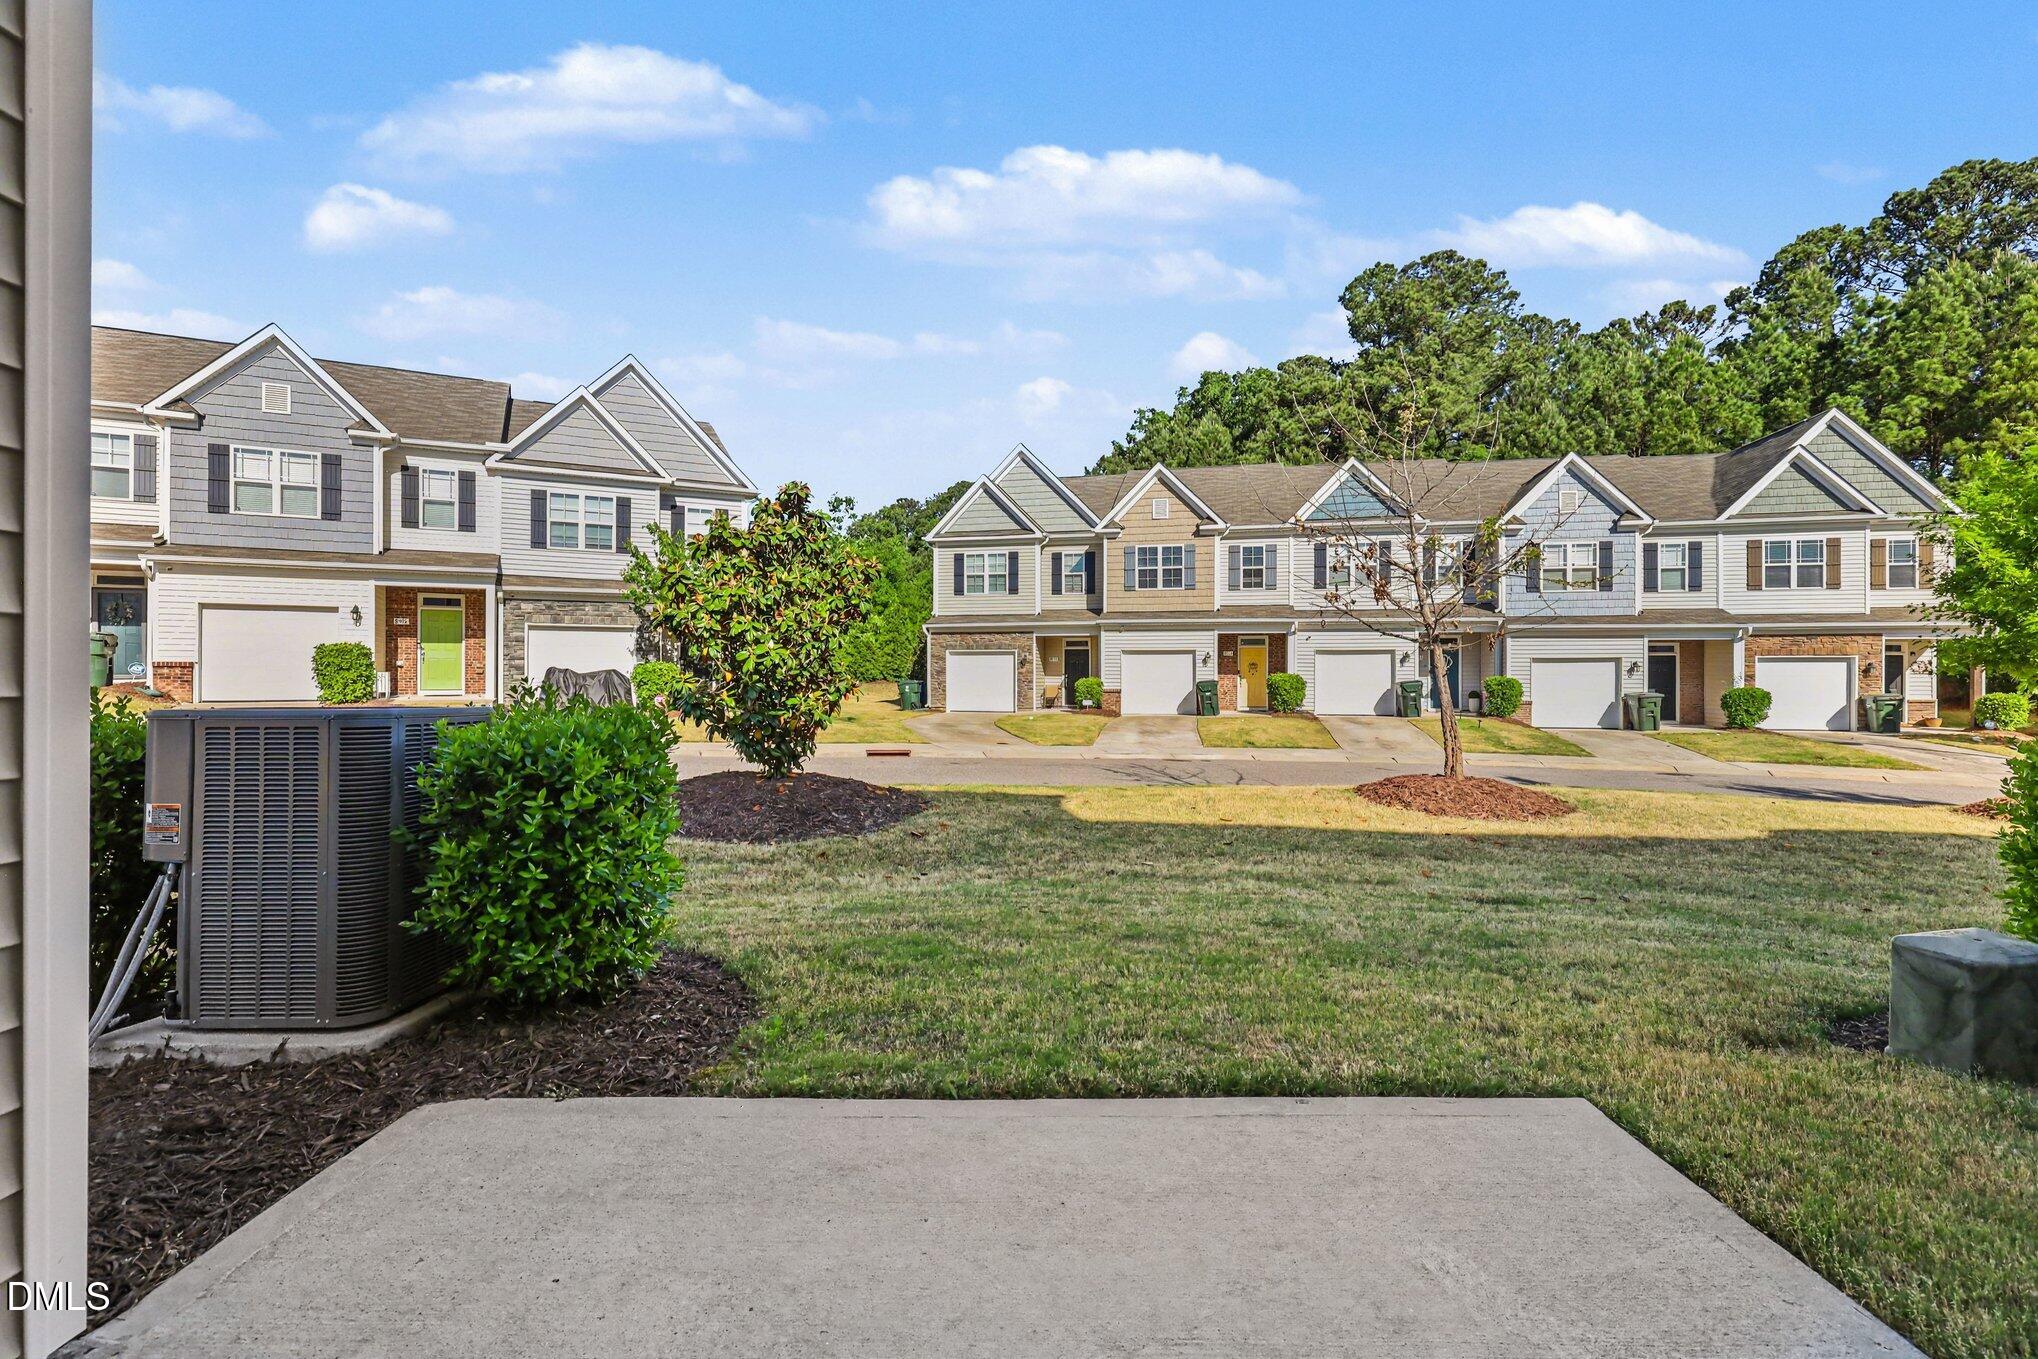
Lot Features Corner Lot
Roof Shingle
Finance
Sales Price $259,900
HOA Fees $95 monthly
Real Estate Tax $2,527 yearly

Work With Michelle

Quick response times, flexibility, diverse skills, reliable communication and a commitment to putting our client’s needs first allow our clients to have an almost stress free experience. Work with Michelle now!